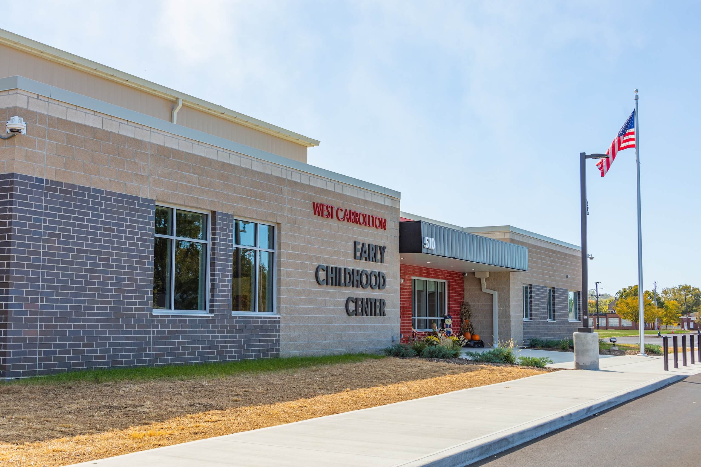
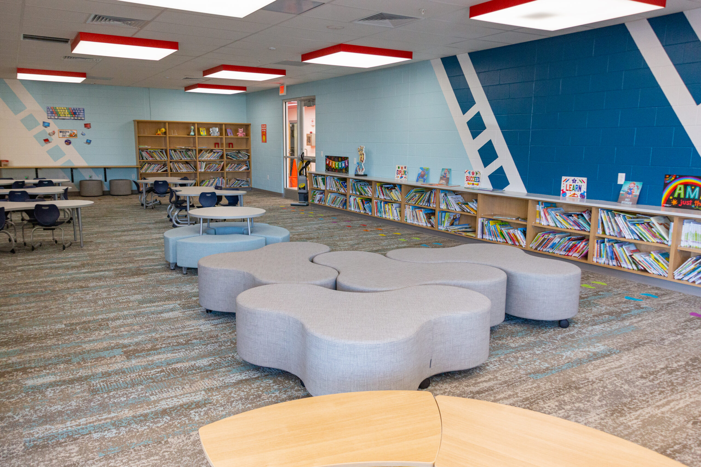
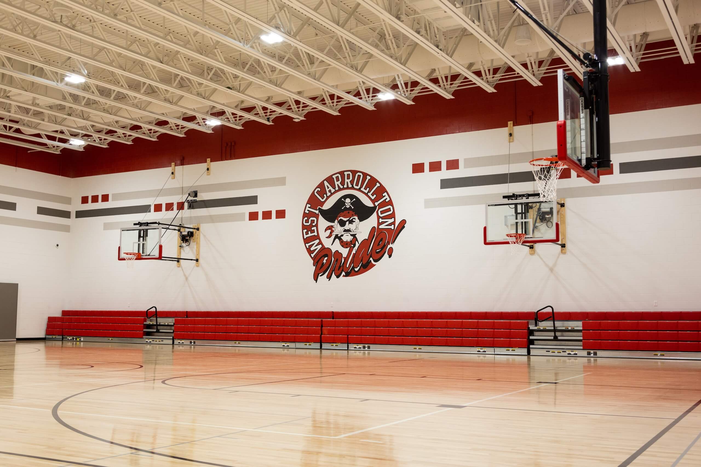
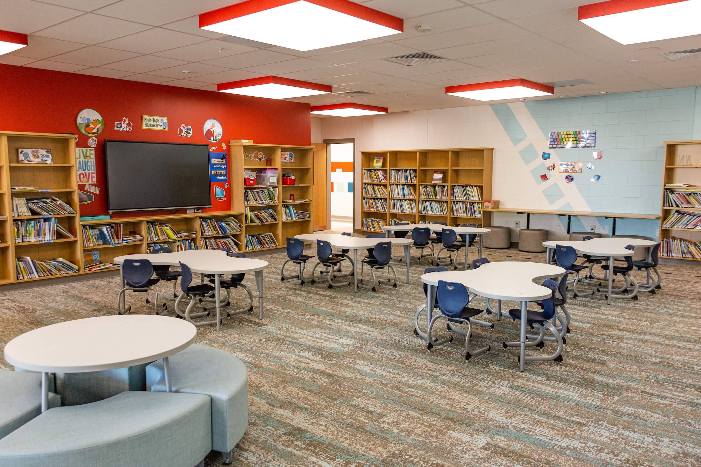
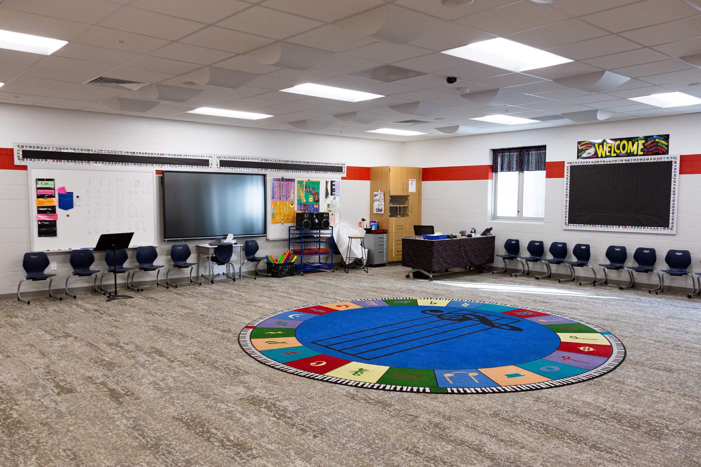
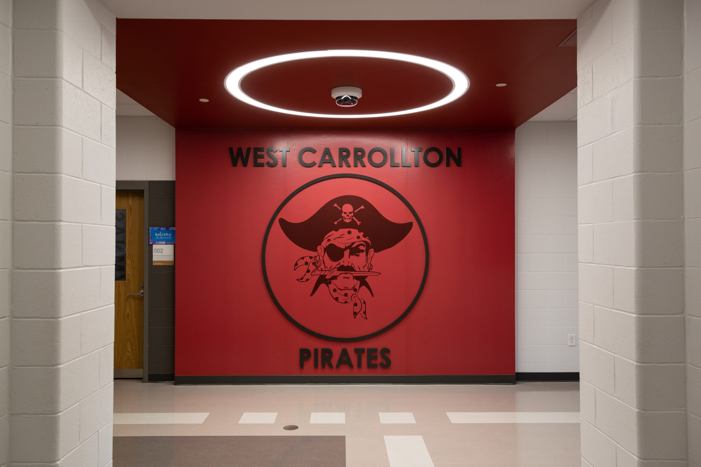
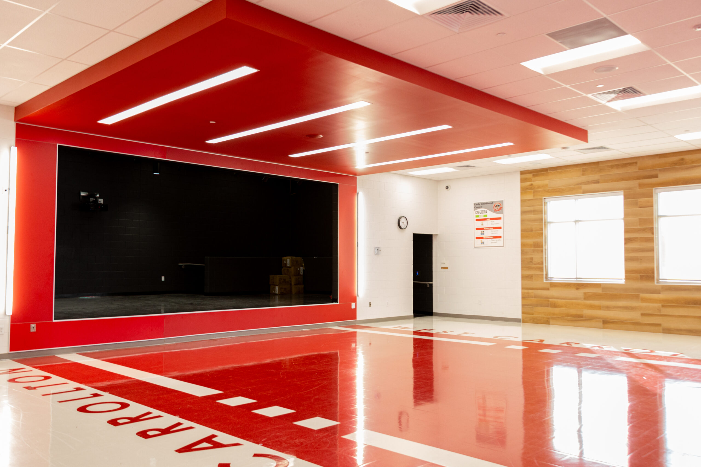
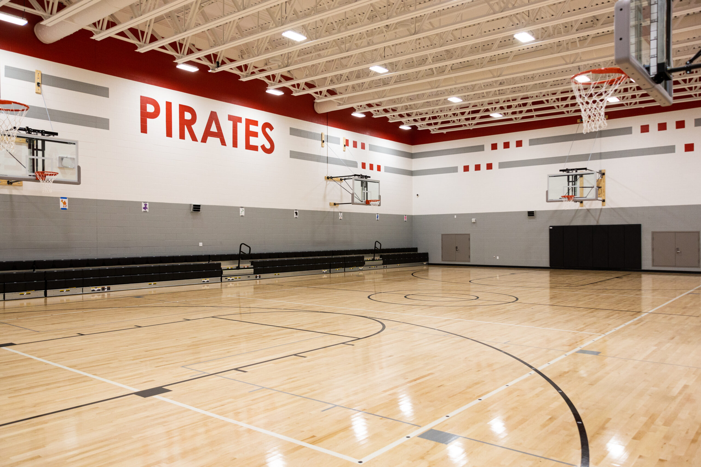
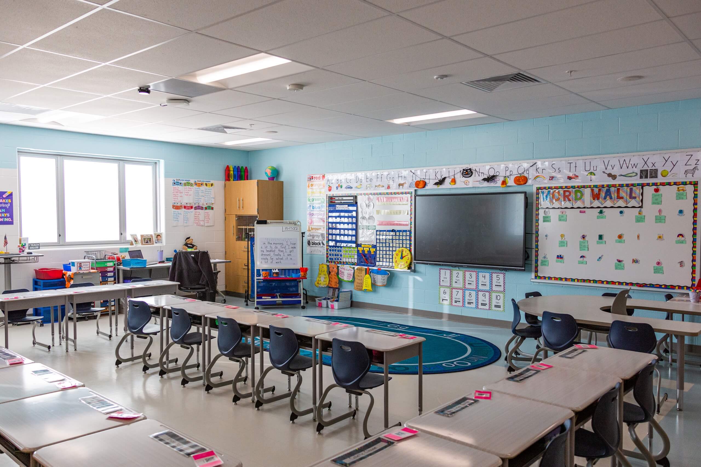
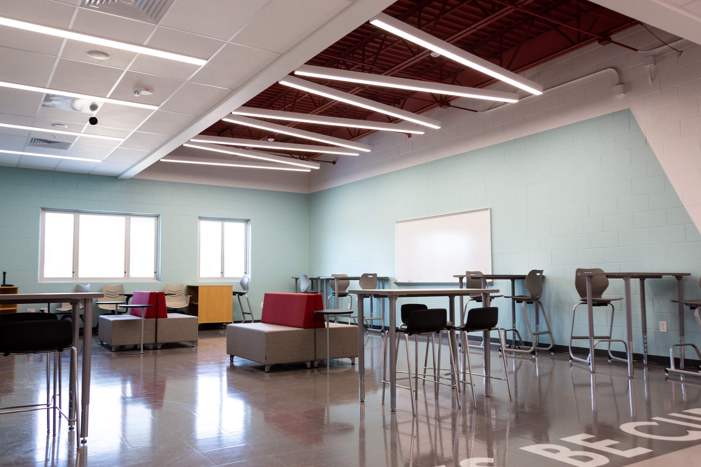
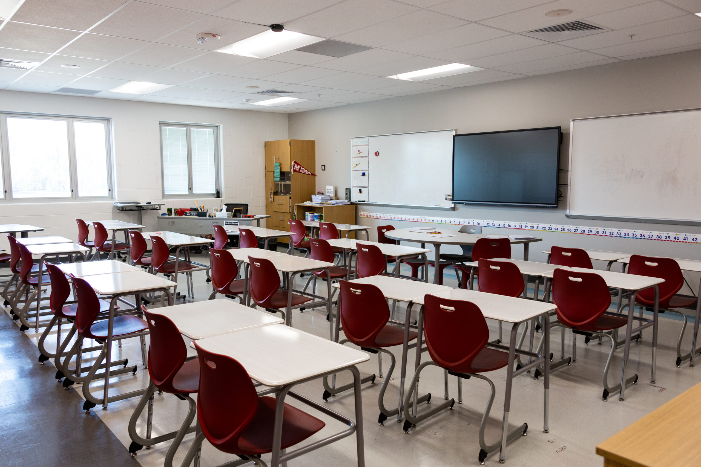
In the first phase of West Carrollton City Schools’ district-wide improvements, Shook constructed two new educational facilities designed to support student success, safety, and long-term district growth. The project included a 95,002-square-foot Pre-K through Grade 1 building featuring a dedicated Board of Education wing, as well as a 70,840-square-foot Intermediate School serving grades 5 and 6. Both facilities achieved LEED Silver certification, reflecting a strong commitment to sustainability, energy efficiency, and environmental stewardship.
Constructed on separate active school campuses, the project required extensive planning and coordination to maintain safe operations throughout construction. Each location required Phase II environmental abatement and the demolition of existing structures located within 25 feet of the new buildings, necessitating careful sequencing, safety management, and stakeholder communication to minimize disruptions.
A key feature of both buildings is the integration of ICC 500–compliant storm shelters, providing life-safety protection for students and staff. Delivering these specialized spaces required extensive collaboration among the design team, trade partners, building officials, and district leadership to meet stringent code requirements and performance standards.
Additional project complexity stemmed from the facilities being located in different municipalities, each with unique permitting, inspection, and regulatory processes. Proactive communication and consistent coordination were essential to maintaining alignment across multiple jurisdictions and ensuring timely project delivery.
The completion of this multi-site construction program provides West Carrollton students and staff with modern, safe, resilient, and sustainable learning environments designed to support educational excellence for generations to come.