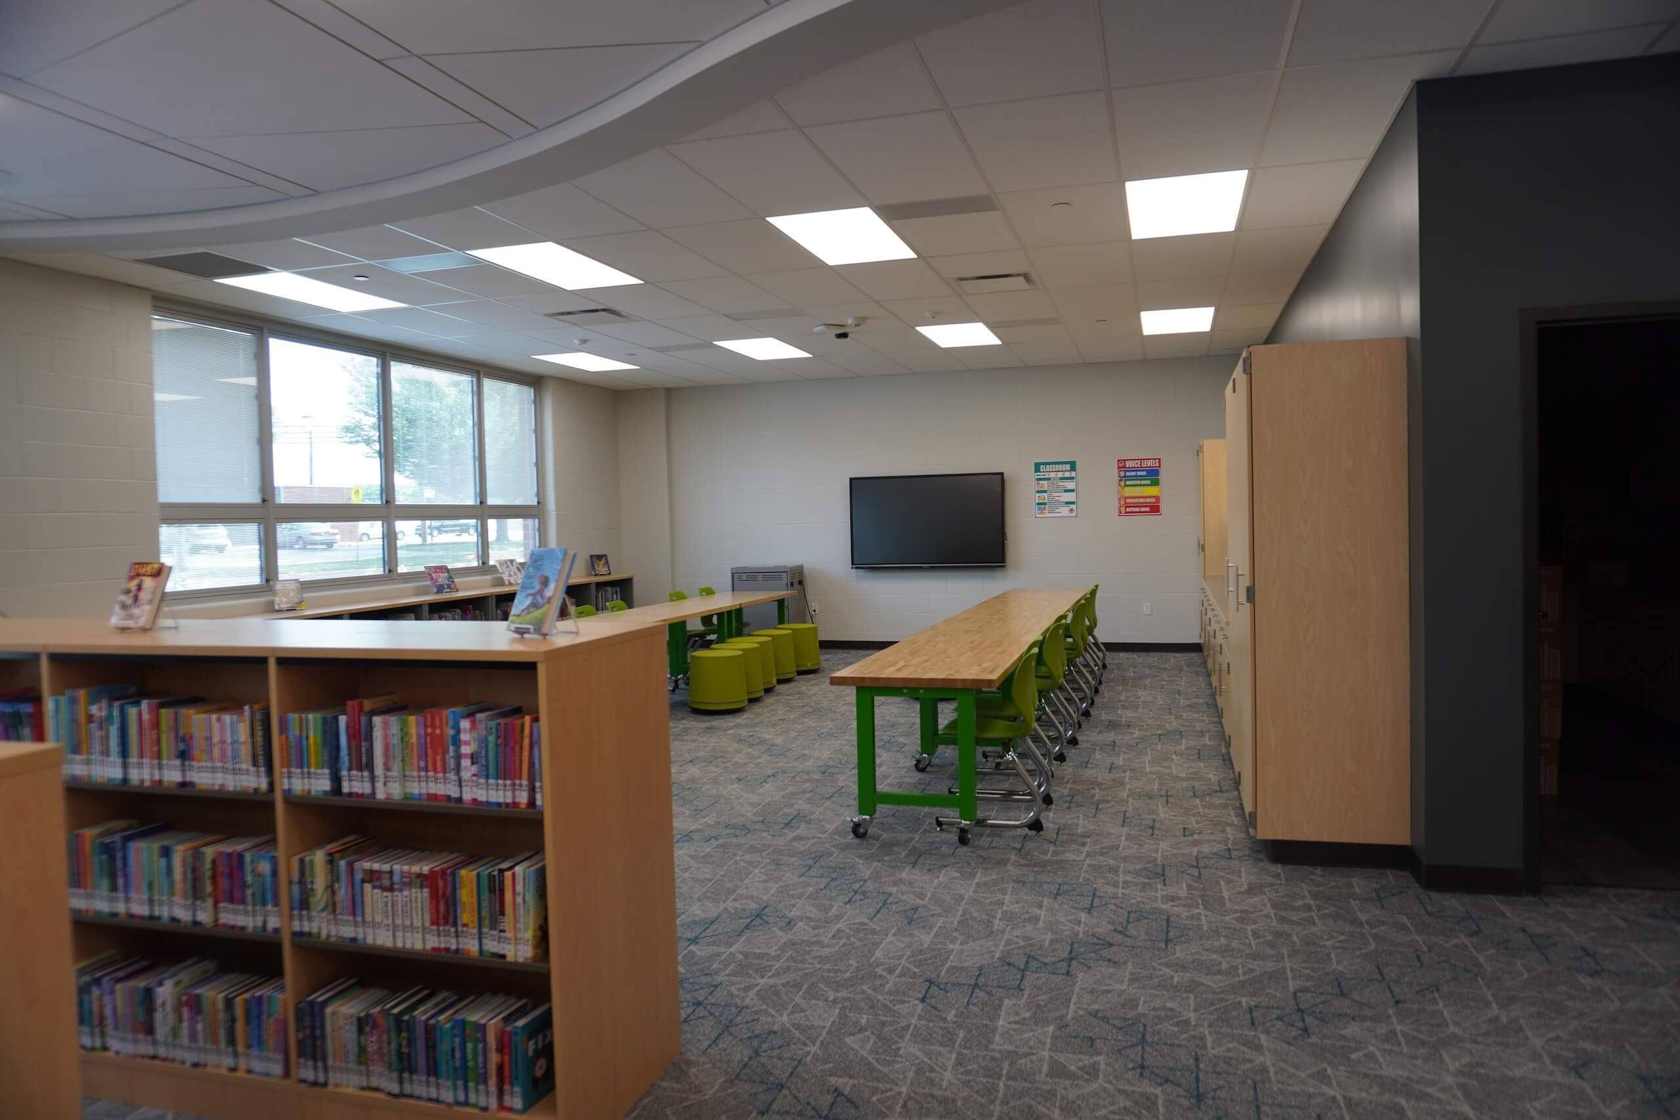
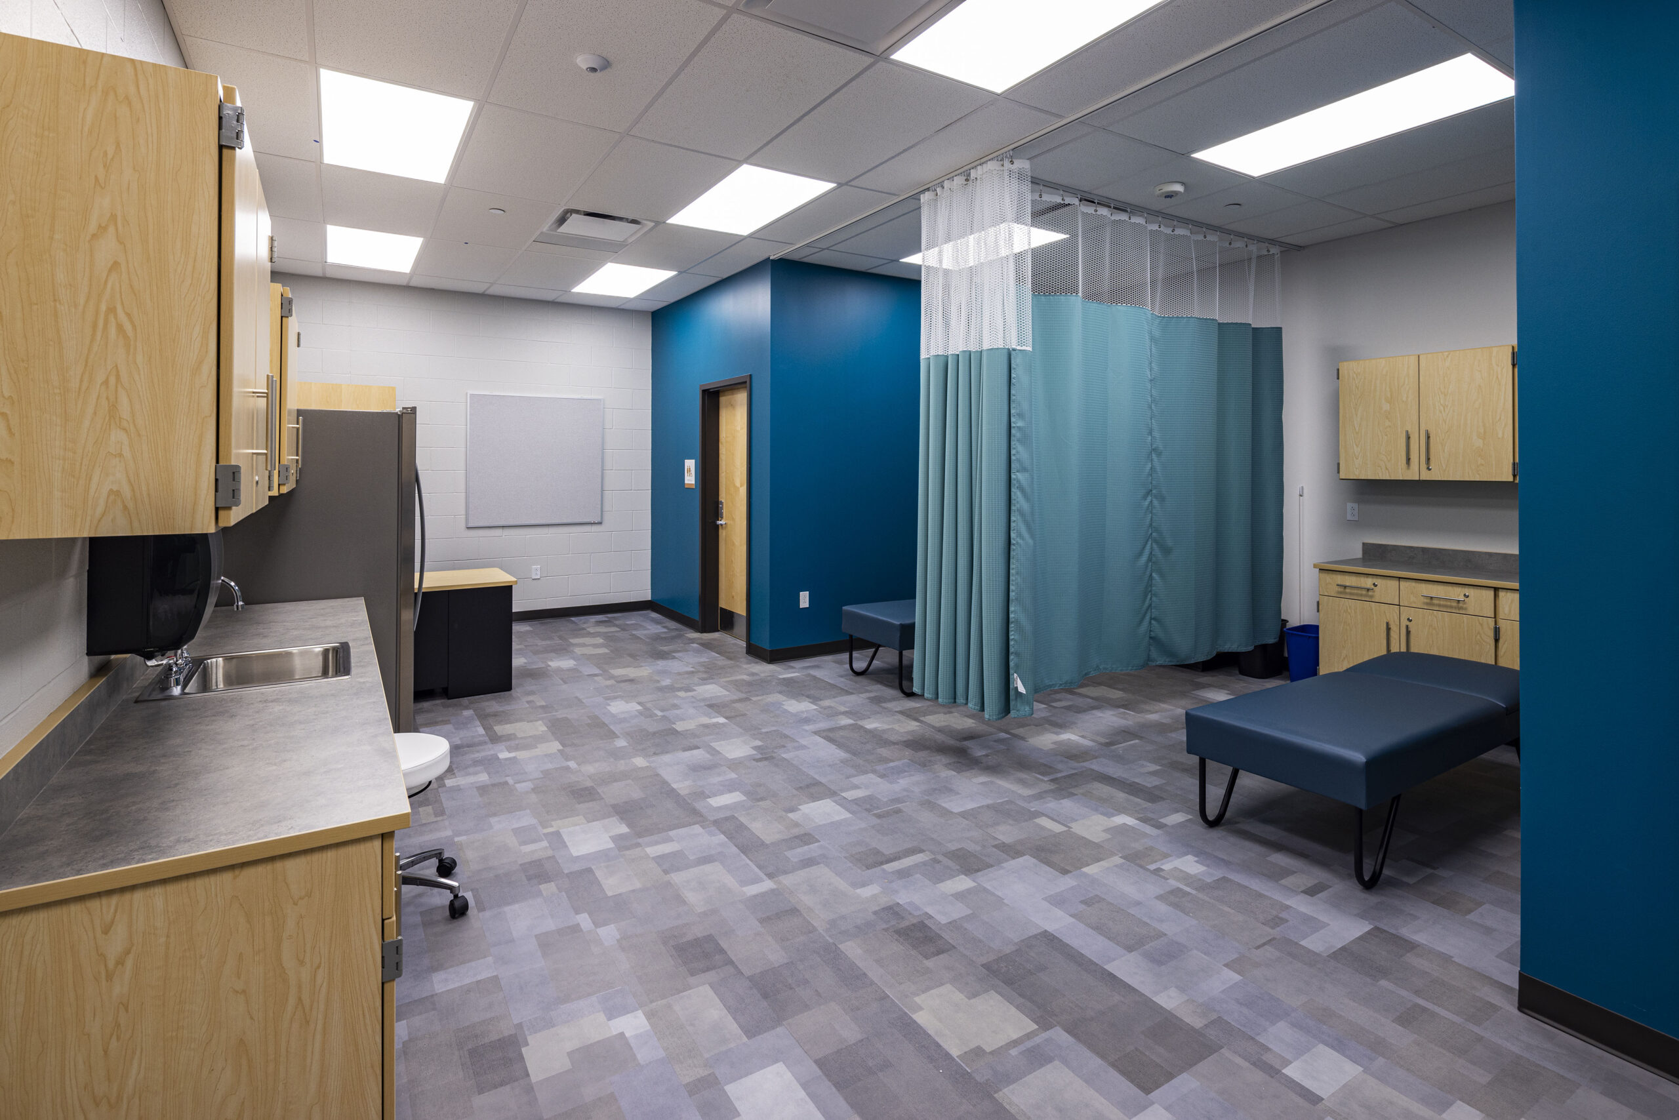
The second phase of district’s facilities modernization program included the construction of two new educational facilities: an elementary school serving grades 2-4 and a middle/high school serving grades 7-12. Following the successful completion of Phase I, Shook delivered all academic facilities for the district while also supporting improvements to administrative, transportation, and athletic facilities.
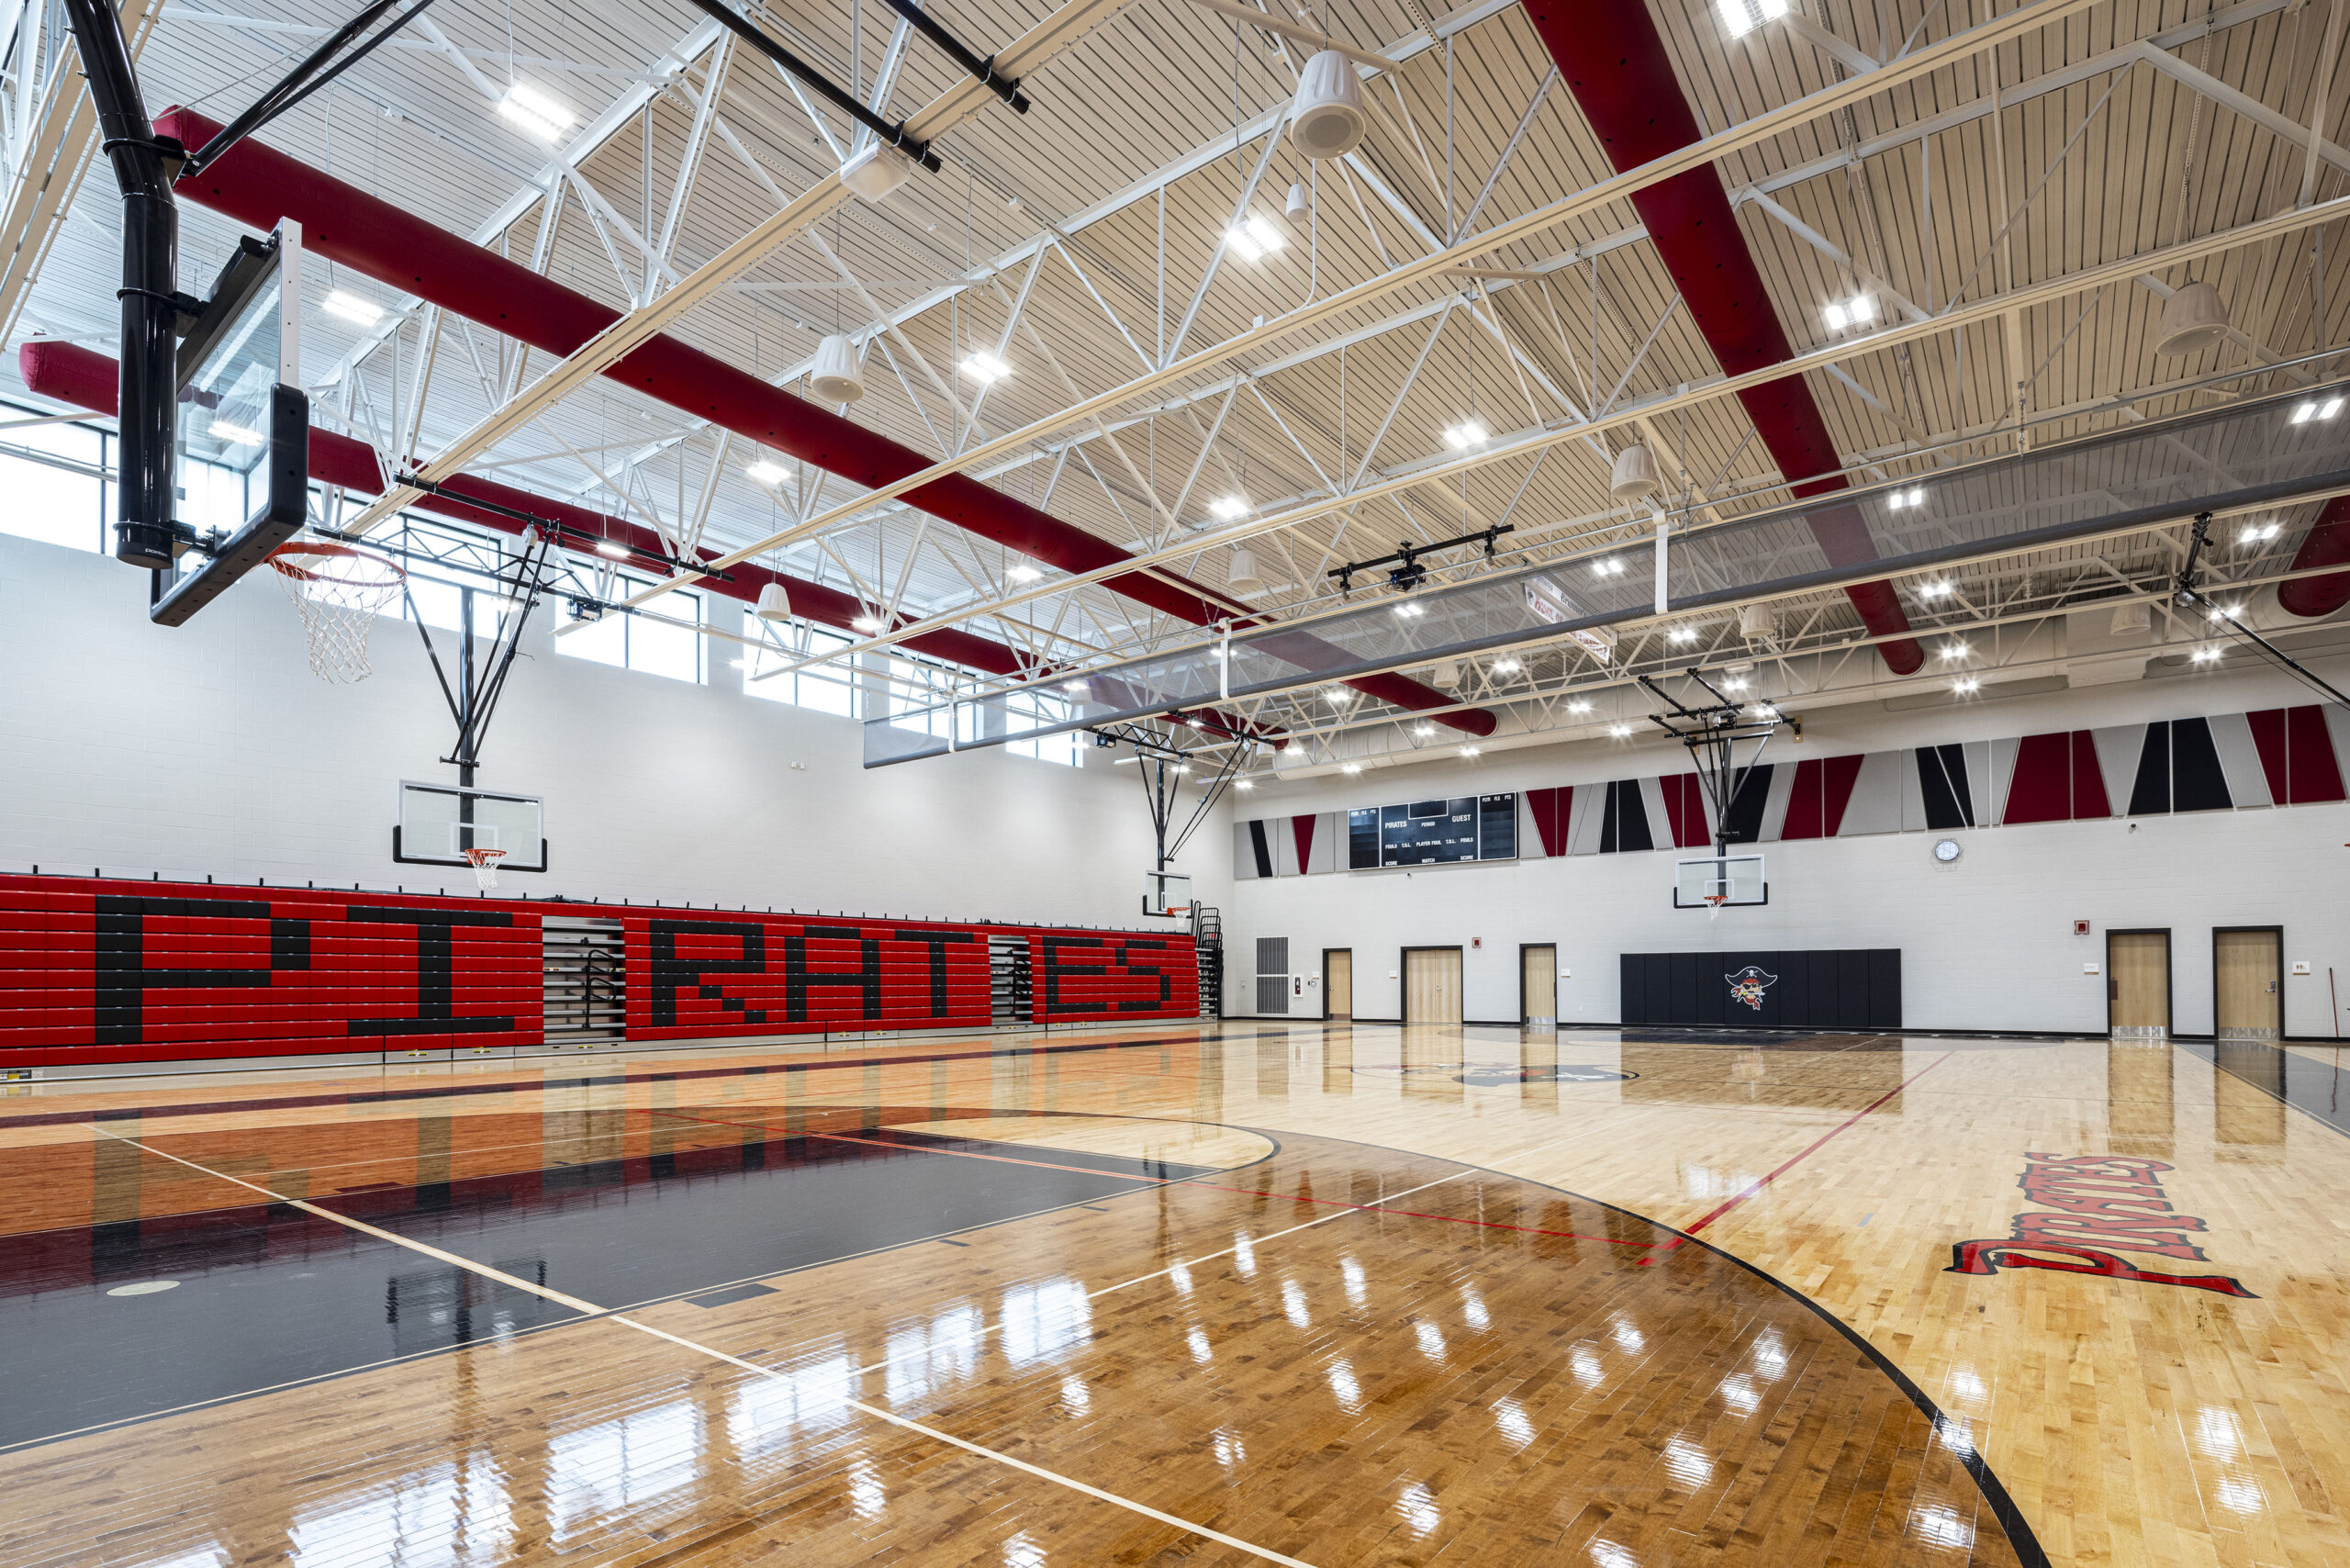
The new 97,206-square-foot Elementary School is located adjacent to the district’s Early Childhood Center in downtown West Carrollton. The facility features modern learning environments, a large playground with poured-in-place surfacing, a quarter-mile walking track, and an ICC 500-rated storm shelter integrated into the primary gymnasium to provide life-safety protection for students and staff.
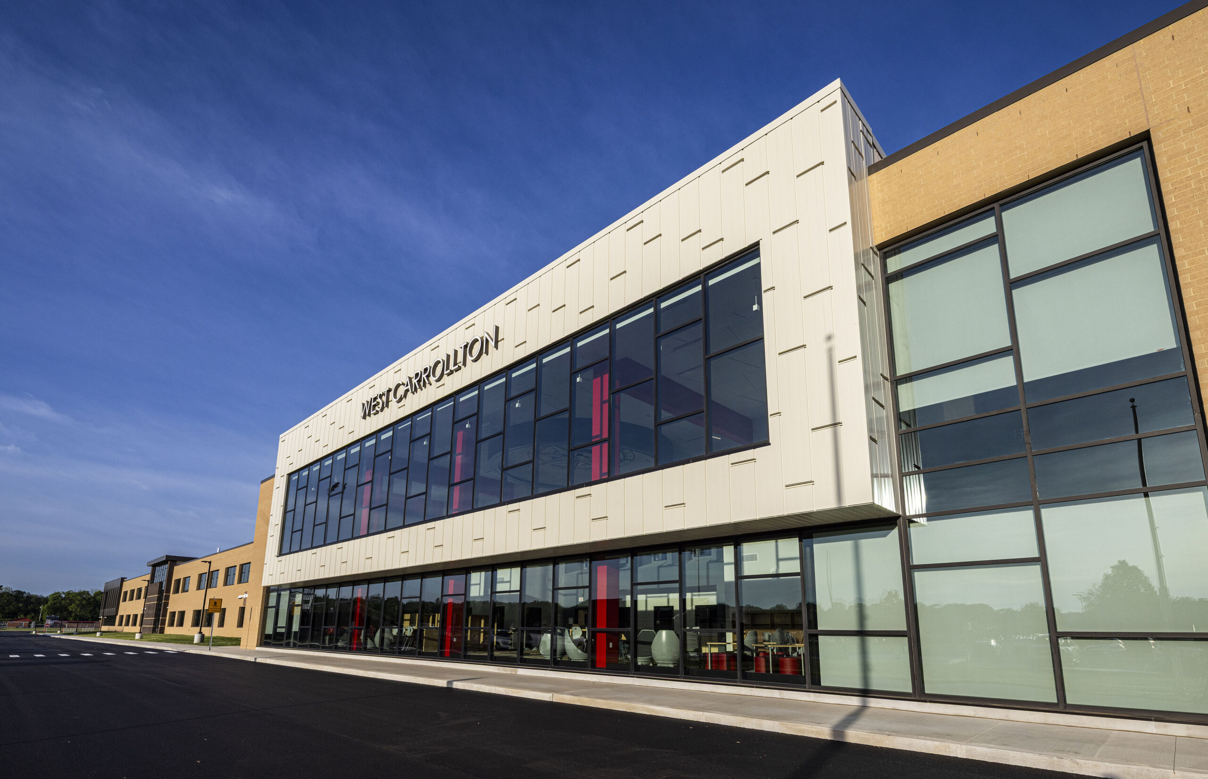
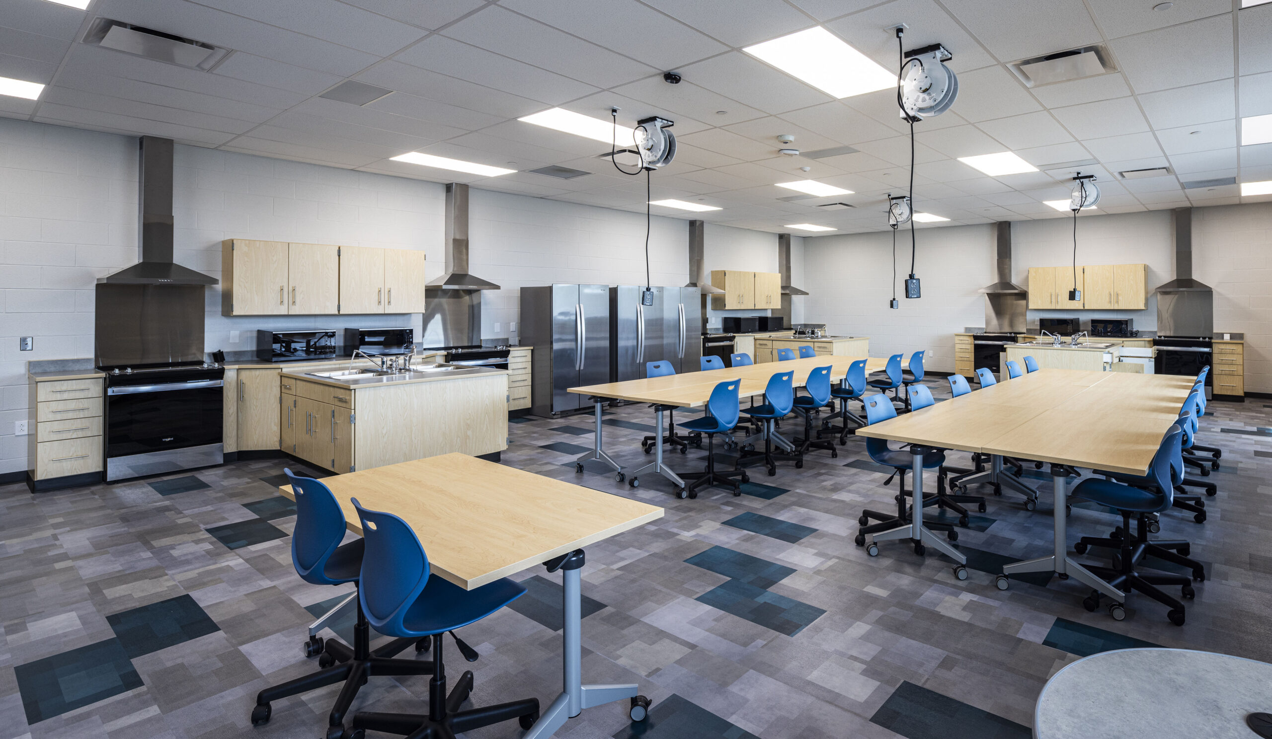
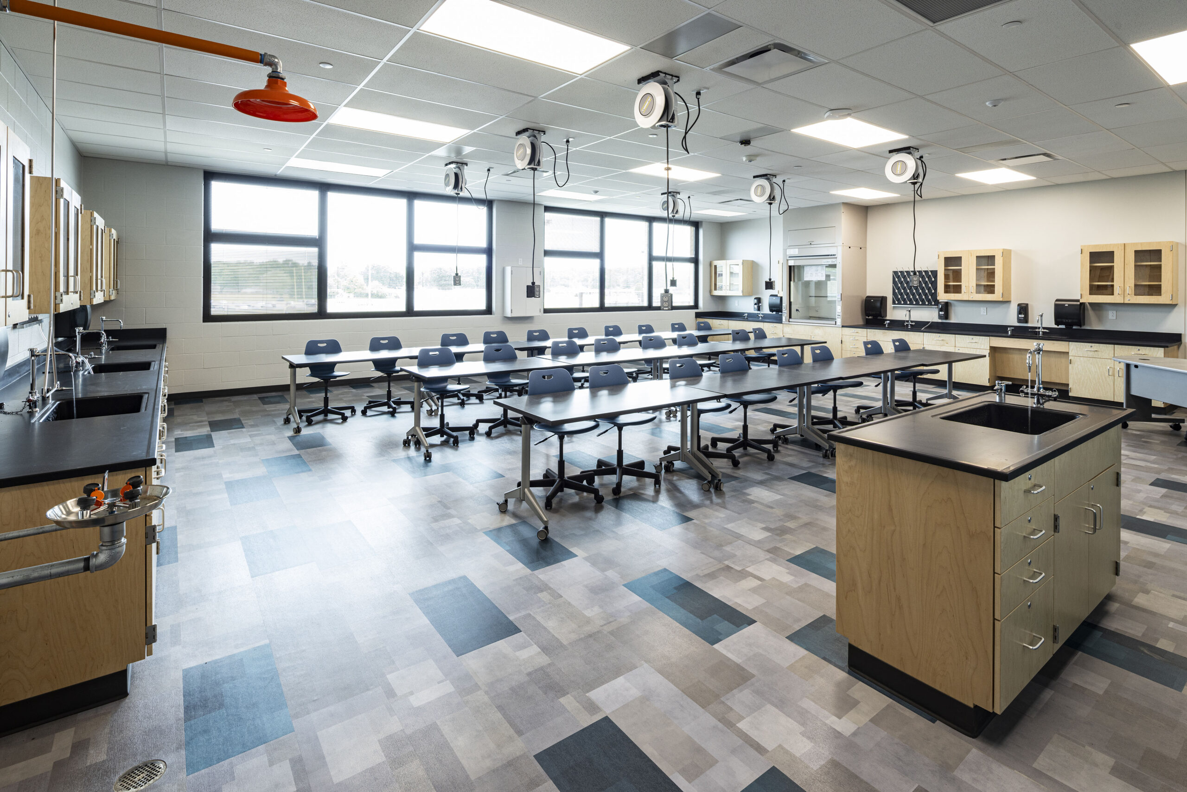
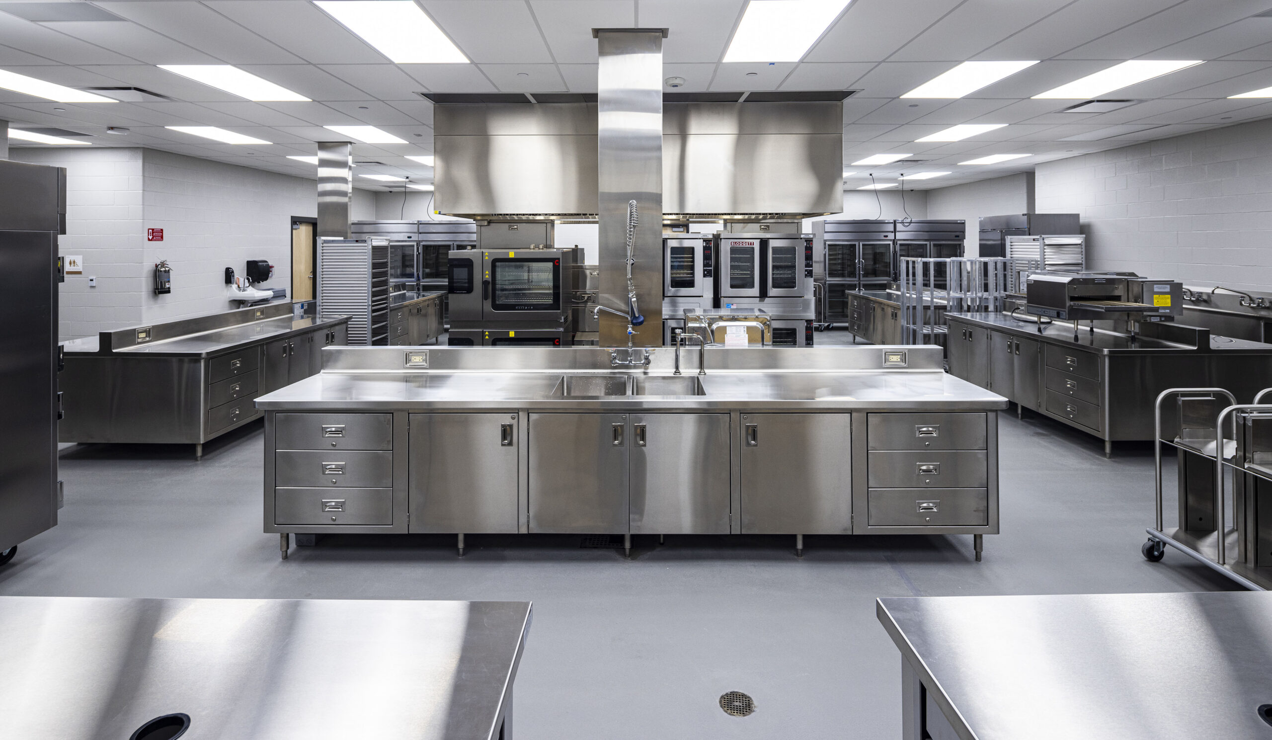
The new Middle/High School stands prominently along Interstate 75, serving as a visual gateway to the district. Designed with a durable exterior of brick veneer and metal panel accents, the facility includes specialized learning environments shared by both middle and high school programs, including a commercial kitchen, woodshop, music and orchestra rooms, photography lab, and robotics facilities. Consistent with district standards, the school also incorporates an ICC 500–rated storm shelter within the middle school gymnasium.
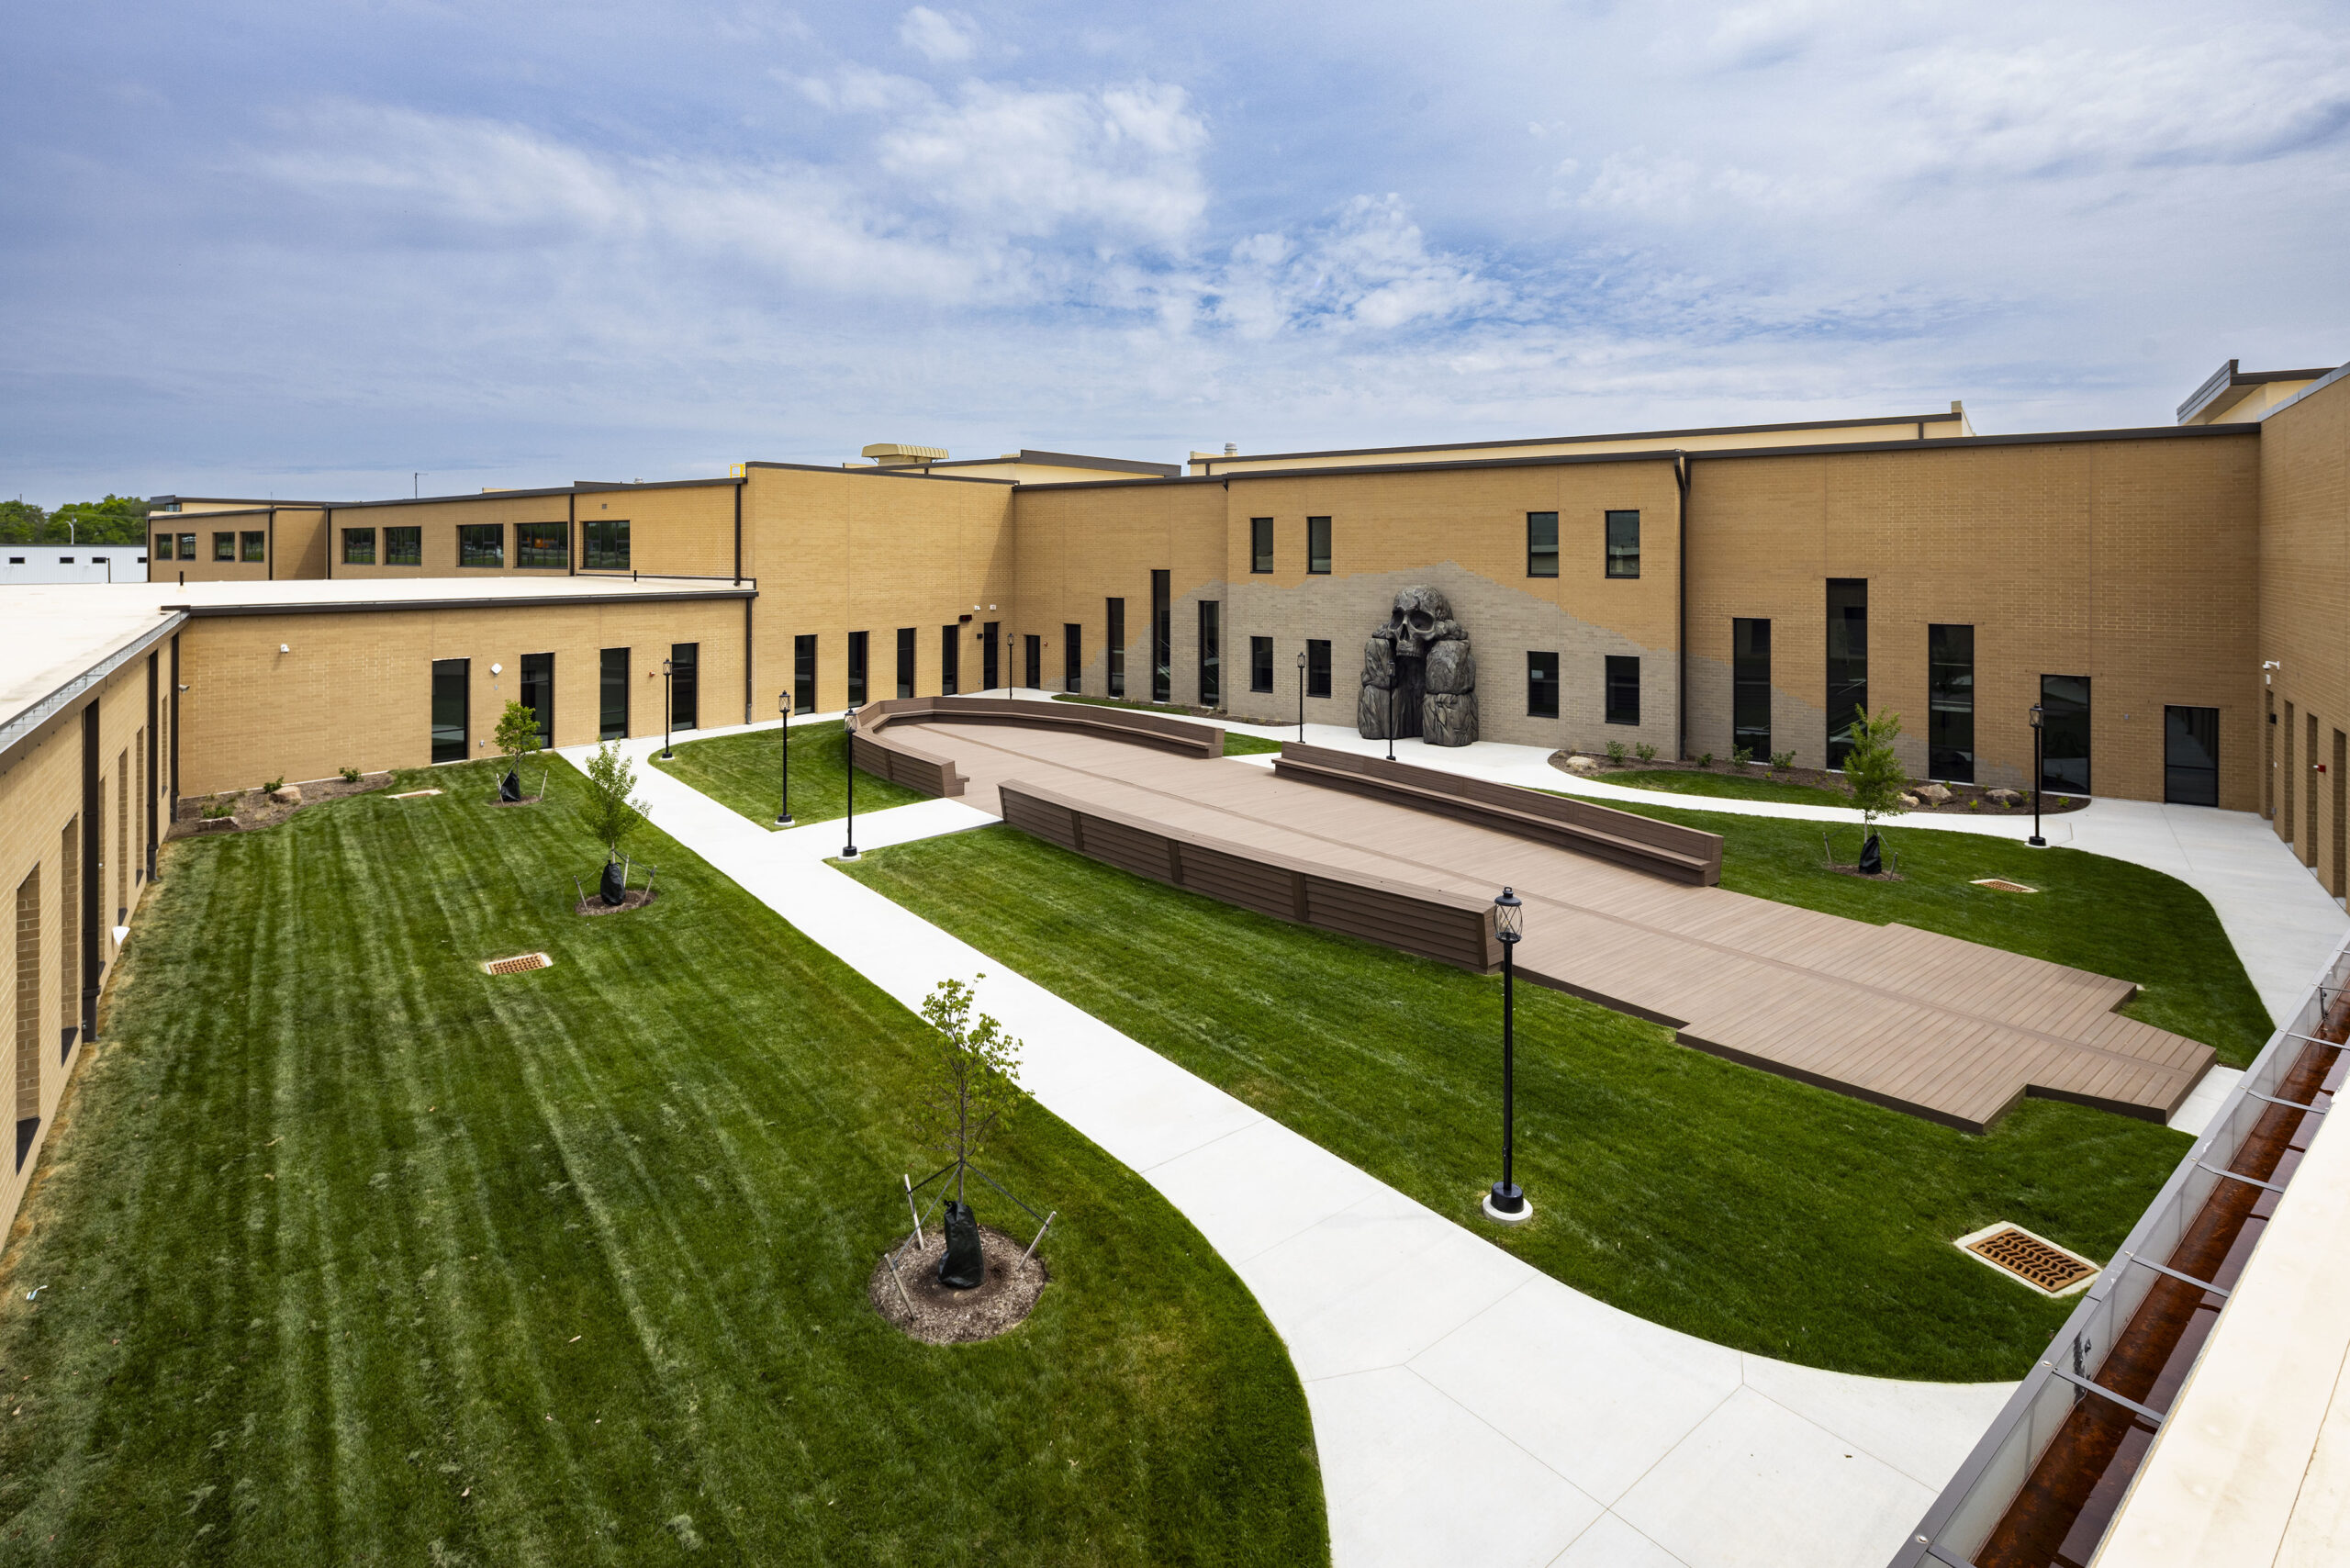
A unique feature of the 7-12 campus is the outdoor classroom located within the central courtyard. Inspired by the district’s Pirate mascot, this themed space includes a Gunite pirate skull, a ship-shaped teaching stage constructed of composite materials, and a sculpted mountain-and-island backdrop integrated into the building’s brick veneer, creating an engaging environment for outdoor instruction and student gathering.
These projects also included extensive environmental abatement and demolition activities, including the complete demolition of the existing middle school and selective demolition of portions of the high school to accommodate the new facilities. Through careful planning and execution, the completed schools provide West Carrollton students and staff with modern, resilient, and future-ready learning environments that support educational excellence for generations to come.