
Driving Value

BIM & VDC

Clear Planning for a
Smoother Process.

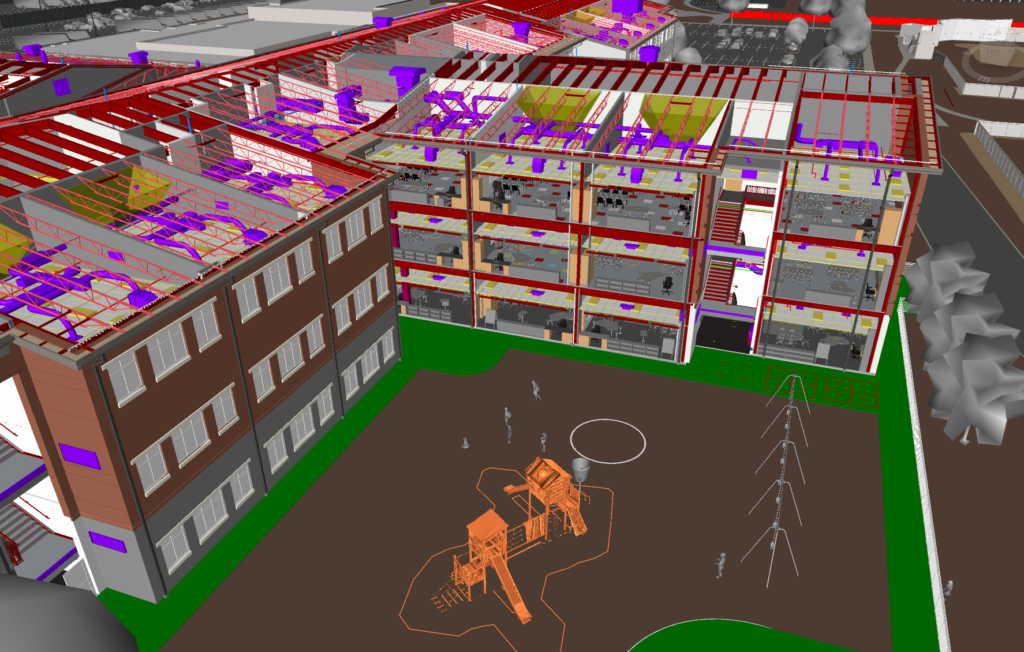
Construction is complex, but planning shouldn’t be. Virtual Design & Construction (VDC) and Building Information Modeling (BIM) simplify the process to create digital versions of design plans and project sites. Shook Construction brings more than 25 years of experience delivering these services to help clients plan smarter and build with confidence.

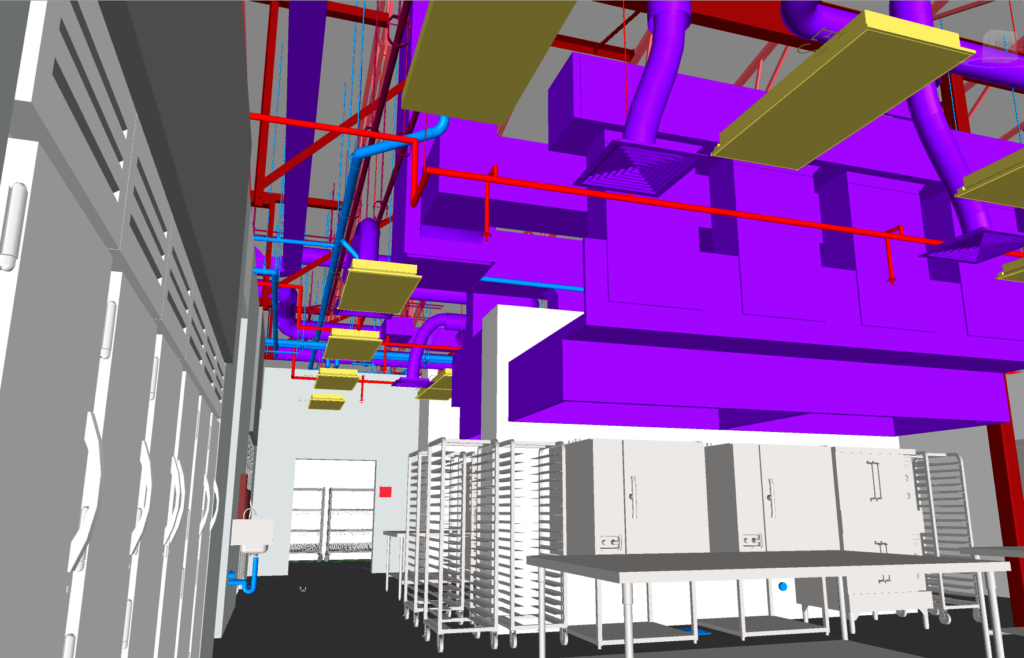
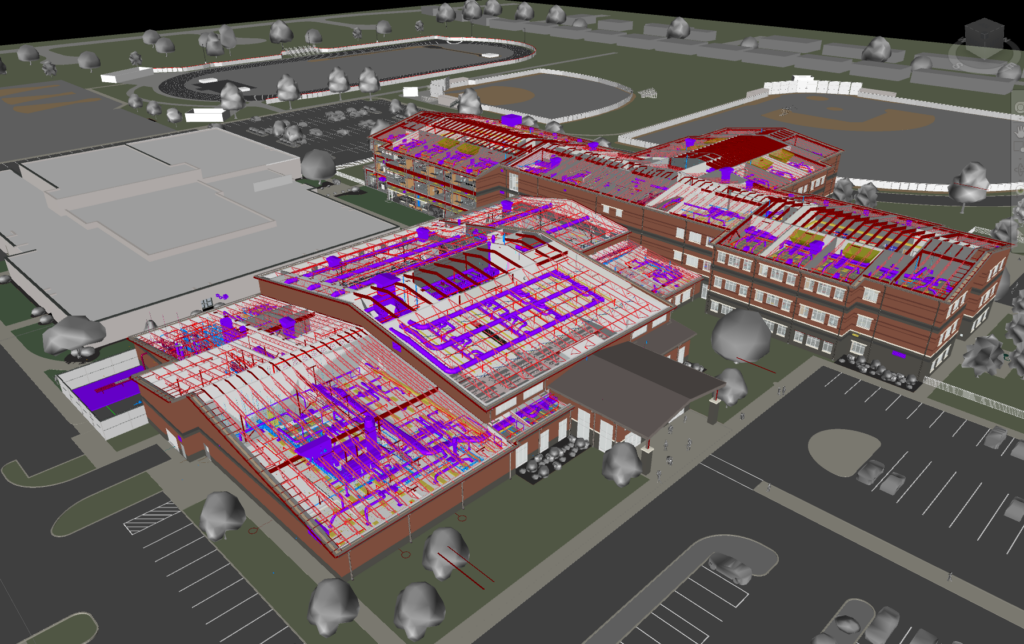
In VDC, our dedicated team uses modeling to not only visualize building designs, but also in fabrication, site logistics, planning, schedules and more. VDC brings the project together early, allowing us to coordinate the work and solve problems before construction even begins.  

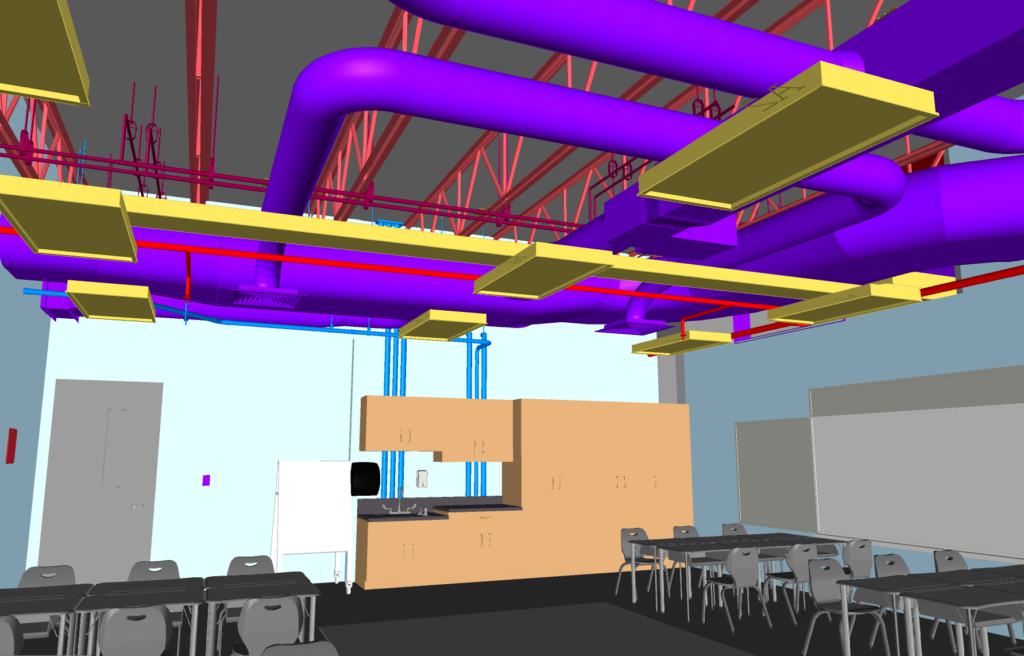
Our 3D BIM models create a clear digital as-built record of the construction process and materials.  This shared model allows teams to coordinate plans, spot potential issues early, and make informed decisions throughout every phase of the project. 

The result? A smoother building experience that coordinates work upfront, minimizes schedule impacts and costly rework, and helps keep projects on time and on budget. 

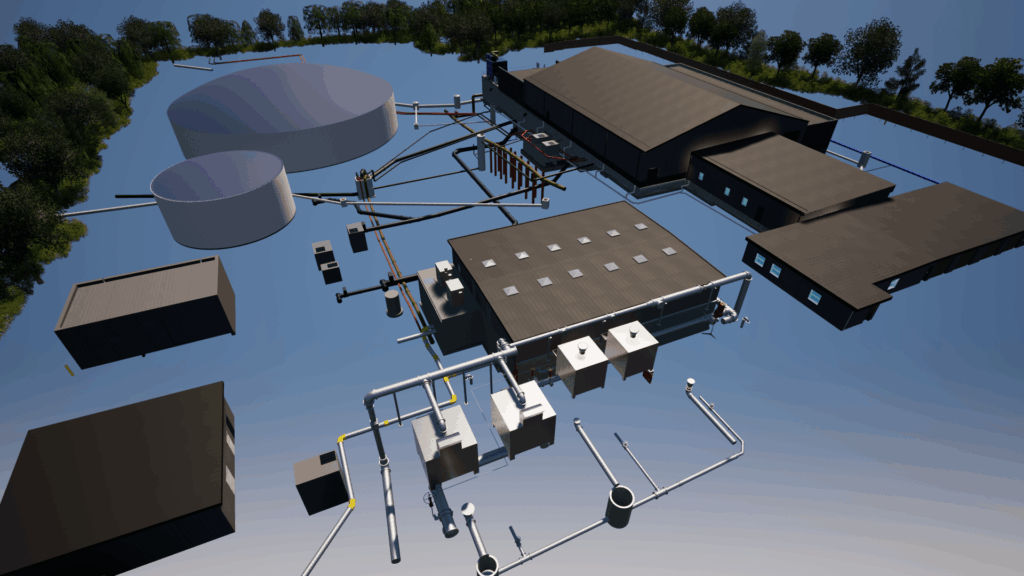
Tipp City PK-8 Virtual Design - Playground
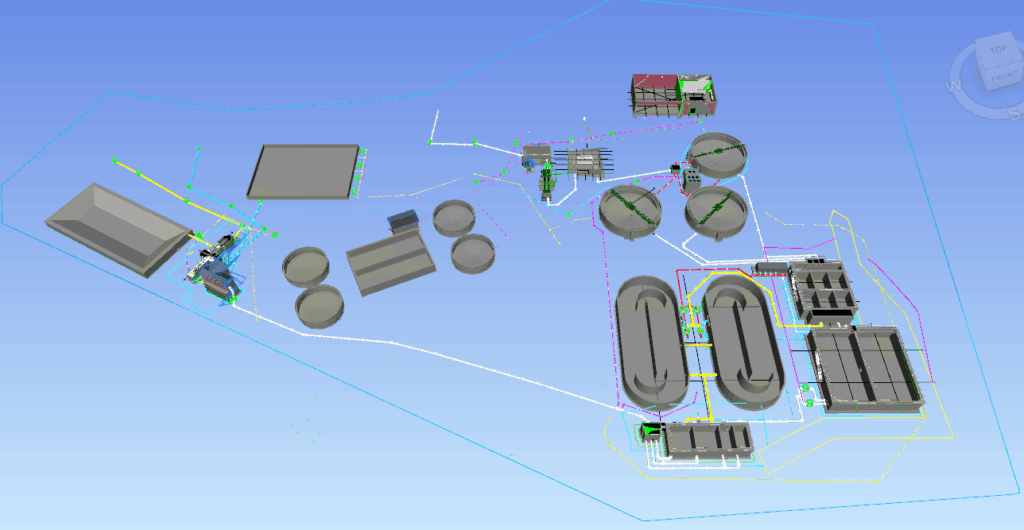
3D model of an industrial facility layout with multiple tanks, rectangular and circular structures, and interconnected pipelines on a blue background.
Tipp City PK-8 Virtual Design - Classroom
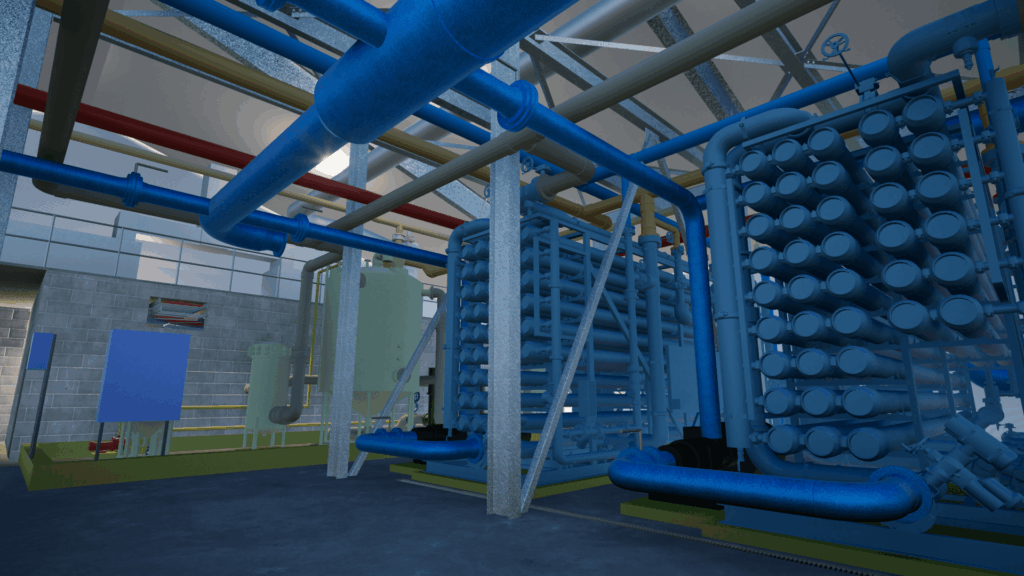
A large industrial facility interior with blue and green machinery, pipes, tanks, and metal beams. The space is spacious, with complex equipment and overhead structures under a high ceiling.
Tipp City PK-8 Virtual Design - Kitchen

BIM & VDC Capabilities

3D Modeling/Visualization

4D and 5D Scheduling

Site Logistics and Safety Planning

Trades Coordination

Prefabrication

Lean and Sustainability Strategies

As-Built Documentation

Tipp City PK-8 Virtual Design

Virtual Design & Construction (VDC)

Plan with Confidence

  • Early Problem-Solving: Issues are fixed and plans adjusted before crews arrive onsite.
  • Cost Control: Accurate planning helps owners avoid expensive surprises.
  • Clear Timelines: Integrated schedules keep owners informed and projects on track.
  • Better Collaboration: Working from the same digital platform enables teams to communicate and track the project through all stages of construction.

Building Information Modeling (BIM)

See and Explore Every Detail

  • Visual Clarity: Helping owners visualize and understand a project through a detailed 3D model.
  • Informed Decision-Making: Real-time updates show owners impacts on cost and schedule.
  • Long-Term Value: BIM data supports the facility’s operations and maintenance after construction is complete by supplying an as-built digital model.
  • Sustainable Choices: Modeling helps teams to explore and optimize energy use.
A 3D-rendered aerial view of an industrial facility with multiple buildings, large cylindrical tanks, pipelines, and outdoor equipment, surrounded by trees and open land.
A light gray geometric hexagon pattern with interlocking lines, forming an abstract and minimalist design on a white background.

Build your future with Shook.

Secret Link