Our Markets

Data Centers

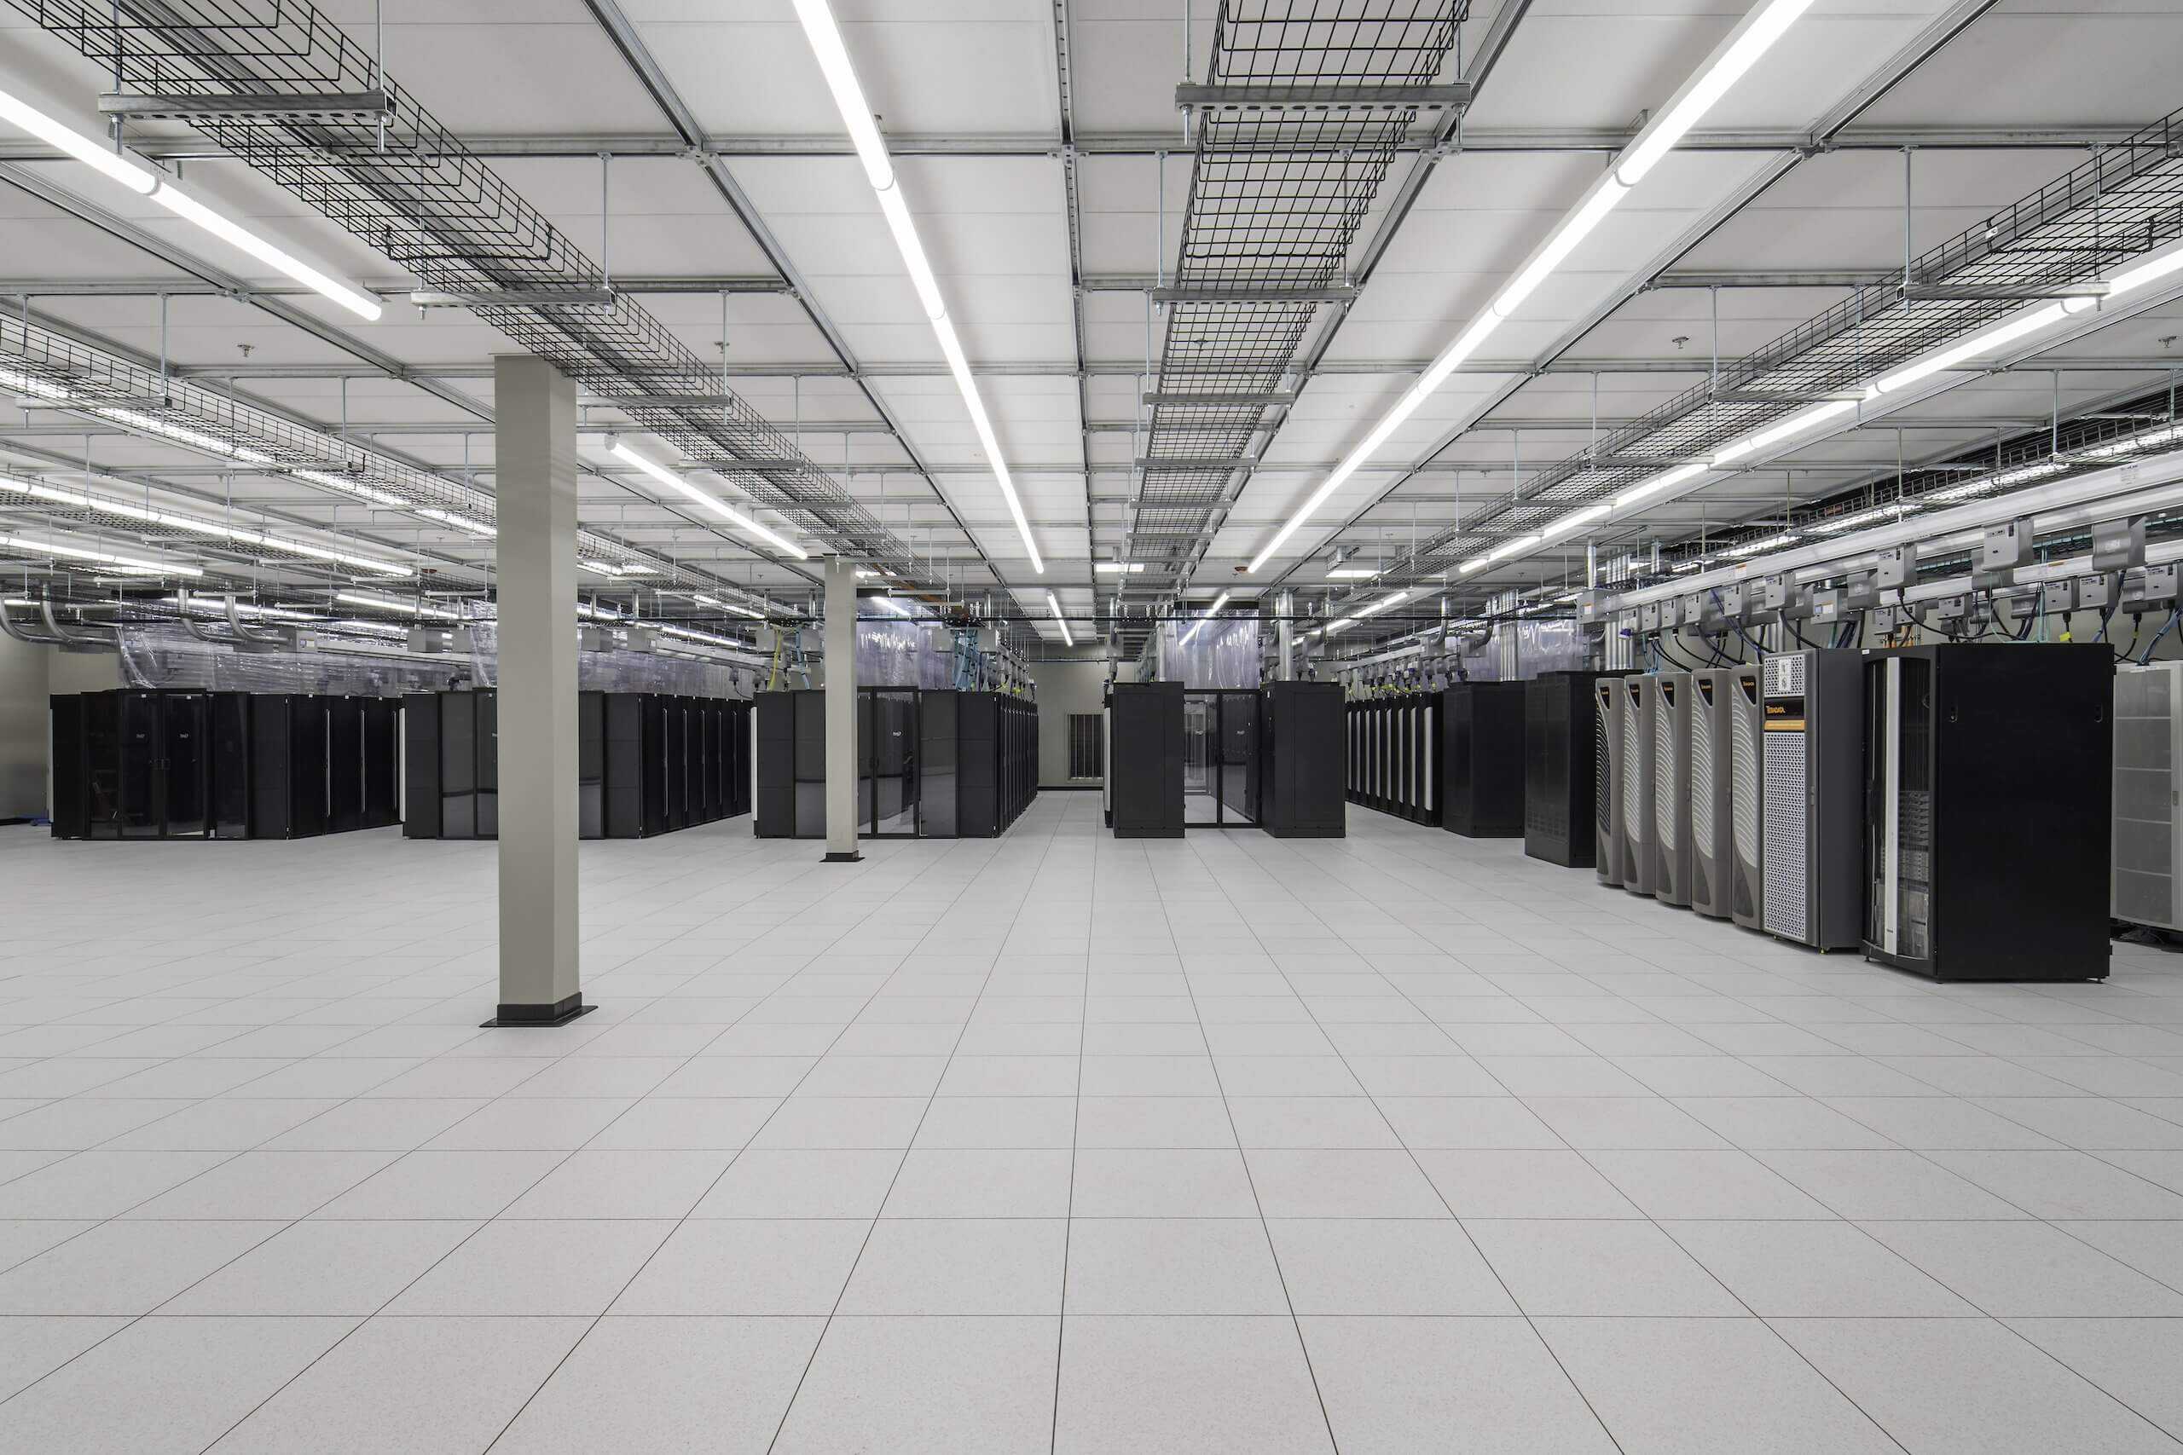
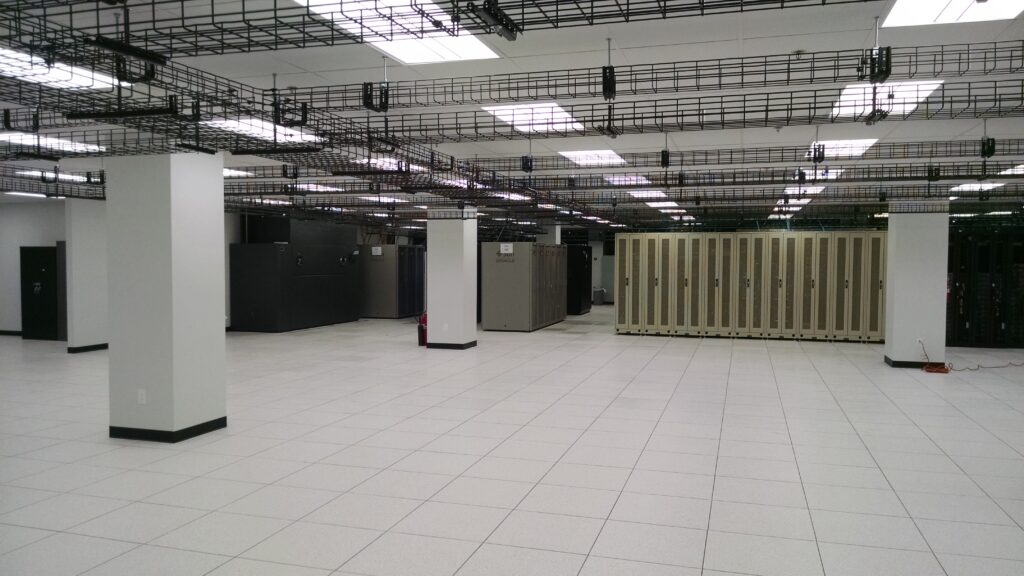
A large, modern data center room with rows of black server racks, overhead cable trays, and bright fluorescent lighting, all on a clean white tiled floor.

Every advanced technology facility is unique, yet they all share a common goal: enabling uninterrupted, high-performance operations through secure, cutting-edge infrastructure.

Shook Construction collaborates with owners, operators, and project stakeholders to create environments that are reliable, scalable, and future-ready. 

While the technology in these facilities is impressive, we never lose sight of the people who rely on them. By designing and building with the end-users in mind, Shook Construction delivers high-performance facilities that evolve with the needs of advanced industries.

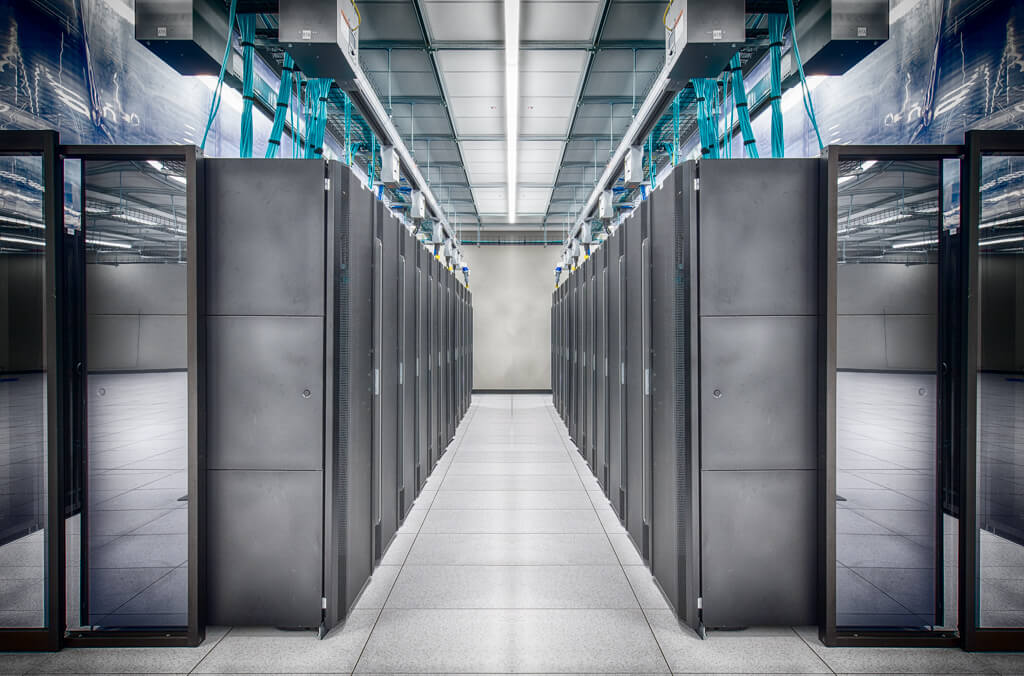
A modern data center with rows of black server racks, bright overhead lighting, and a reflective floor, showing an organized and clean environment for information technology infrastructure.

Key Benefits:

Management Expertise

Expertise in managing the construction of technically complex facilities.

Innovative Approaches

Innovative approaches that enhance functionality and sustainability.

24/7/365 Operation

A focus on redundant systems and secure operations for 24/7/365 operation.

Project Management

Comprehensive project management that ensures delivery on time and on budget.

Constructability Expertise

Constructability expertise that strengthens the facility design.

Quality and Safety Standards

Commitment to quality and safety standards for superior results.

Projects

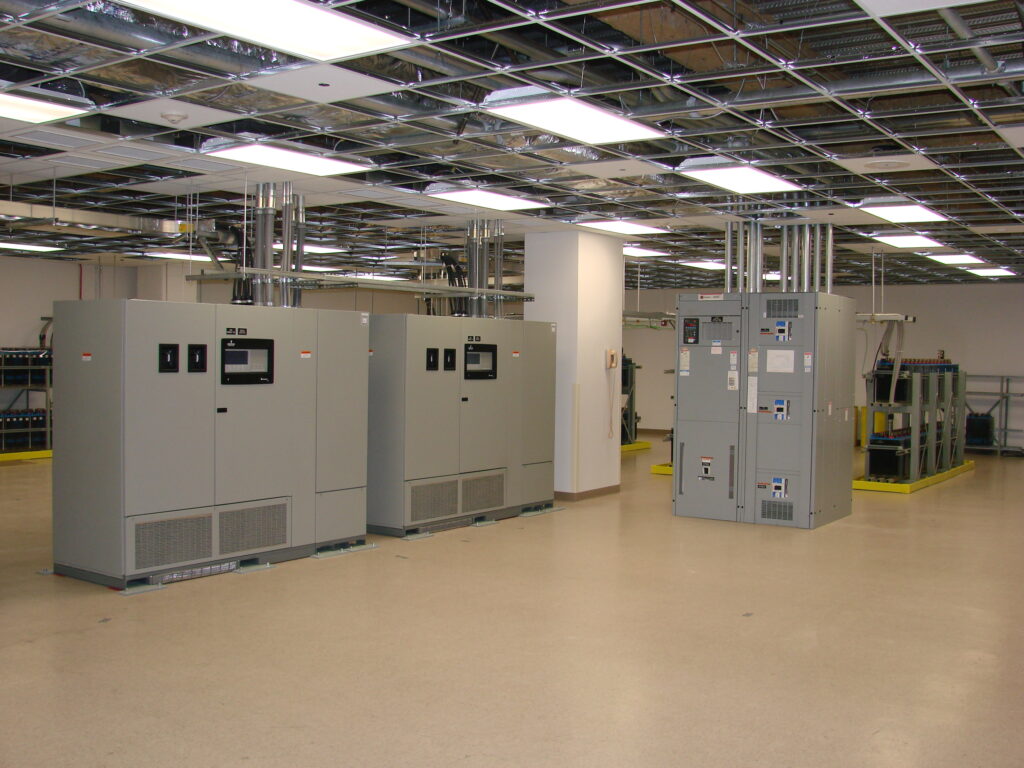
A large, clean room with electrical control panels, open ceiling showing wiring, and various industrial equipment along the walls. The floor is beige and shiny.

AT&T — Akron Data Center

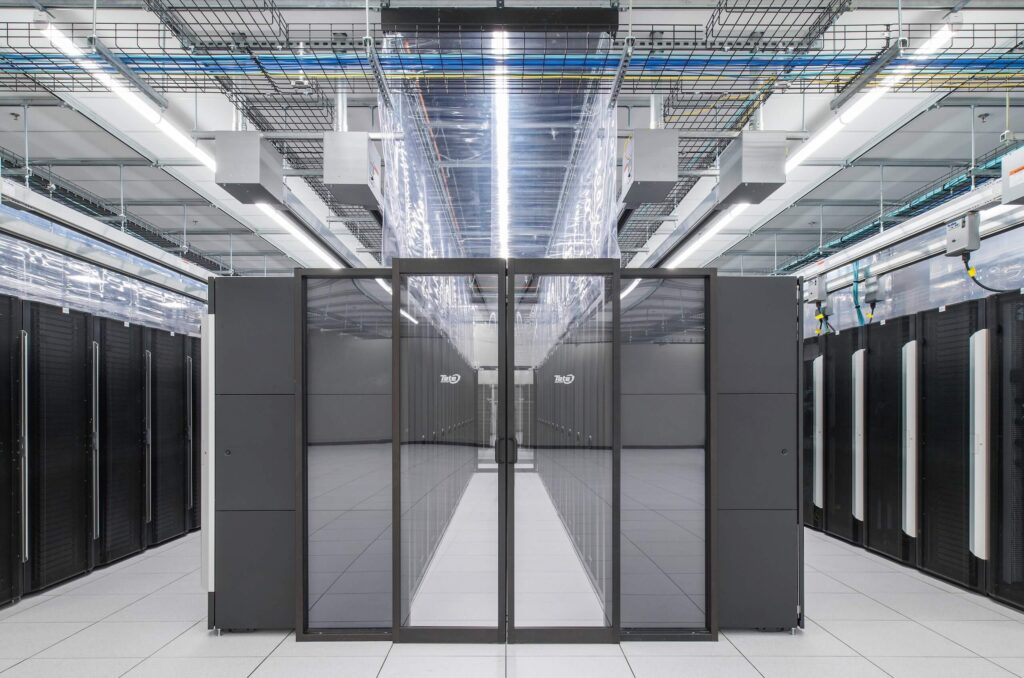
A modern data center with rows of black server racks on both sides of a bright, clean aisle, under a high ceiling with overhead cabling and fluorescent lights.

Bridgestone Americas — Akron Data Center Upgrade

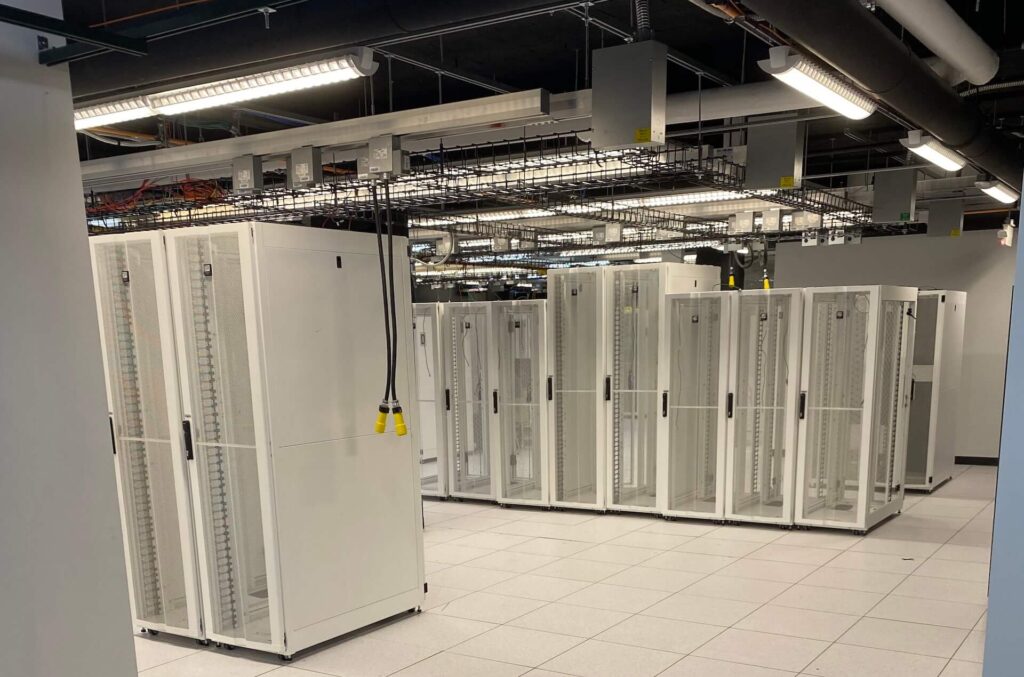
A data center room with multiple empty white server racks on a tiled floor, overhead cable trays, and fluorescent lighting.

H5 — Data Center Expansion

Macy's Data Center

Macy’s — Data Center UPS Enhancements

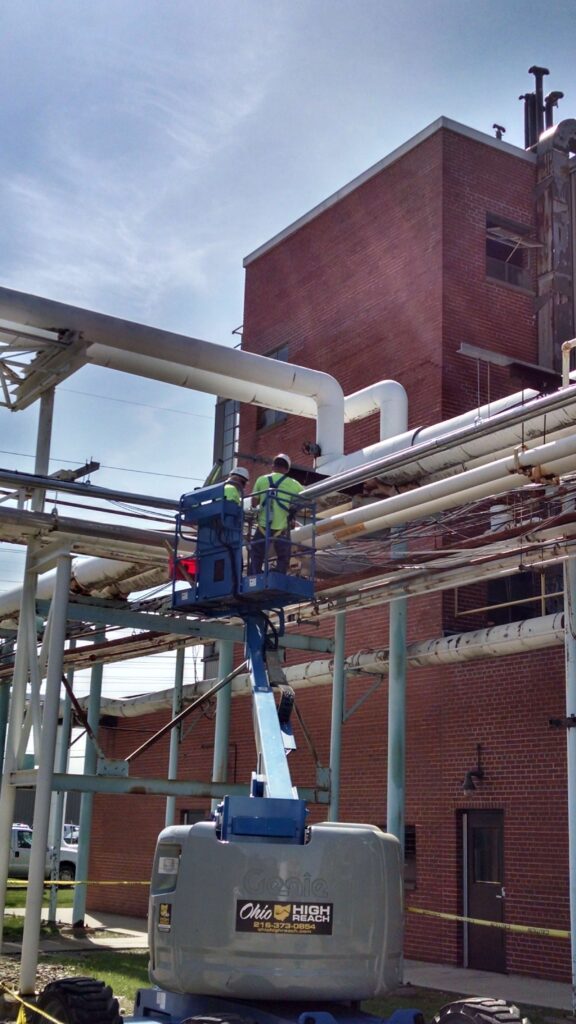
Two workers in safety gear stand on a blue lift inspecting or repairing pipes outside a brick industrial building on a sunny day.

Poly One Corporate — Data Center

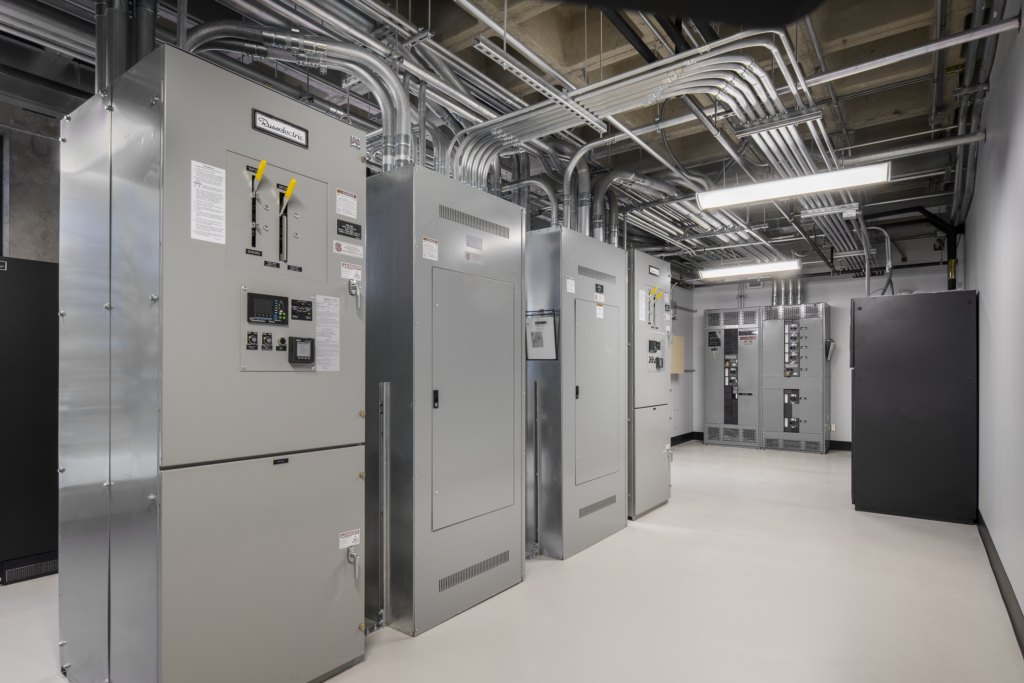
A room with large gray electrical panels, circuit breakers, and numerous overhead metal conduit pipes, all clean and neatly organized under bright ceiling lights.

University Hospitals — UCRC II Data Center Upgrades

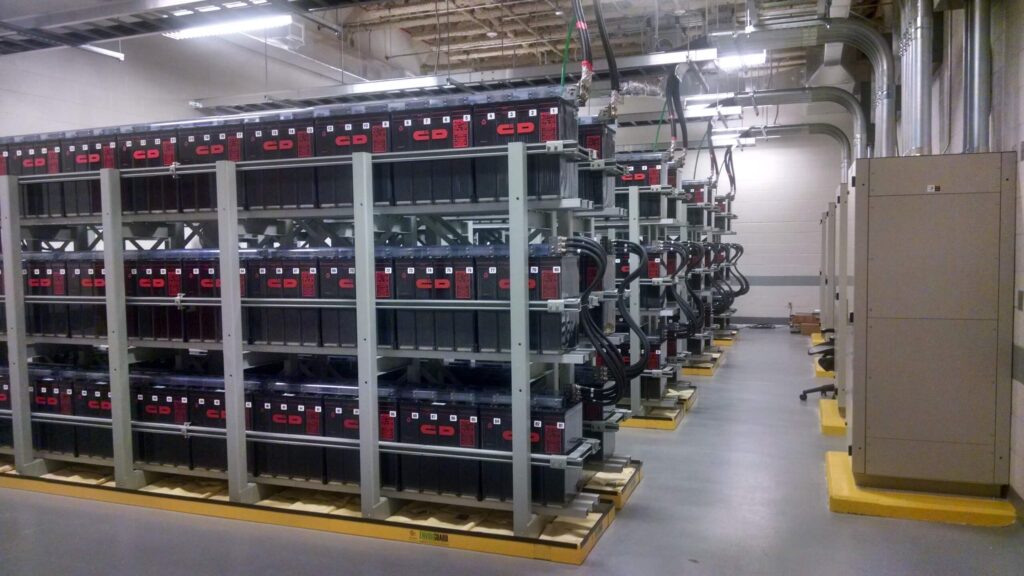
Rows of large industrial batteries are organized on metal racks inside a clean, well-lit facility with concrete floors and exposed ceiling pipes.

Verizon Wireless — Twinsburg Data Center Expansion

Related News

Occupied Spaces During Renovation

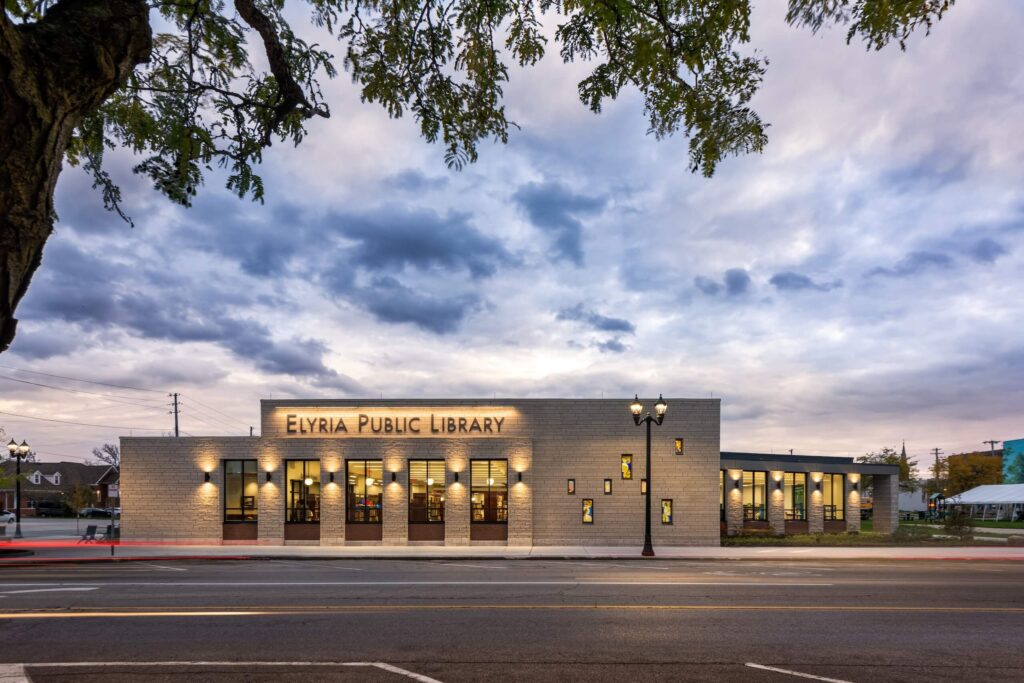
Occupied Renovation: What Steps Owners Need to Know to Keep People Safe and Operations Moving

The Elyria Public Library building at dusk, with illuminated windows and sign, sits on a quiet street under a cloudy sky. Tree branches frame the top of the image.

Why Early Collaboration Delivers Better Outcomes Than Hard Bid

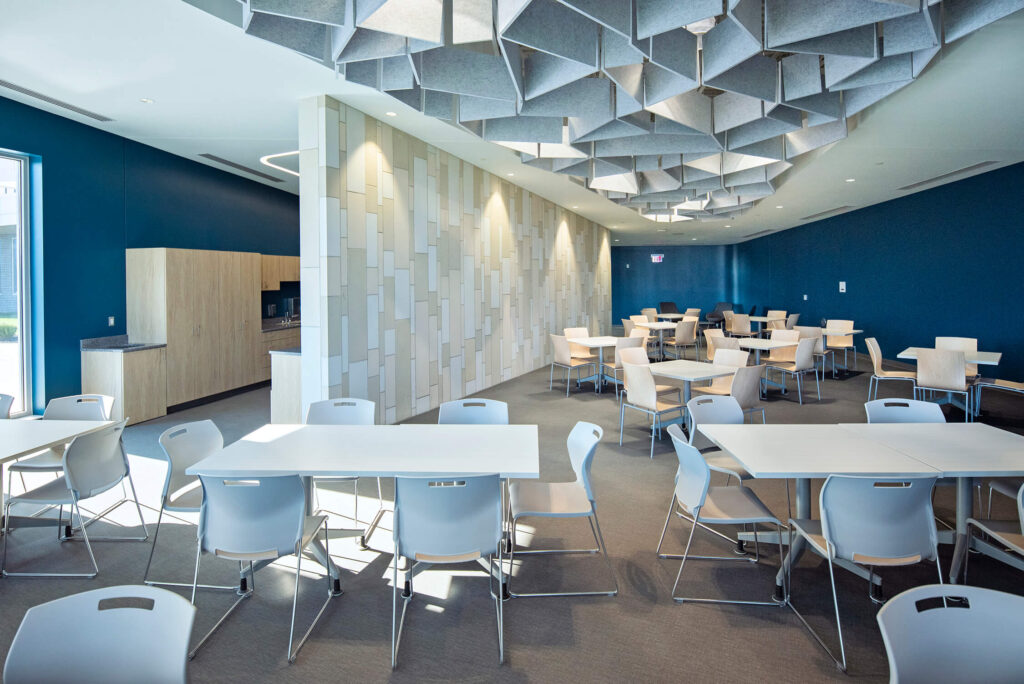
Modern cafeteria with light wooden tables and chairs, blue walls, and a geometric ceiling design. The room is bright, spacious, and minimally decorated, with large windows letting in natural light.

Elevating Commercial Spaces: Taking on the Challenge of Luxury Finishes in Commercial Construction

A light gray geometric hexagon pattern with interlocking lines, forming an abstract and minimalist design on a white background.

Build your future with Shook.

Secret Link