Data Centers
H5 — Data Center Expansion
Client
H5 Data Centers
Architect
Arkinetics
Delivery Method
General Contractor
Location
Cleveland, Ohio
Size
30,000 SF
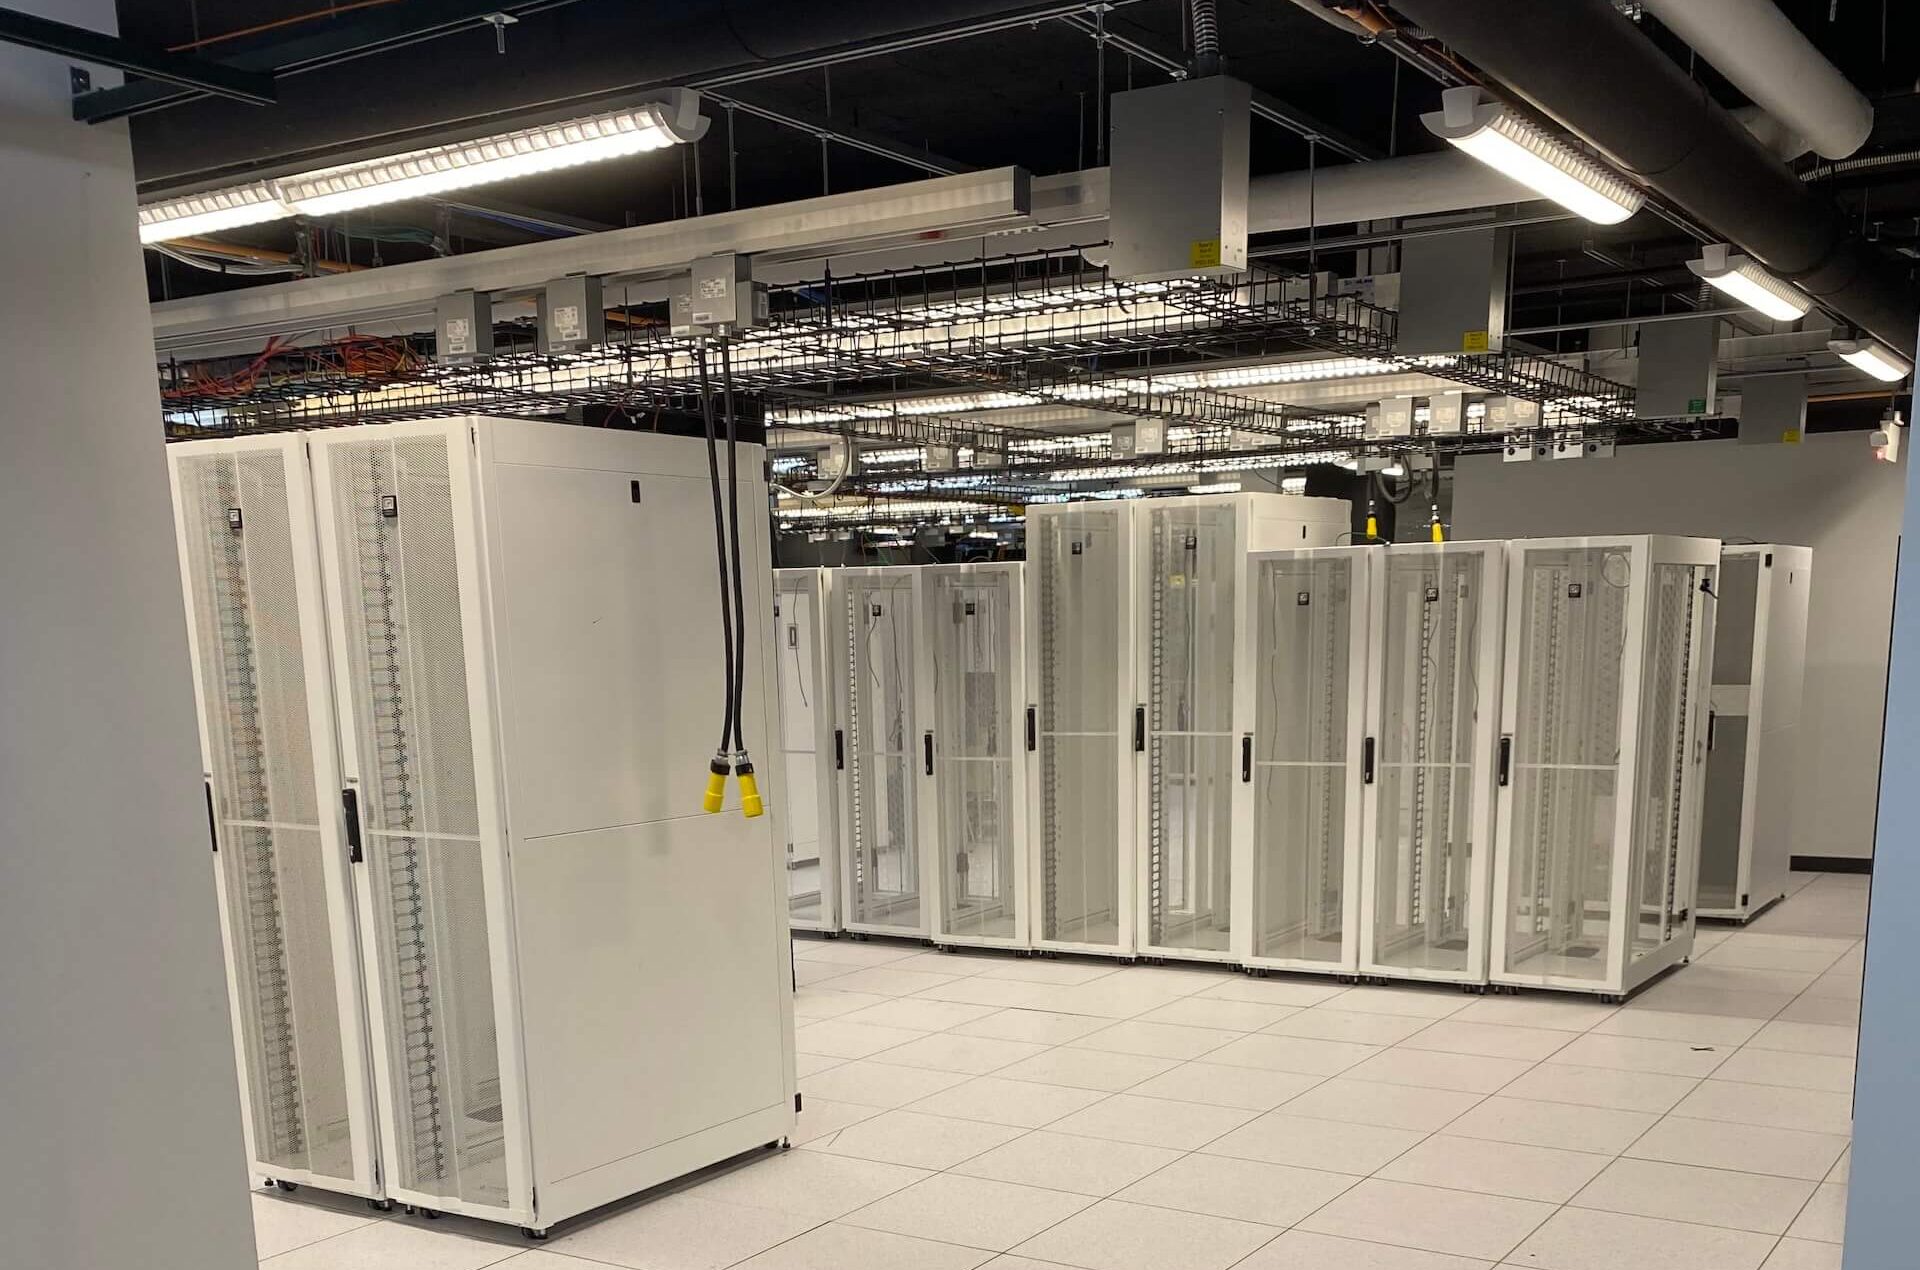
The H5 Building 1 & 4 Data Center Expansion increased the capacity and resilience of this mission-critical facility through strategic data center infrastructure and power system enhancements designed to support continued growth and operational reliability.
Building 1 included the construction of a new generator facility featuring two 11.4 kV diesel generators to strengthen backup power capabilities. The structure was engineered for future vertical expansion, incorporating a reinforced concrete roof deck and micropile foundation system to accommodate additional data center space above.
Building 4 transformed existing shell space into critical data center infrastructure. Renovations included new Uninterruptible Power Supply (UPS) rooms on the second floor to enhance power reliability and redundancy, along with the development of additional data center space on the third floor to support expanding IT operations.
Designed with both immediate operational needs and long-term scalability in mind, the project provides a resilient, future-ready platform for continued growth.
