Data Centers

University Hospitals — UCRC II Data Center Upgrades

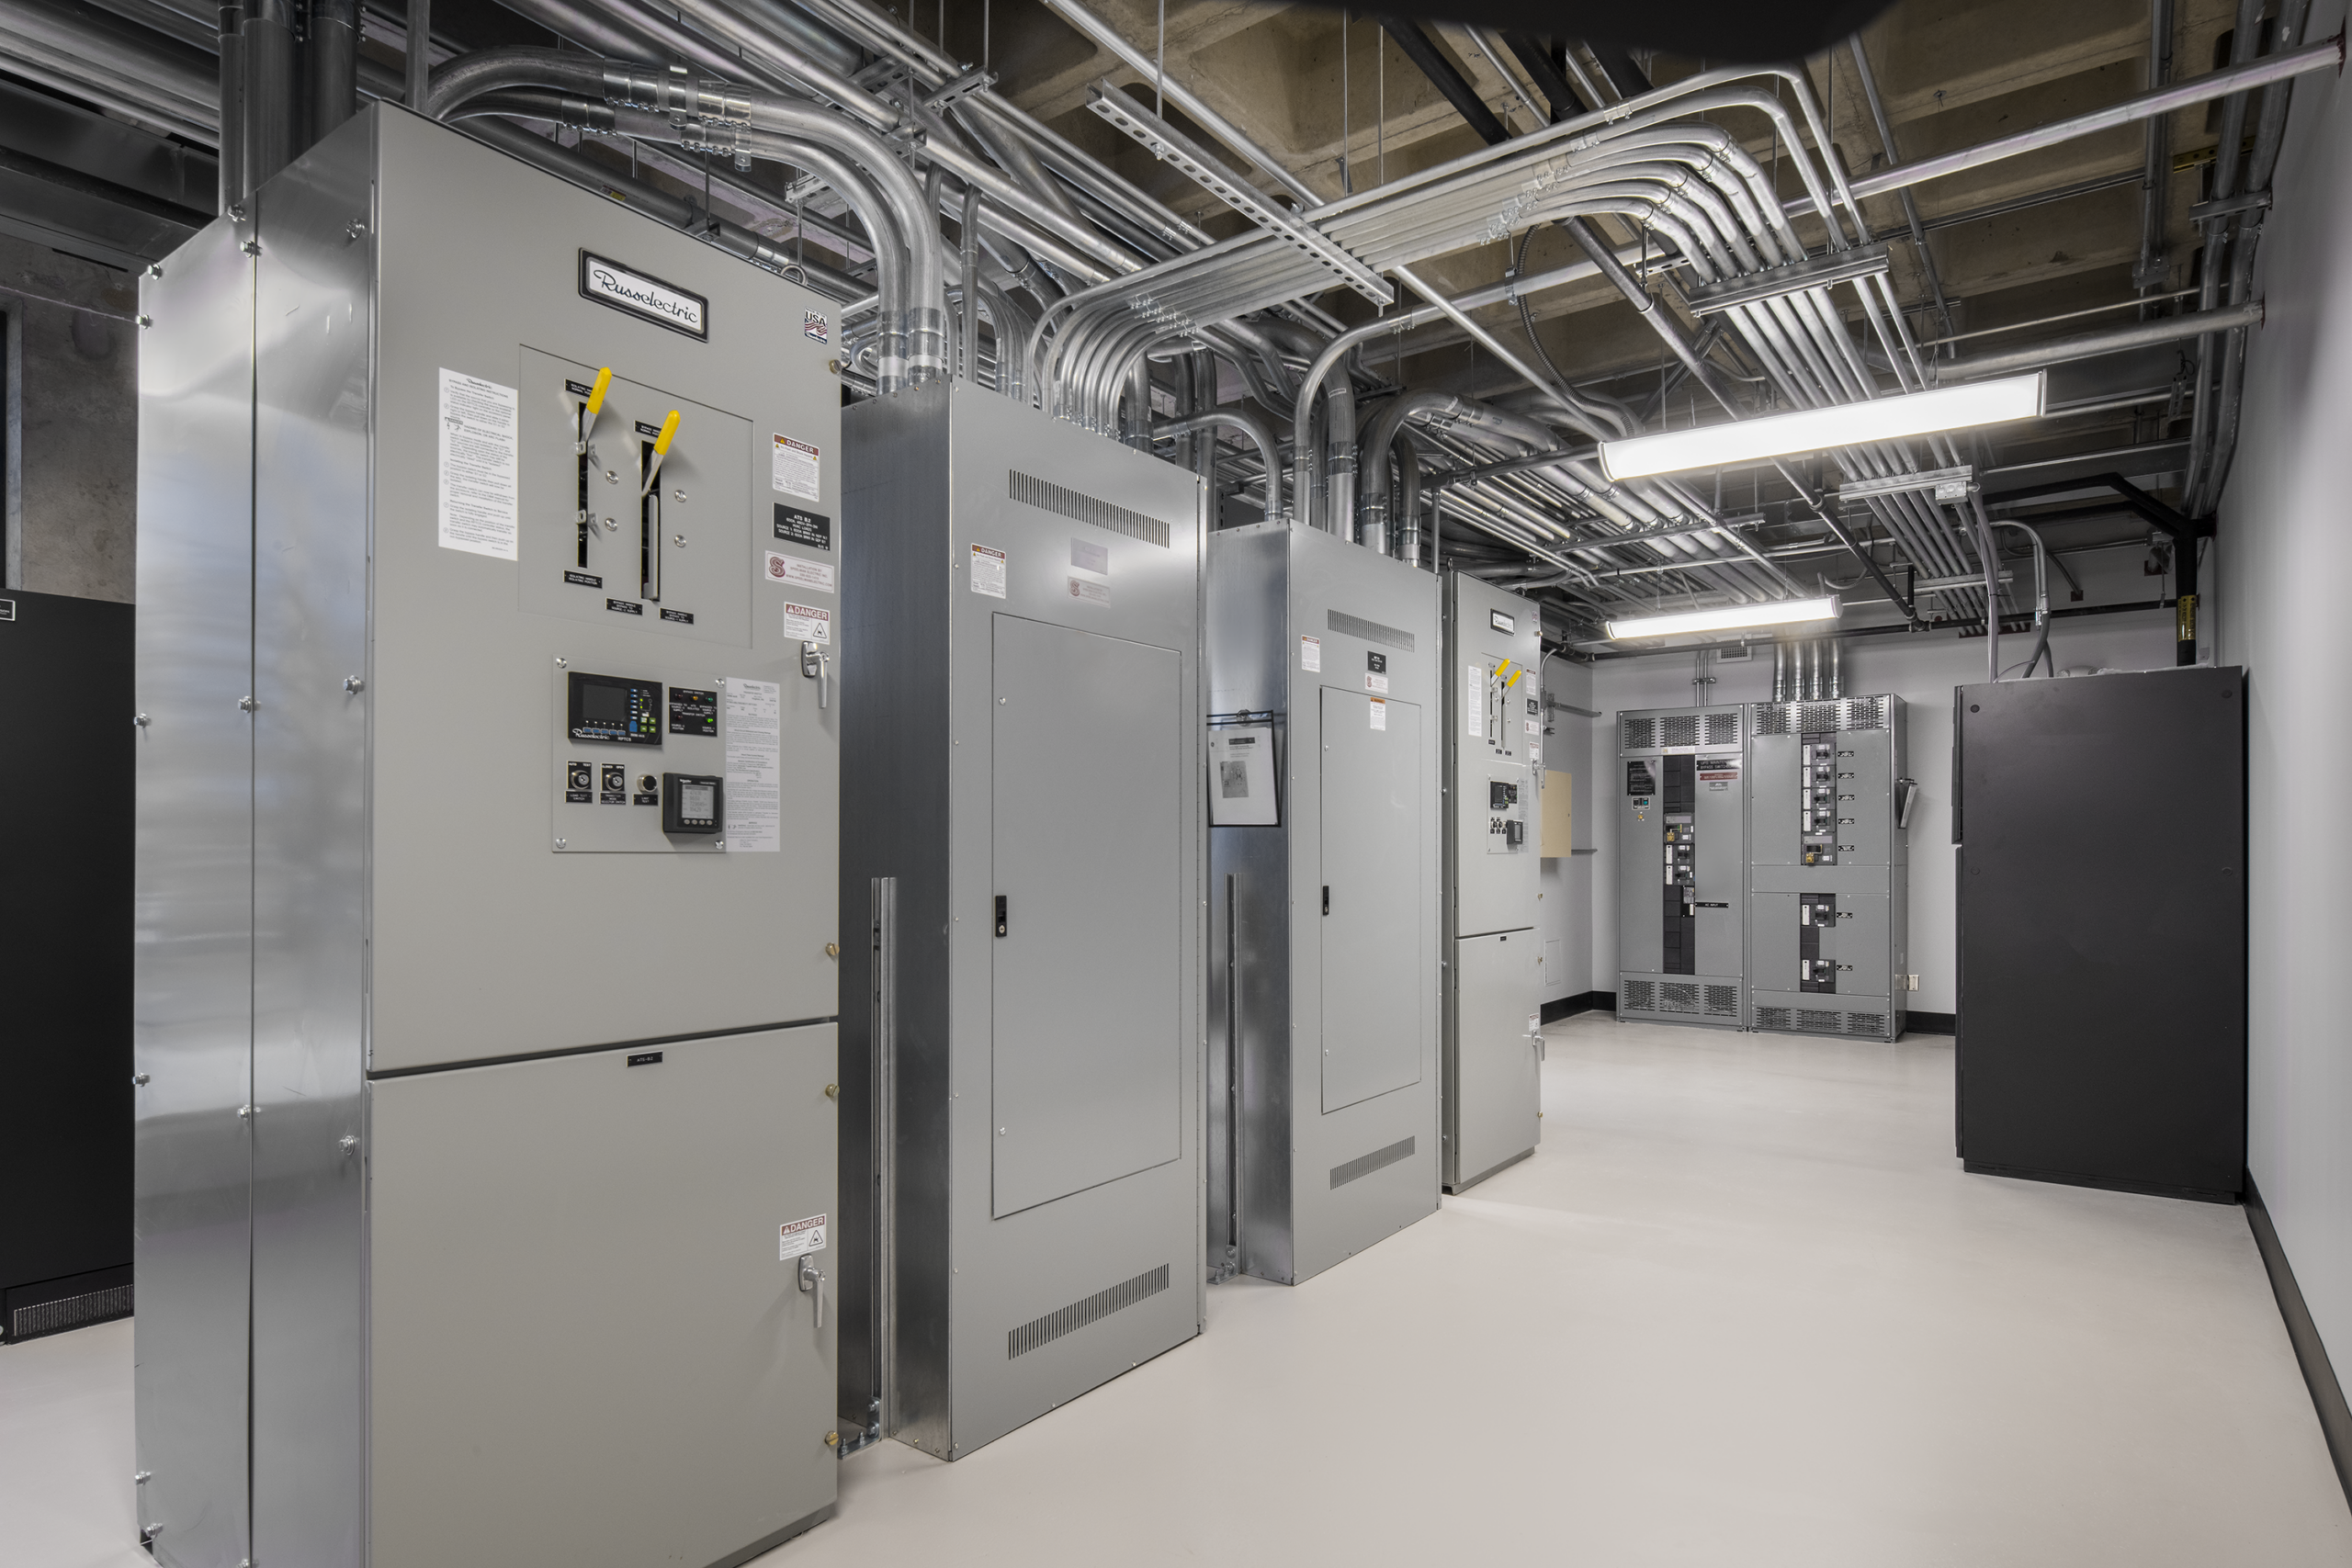
A room with large gray electrical panels, circuit breakers, and numerous overhead metal conduit pipes, all clean and neatly organized under bright ceiling lights.

Client

University Hospitals

Architect

Vocon

Delivery Method

Construction Manager at Risk

Location

University Heights, Ohio

Size

10,000 SF

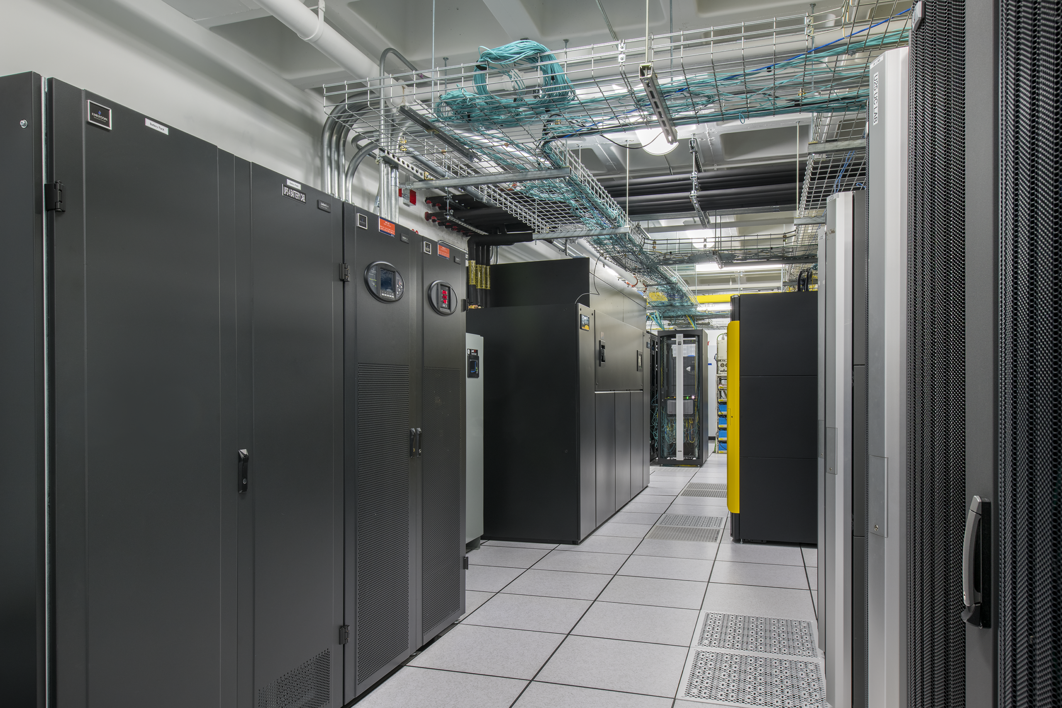
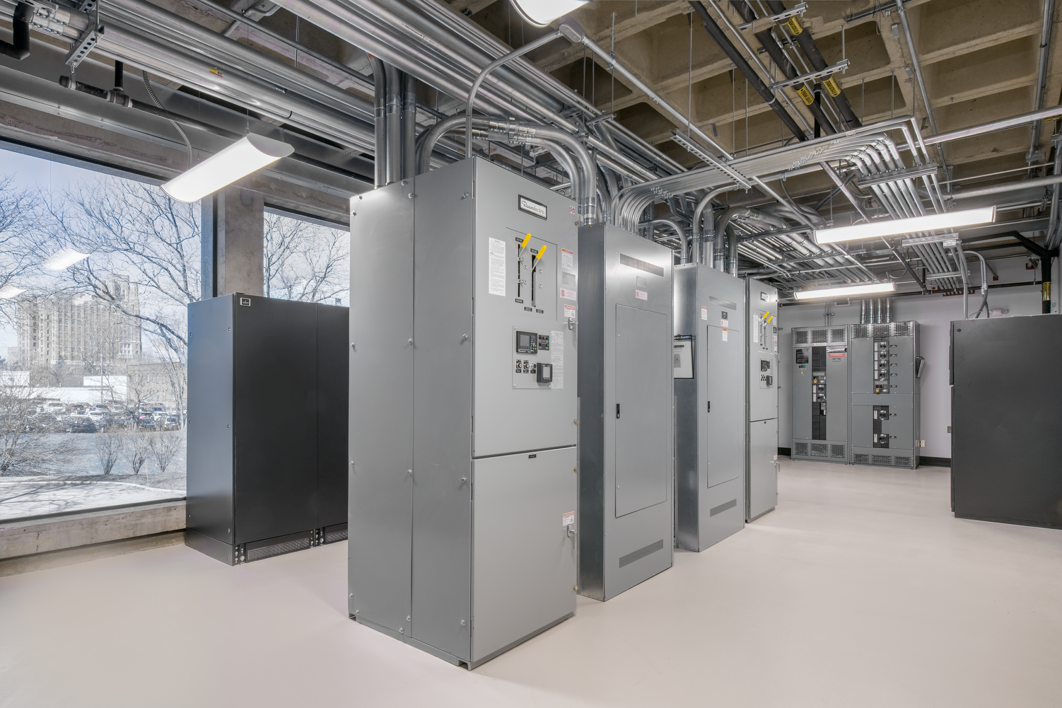
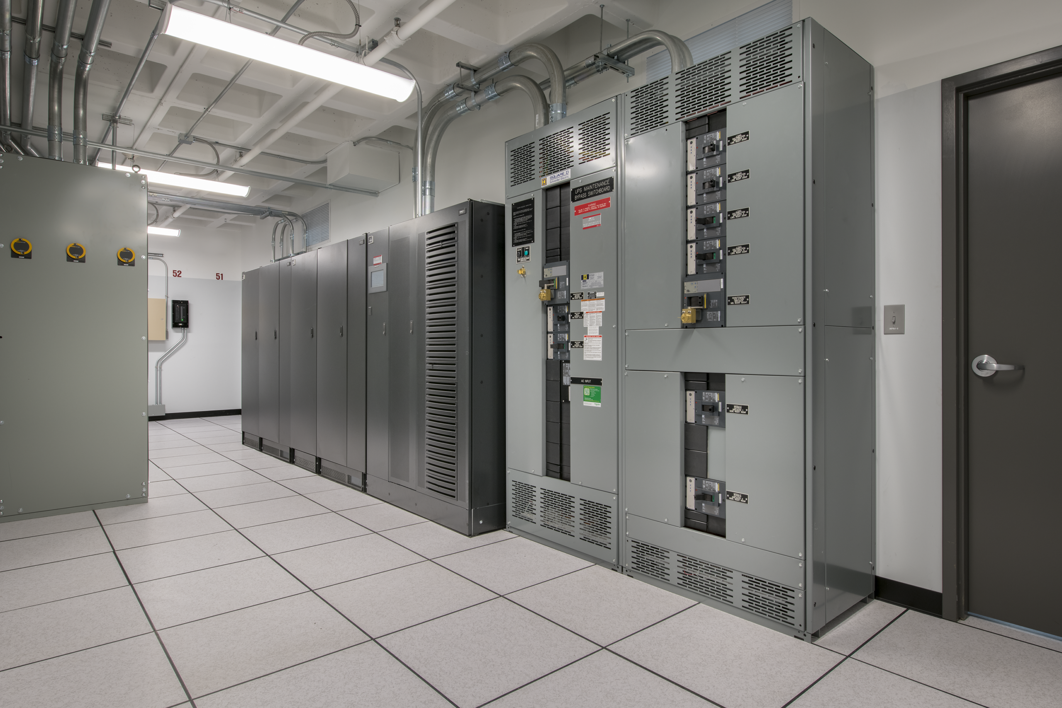
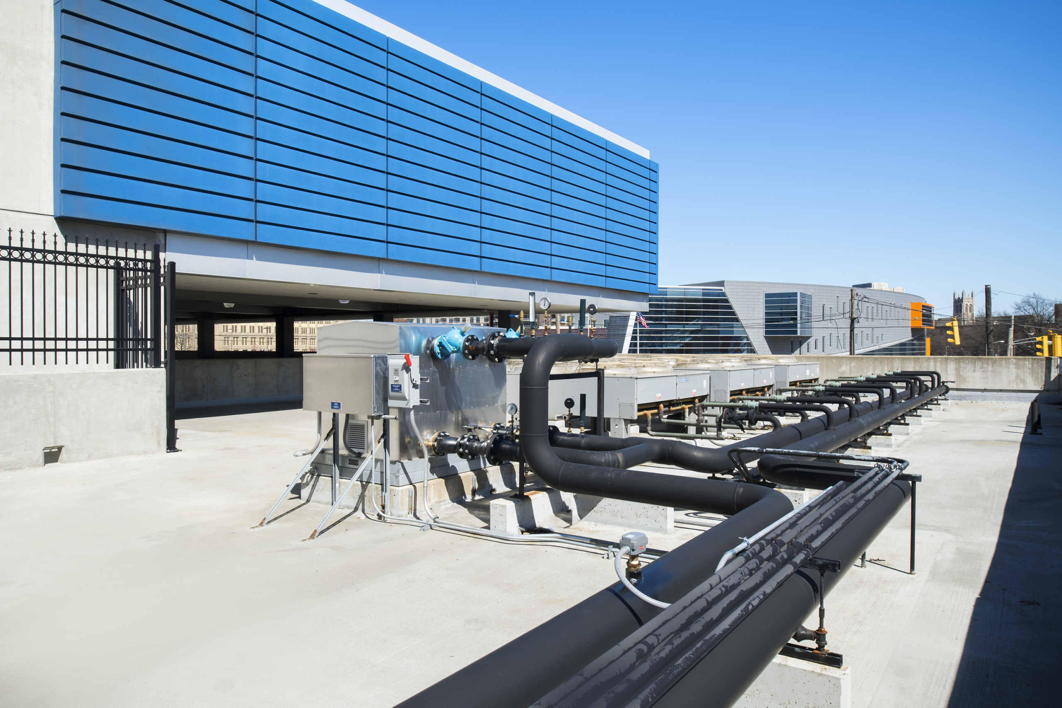
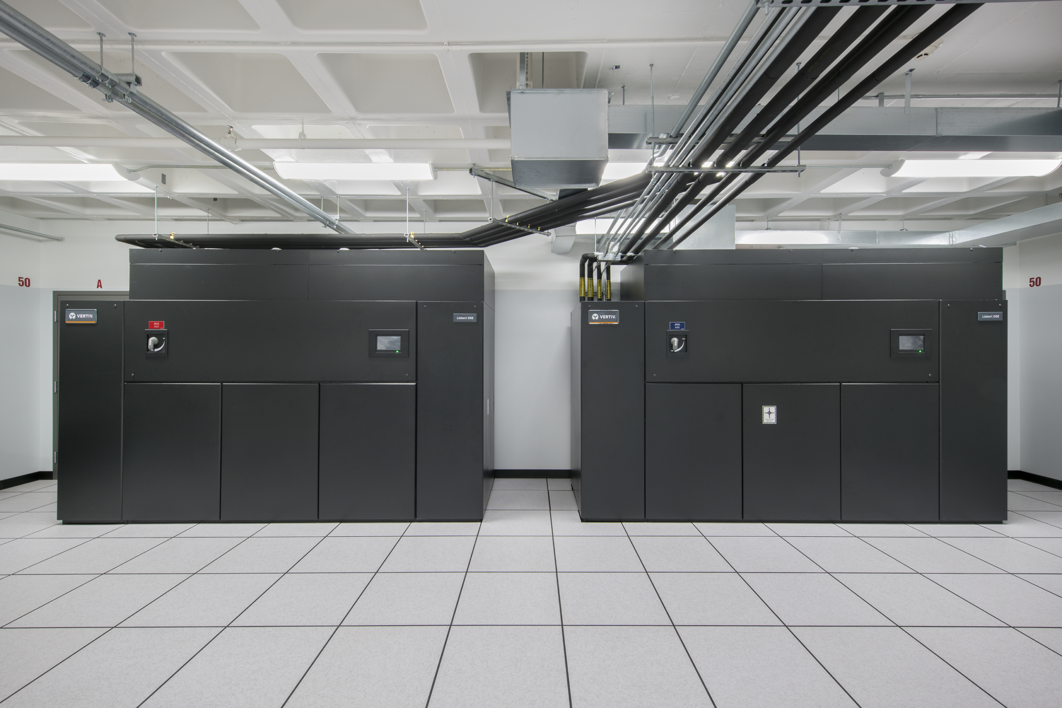
The University Hospitals UCRC II Data Center Upgrades project delivered critical electrical and mechanical infrastructure improvements to enhance reliability, redundancy, and operational resilience within a leased facility. Utilizing a Construction Manager and design-assist approach, the team collaborated early to develop efficient solutions for complex system routing, including refrigerant piping spanning five floors and electrical infrastructure connecting new emergency generators to the second-floor data center.

Key upgrades included 2N emergency generator redundancy, separate Bus A and Bus B electrical rooms, enhanced cooling capacity, and new building automation and emergency power-off systems. A significant project challenge involved separating the data center power load from the building load while maintaining uninterrupted operations. Through careful planning and phased implementation, the team successfully completed switchboard modifications while preserving continuous backup power.

Located within the Cuyahoga County Medical Examiner’s Office, the project required extensive coordination among University Hospitals, county stakeholders, designers, and trade partners. The result is a highly reliable data center environment that supports critical healthcare operations.

Related Projects

A light gray geometric hexagon pattern with interlocking lines, forming an abstract and minimalist design on a white background.

Build your future with Shook.

Secret Link