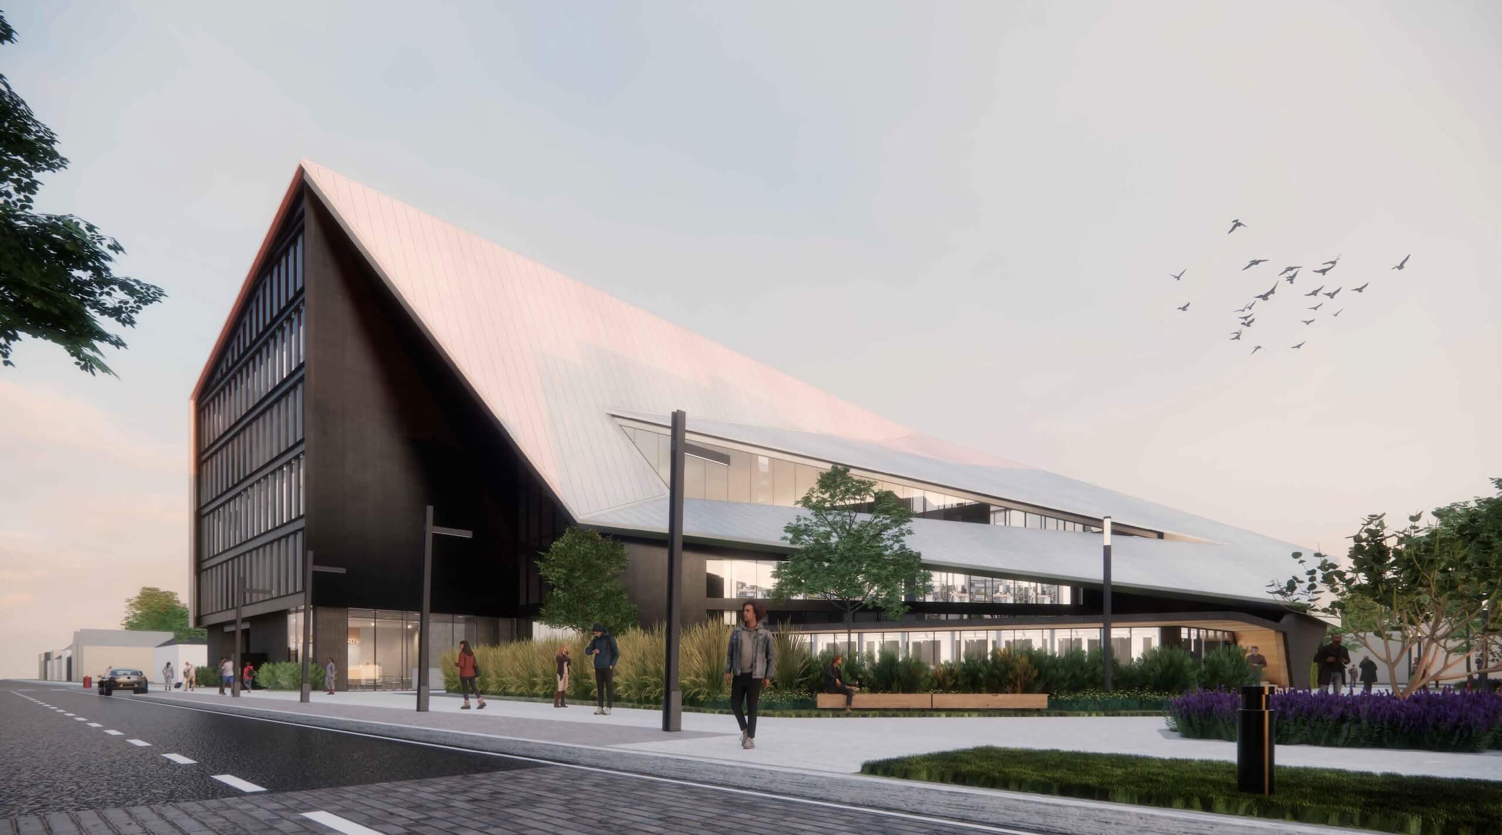
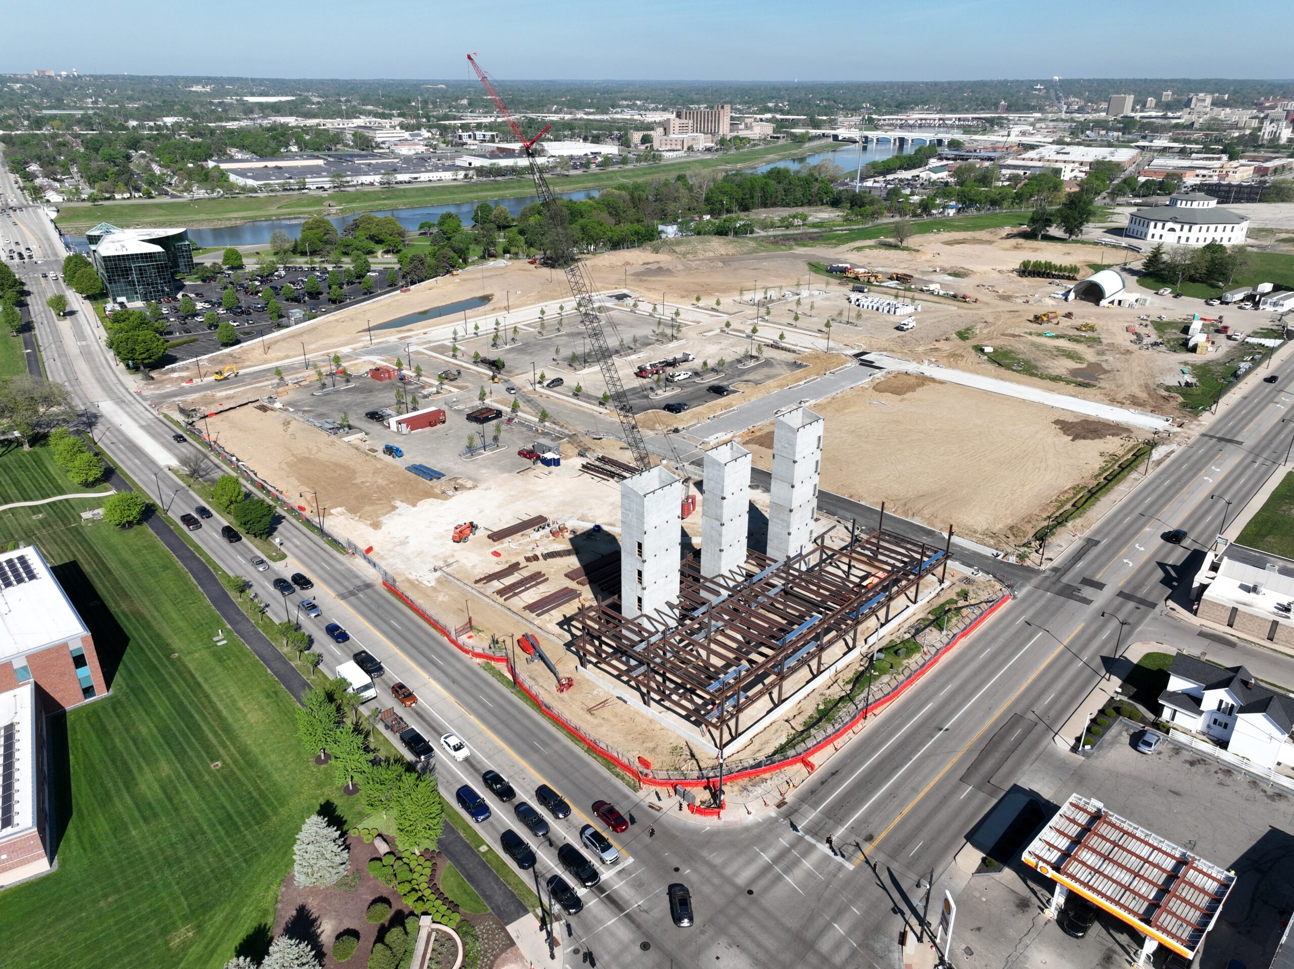
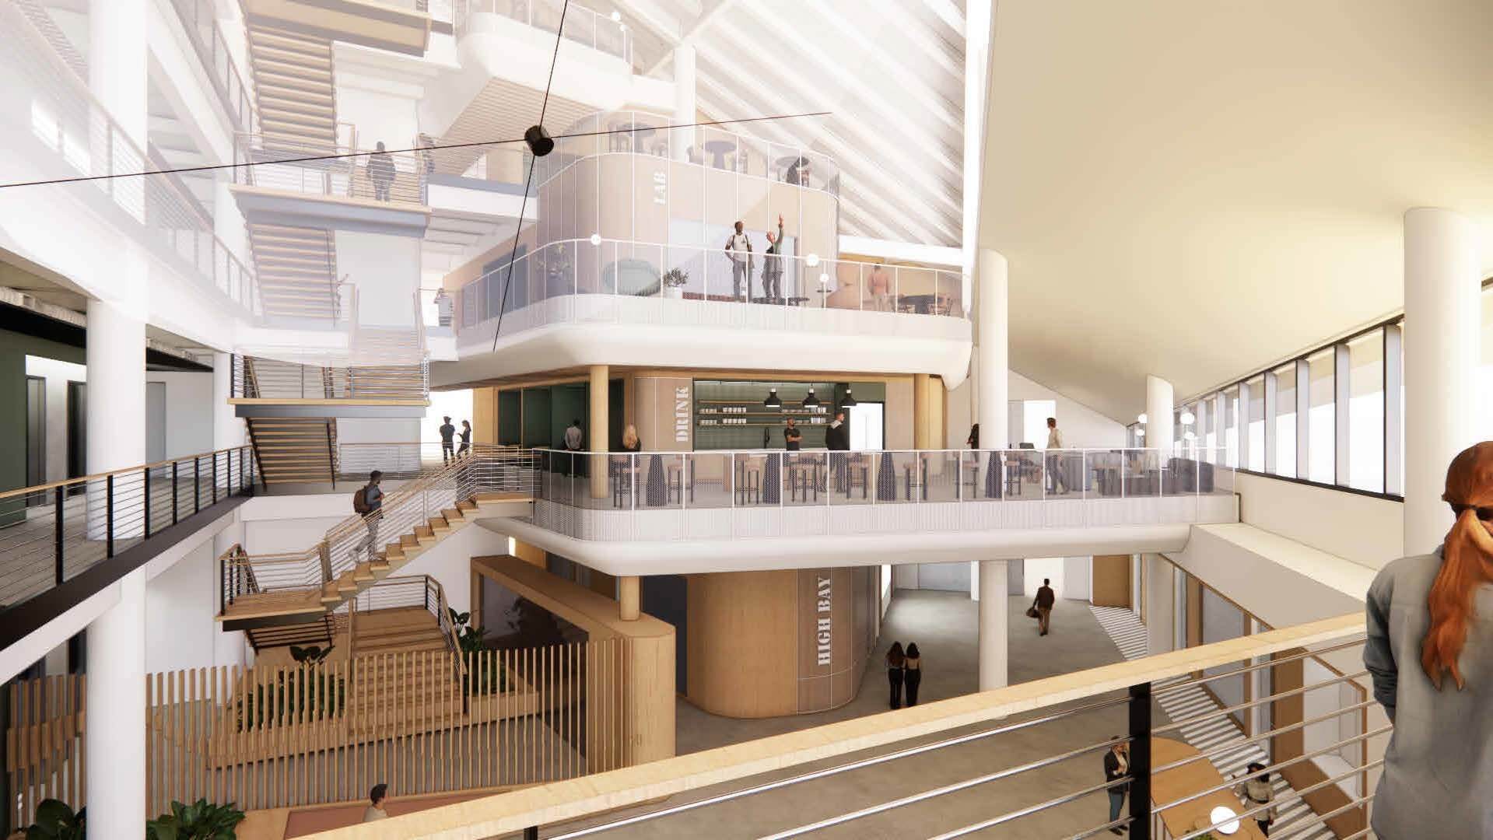
The Think Dayton Building at the new OnMain Innovation District will be a five-story, 120,000-square-foot innovation center anchoring the first phase of the 37-acre mixed-use development led by the University of Dayton and Premier Health. The project will create a highly connected environment for research and collaboration among academia, government, the Air Force, and private-sector partners.
As the district’s first building, Think Dayton will set the design and construction standard for future development within OnMain. The facility will house the Digital Transformation Center at the University of Dayton Research Institute and provide flexible space for applied research, digital innovation, training, and emerging technology integration. The building will also include member office suites, creative lab spaces, collaboration areas, and the dedicated Think Dayton Plaza community space.
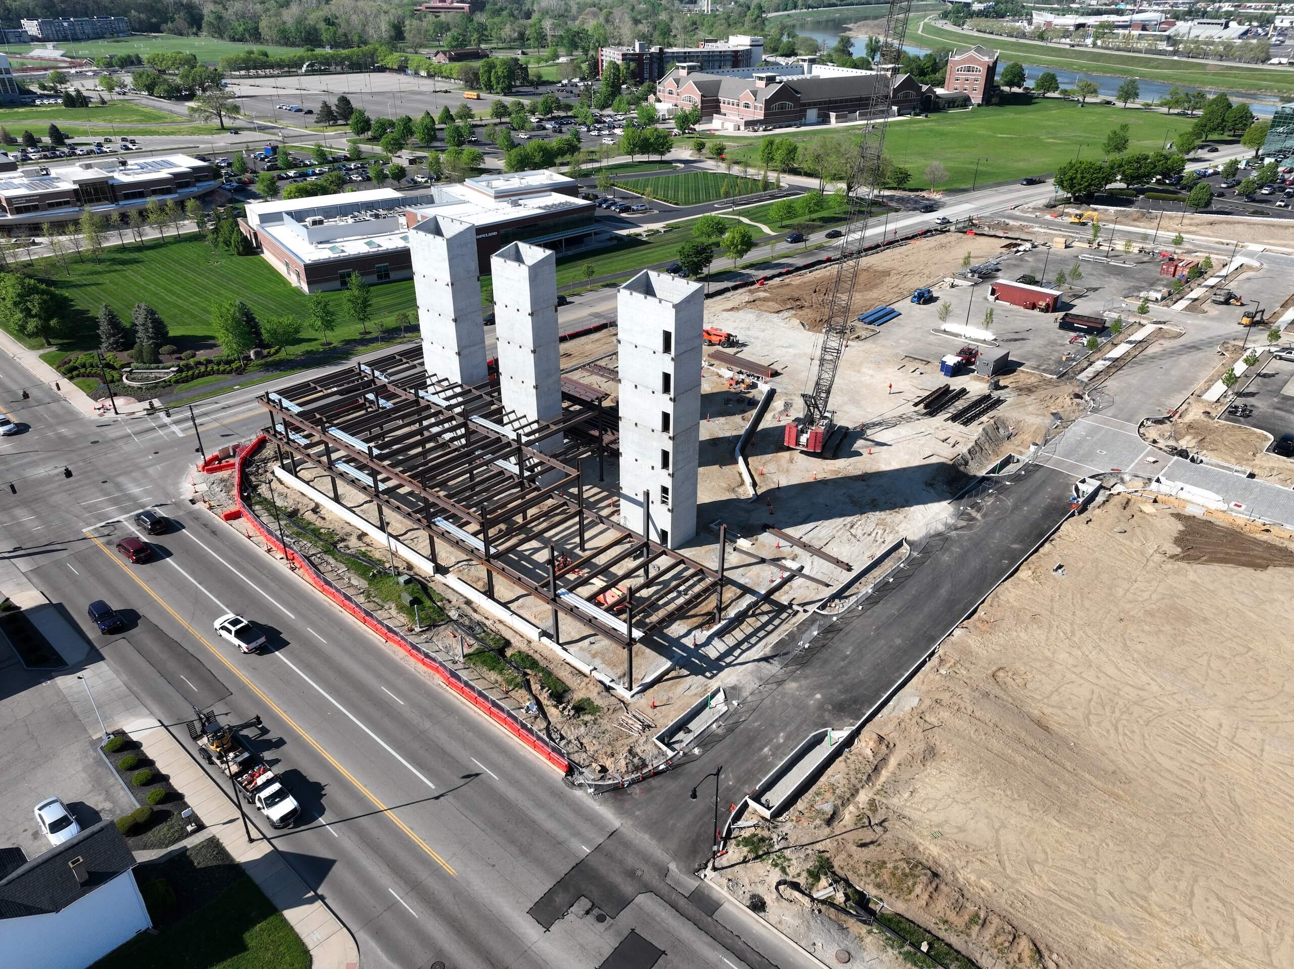
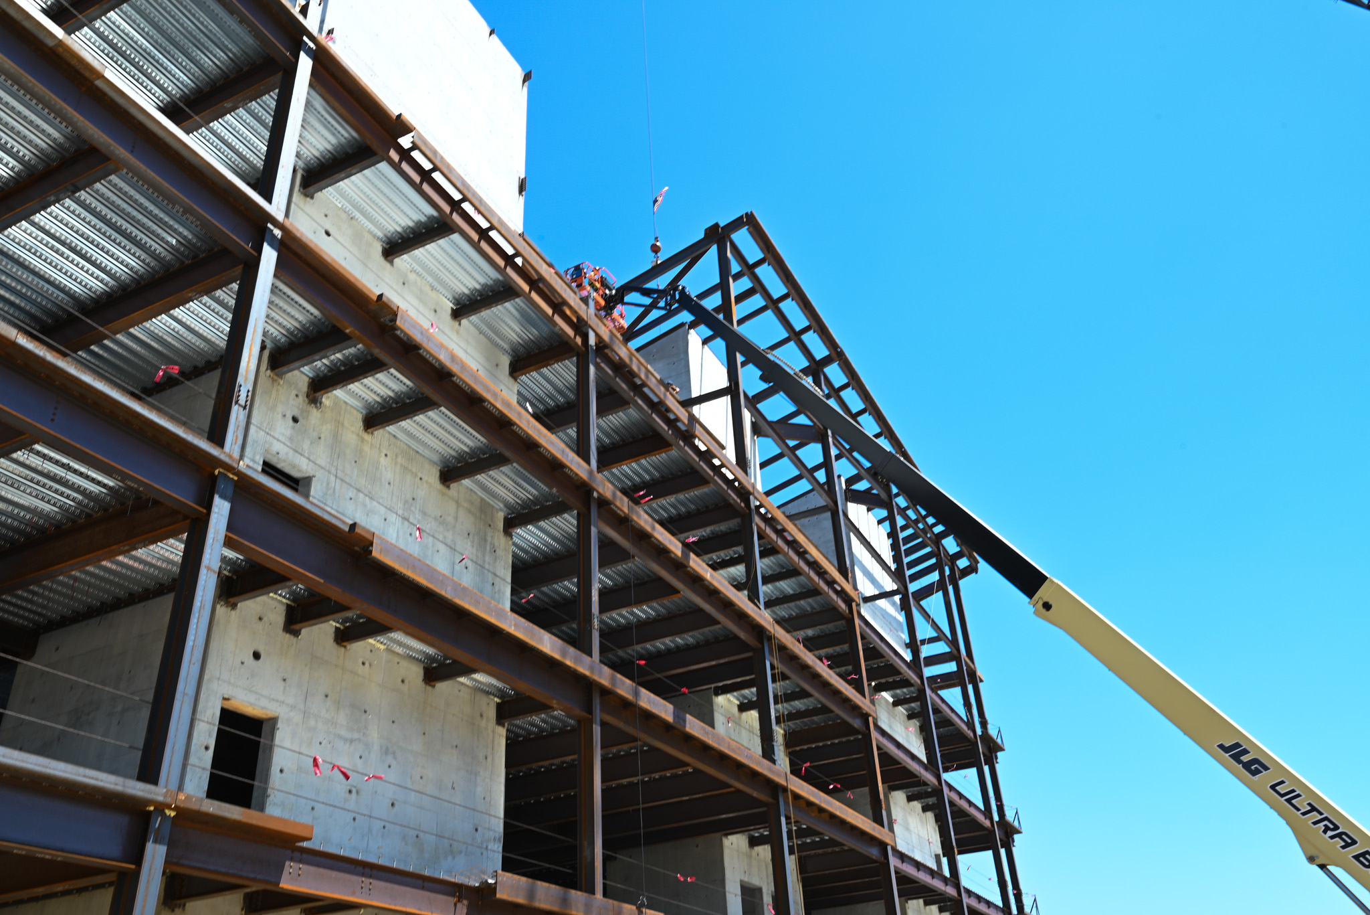
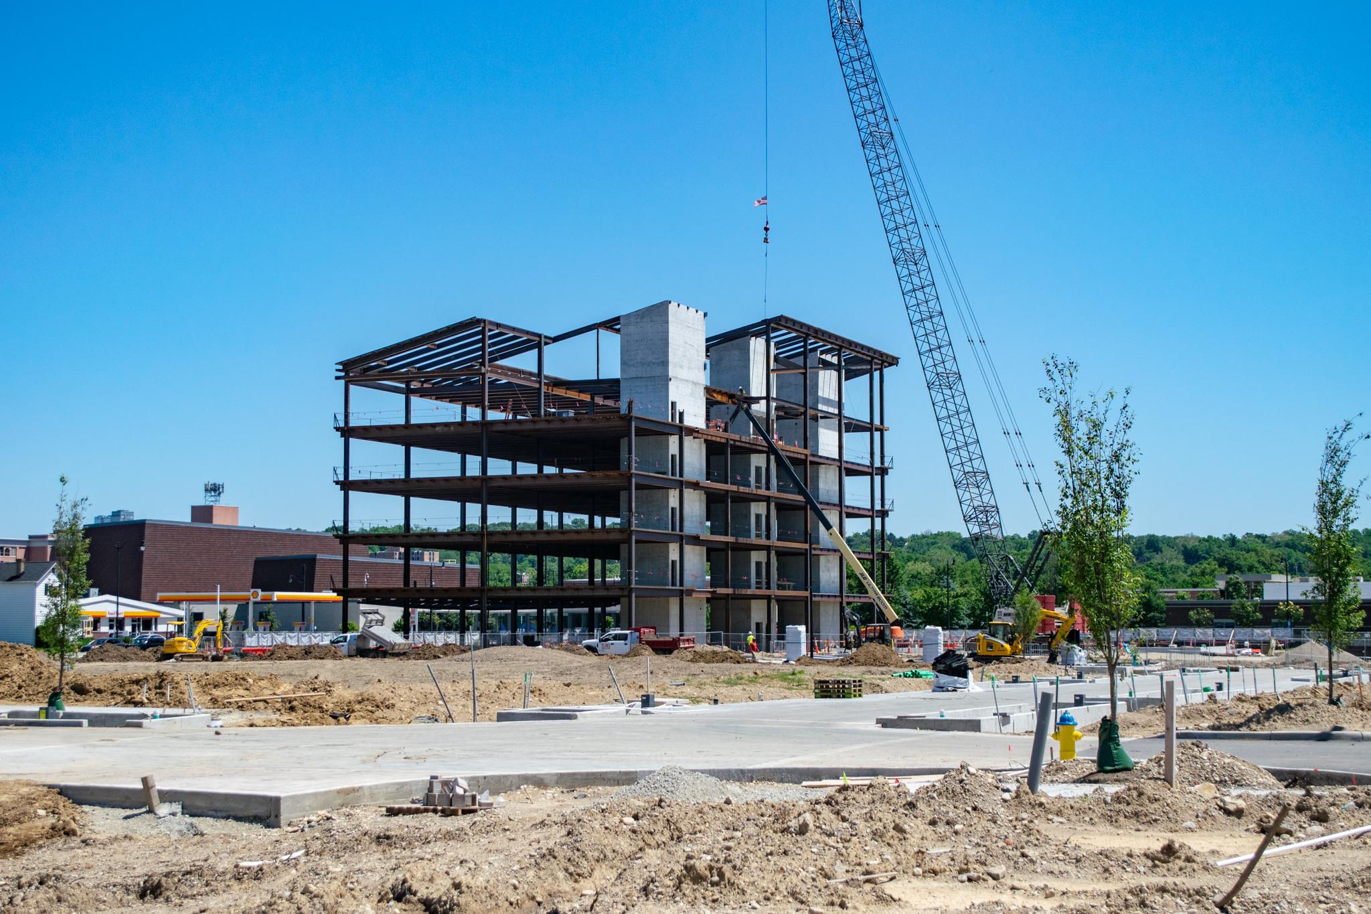
Delivered by the Skanska Shook joint venture as construction manager, the project is progressing with completed concrete work for three elevator shafts and stairwells, along with structural steel installation. Upon completion, the building will help strengthen Dayton’s position as a hub for innovation, applied research, and community-centered growth.