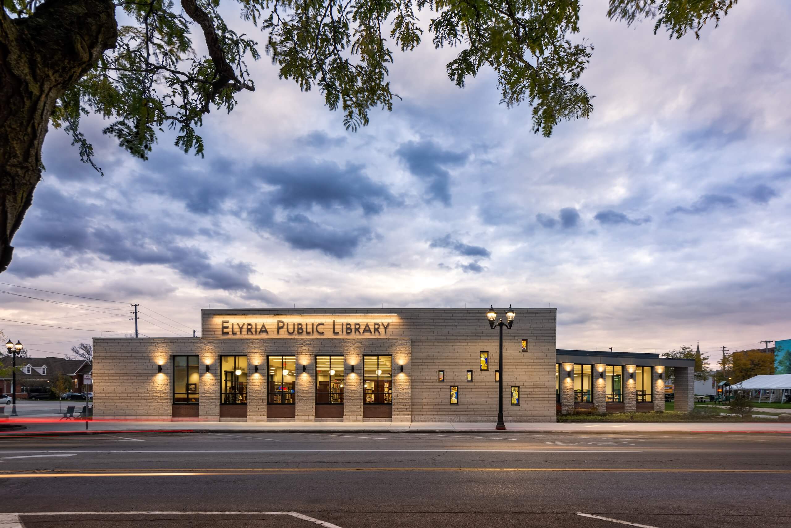
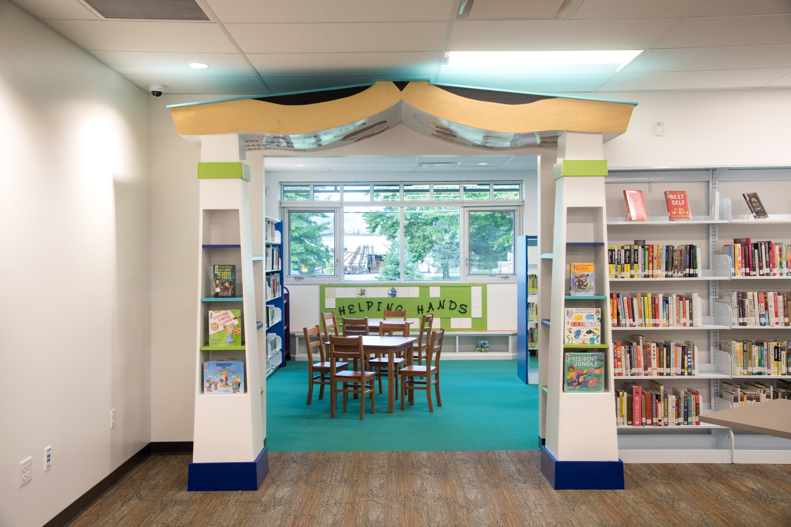
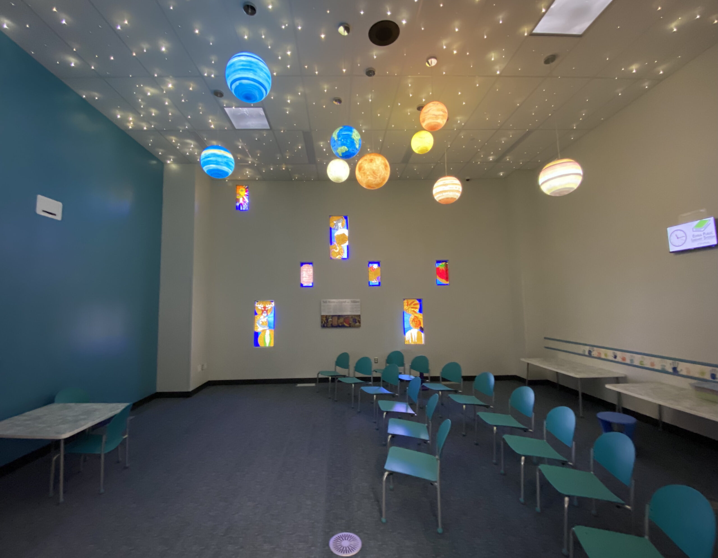
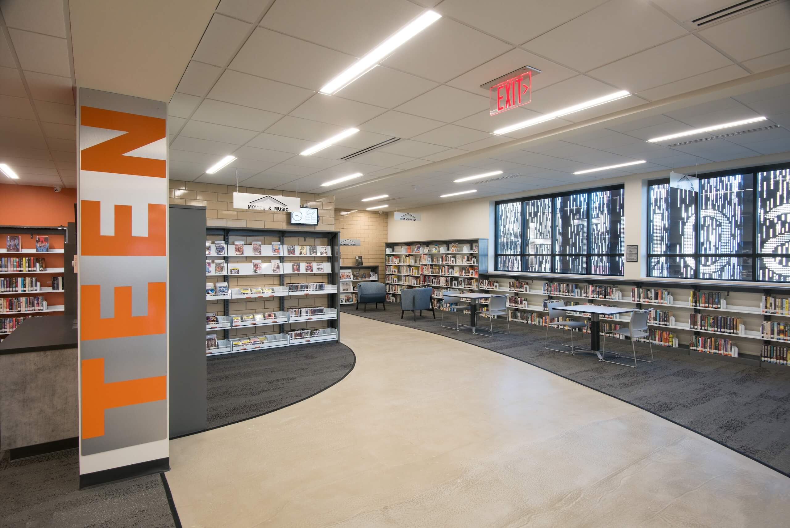
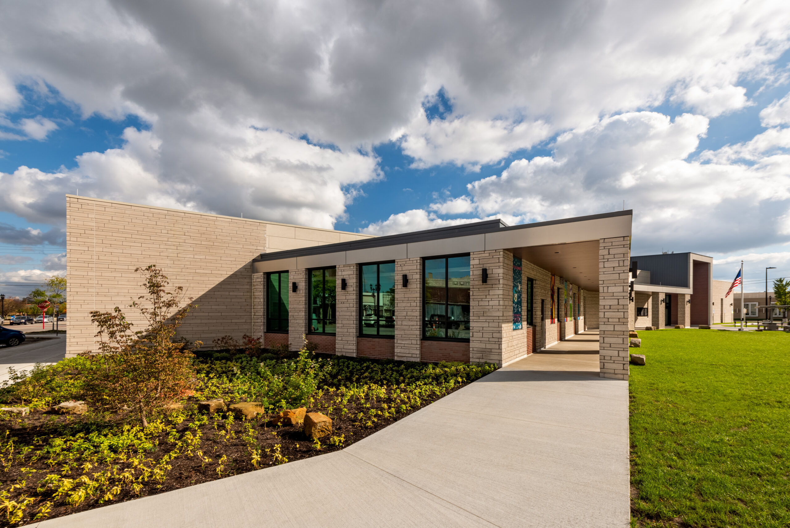
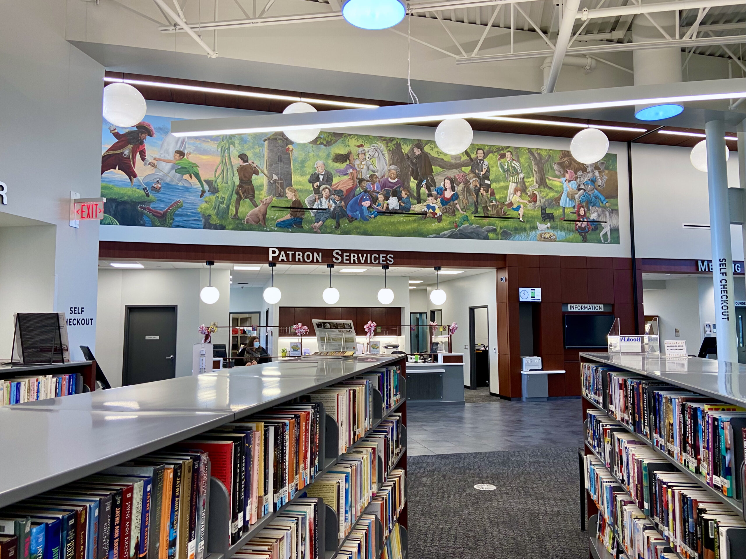
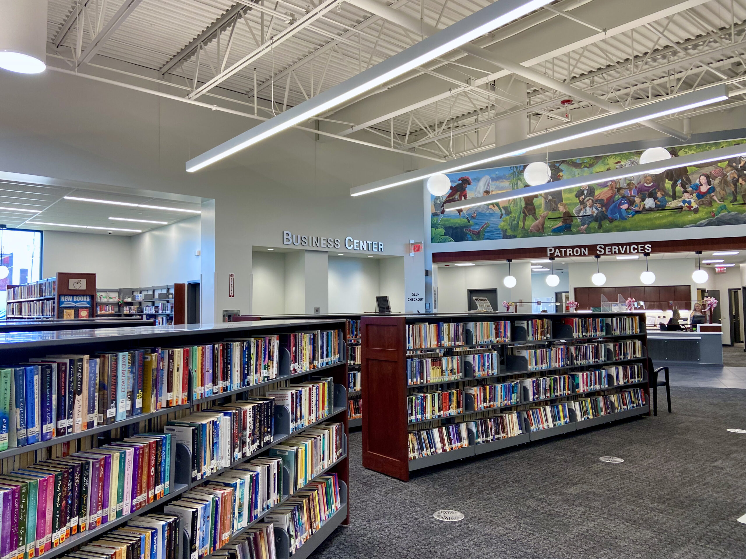
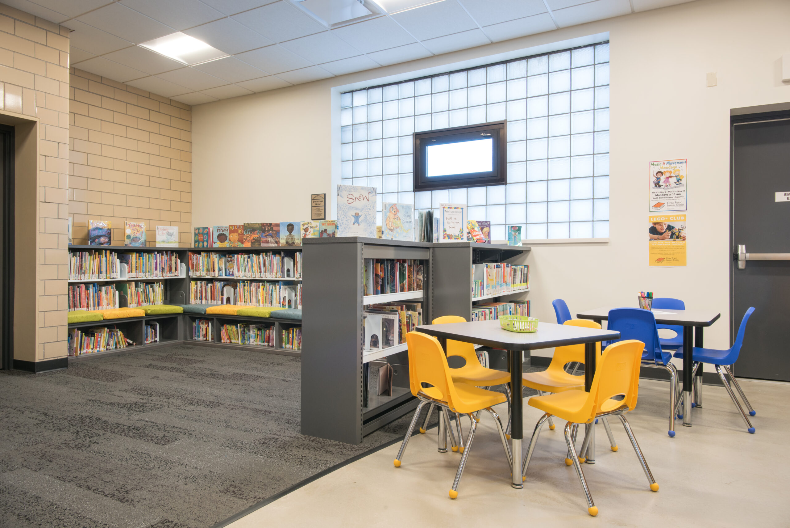
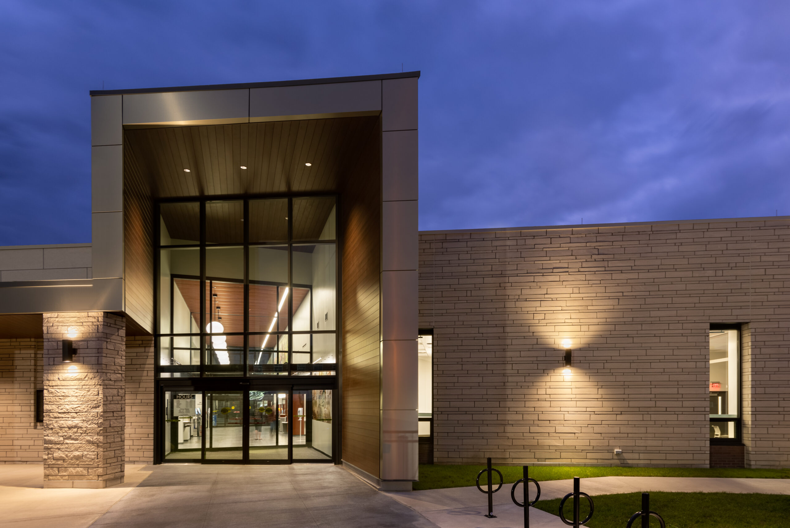
The Elyria Public Library System Capital Improvement Program modernized library services across the community through the construction of two new libraries and renovations to two existing branches. The program included improvements to the Keystone-LaGrange Community Library, South Branch, West River Branch, and Central Branch Library, with facilities ranging from 6,000 to 27,000 square feet.
Construction took place on occupied and space-constrained sites, requiring careful planning, phasing, and coordination to maintain library access and minimize disruption to staff and patrons. As Construction Manager at Risk, Shook managed both new construction and renovation activities while supporting the library system’s goals for quality, schedule, and long-term functionality.
Across the library system, improvements included:
- New and renovated community library spaces
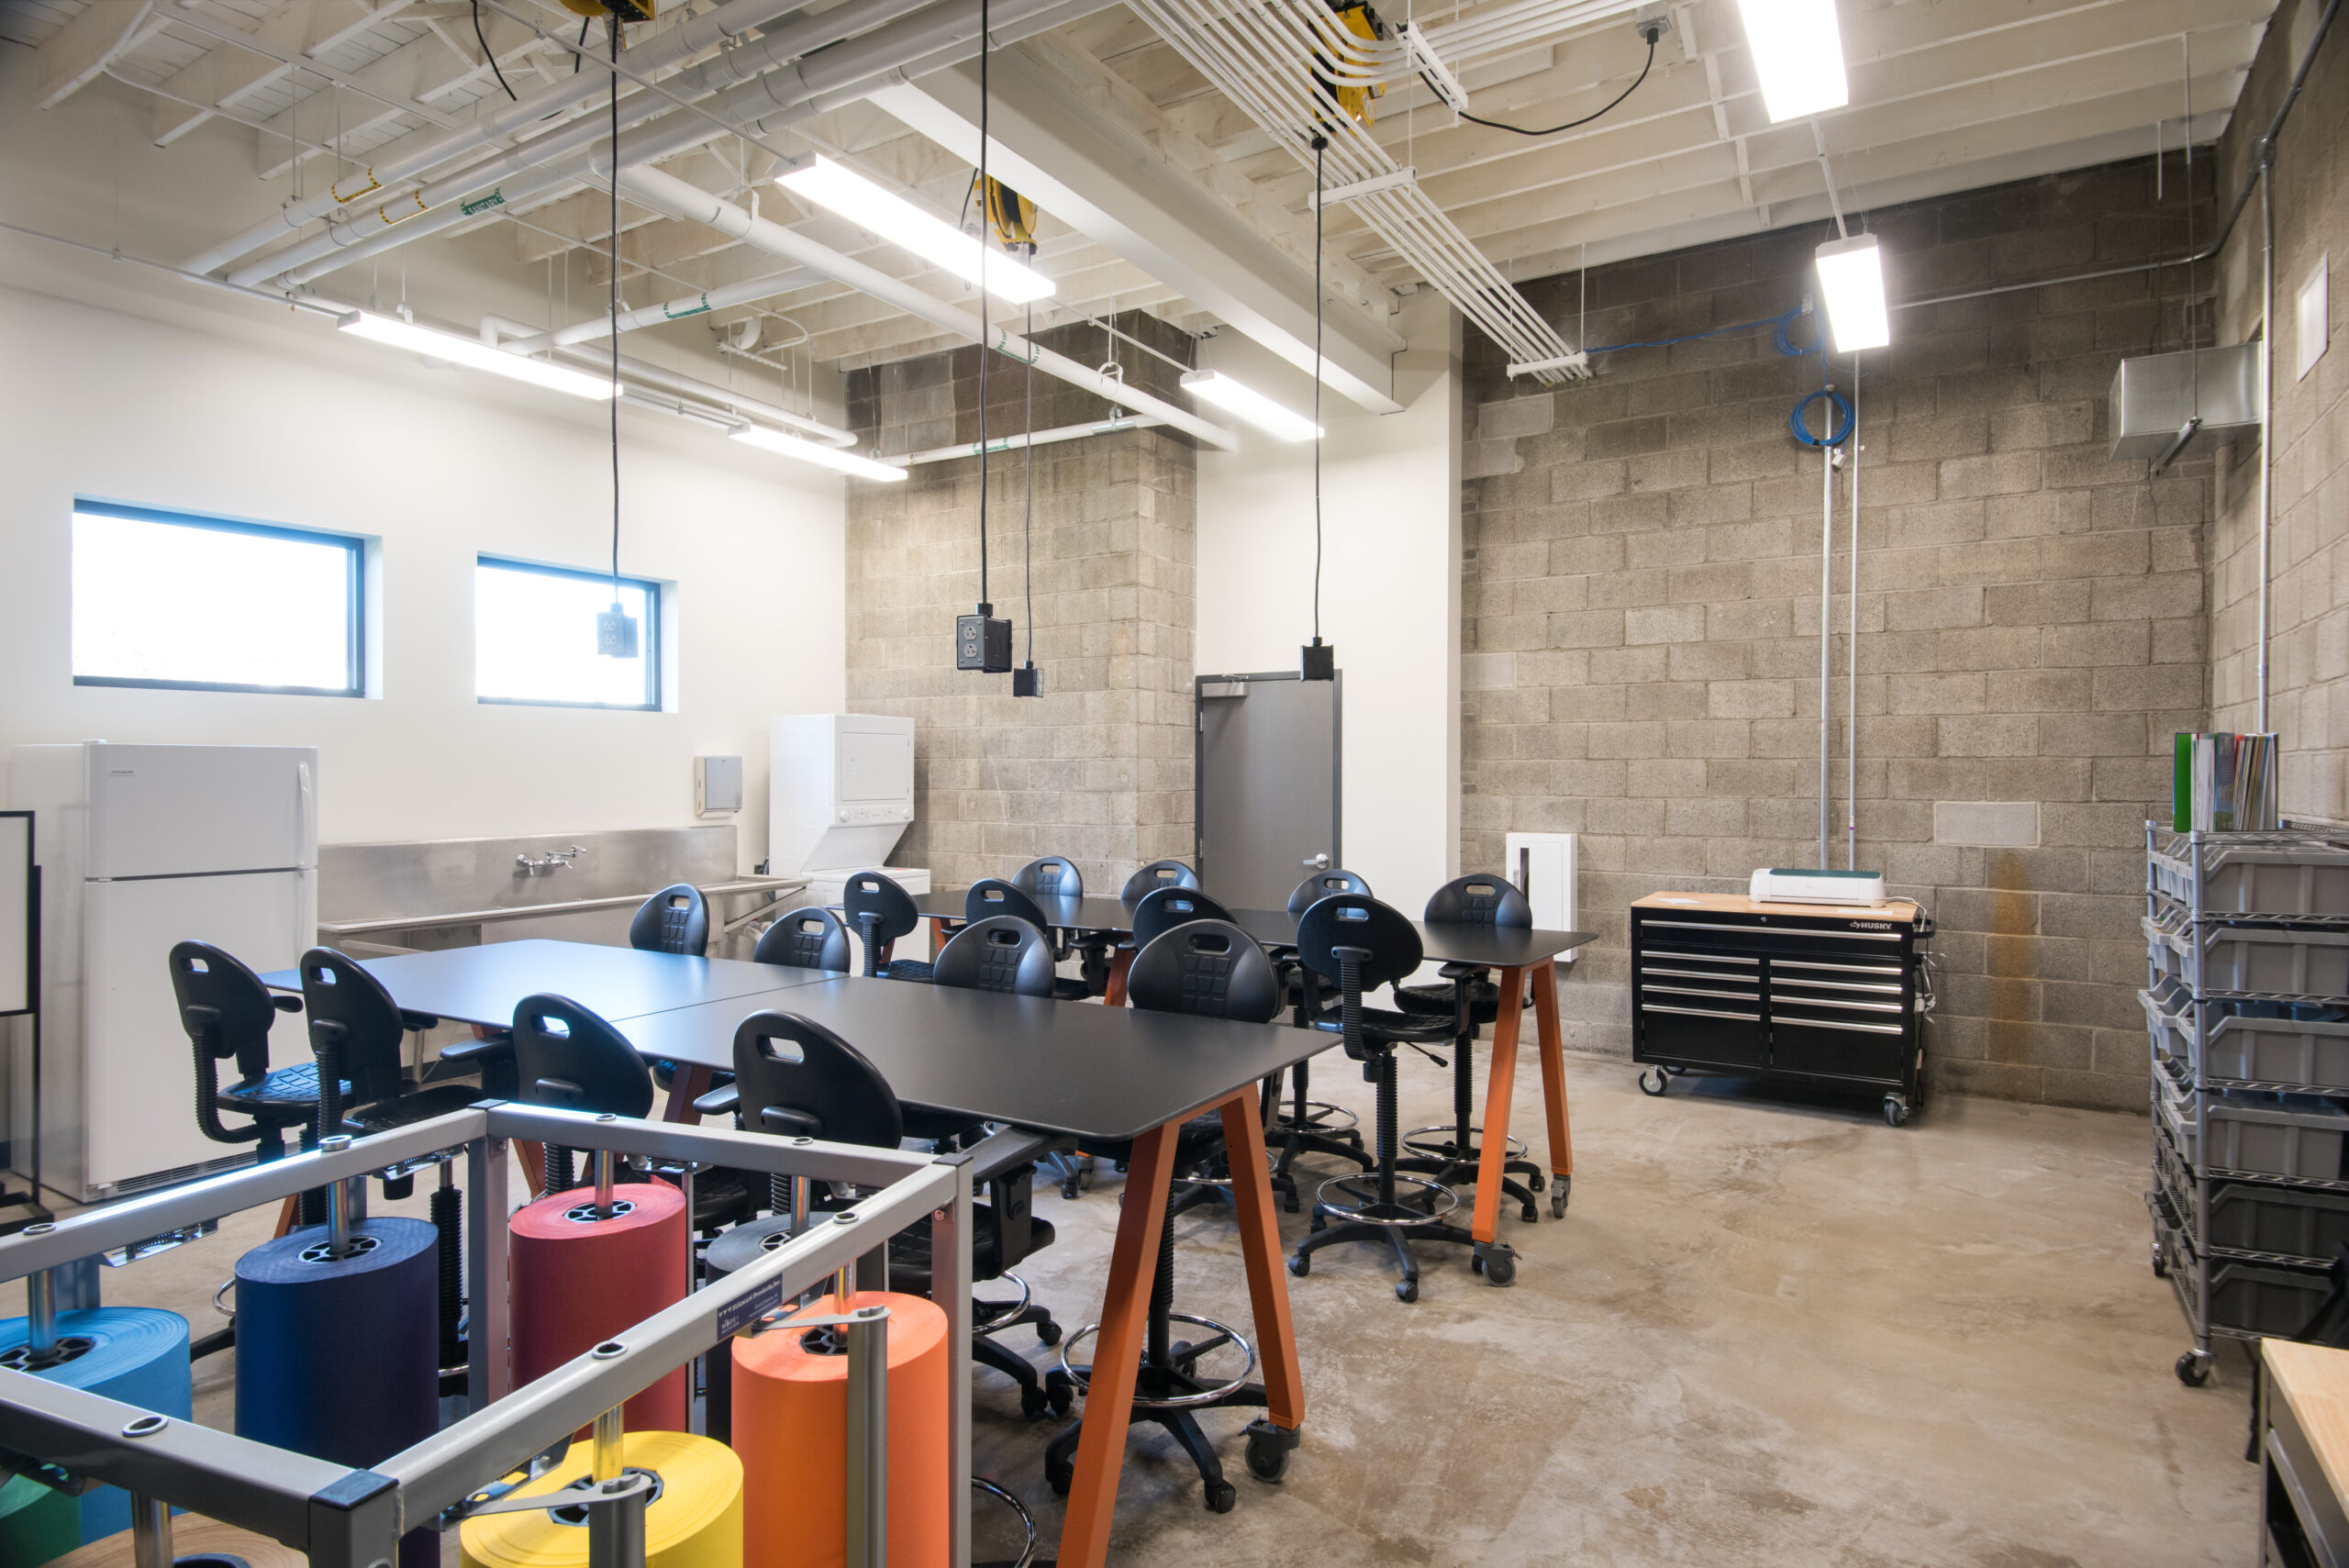
- Group study rooms and flexible learning areas
- Updated lighting, finishes, paint, and carpeting
- HVAC upgrades
- Improved space planning and layout efficiency
- Updated landscaping
- Technology upgrades, including security systems, projectors, televisions, computers, and a book sorter
The new Central Branch Library also includes administrative and support office space, strengthening system-wide operations while providing a modern, accessible, and welcoming environment for the Elyria community.