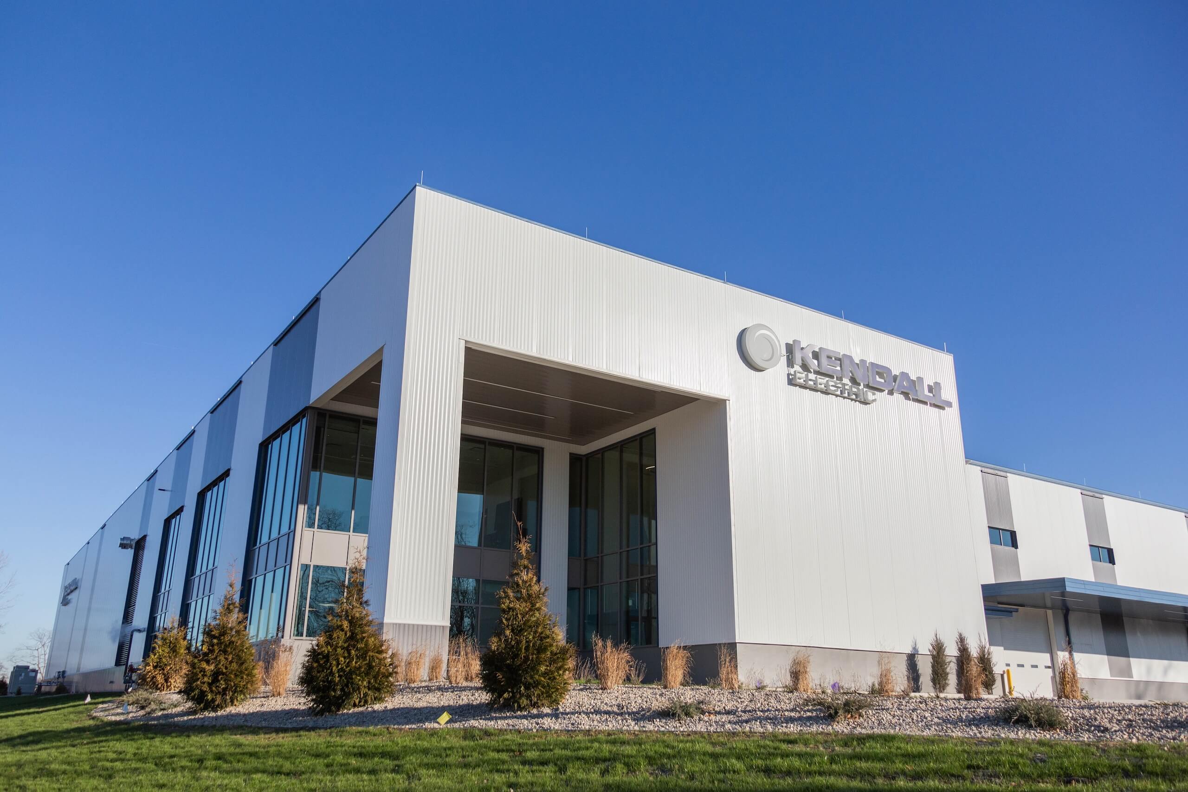
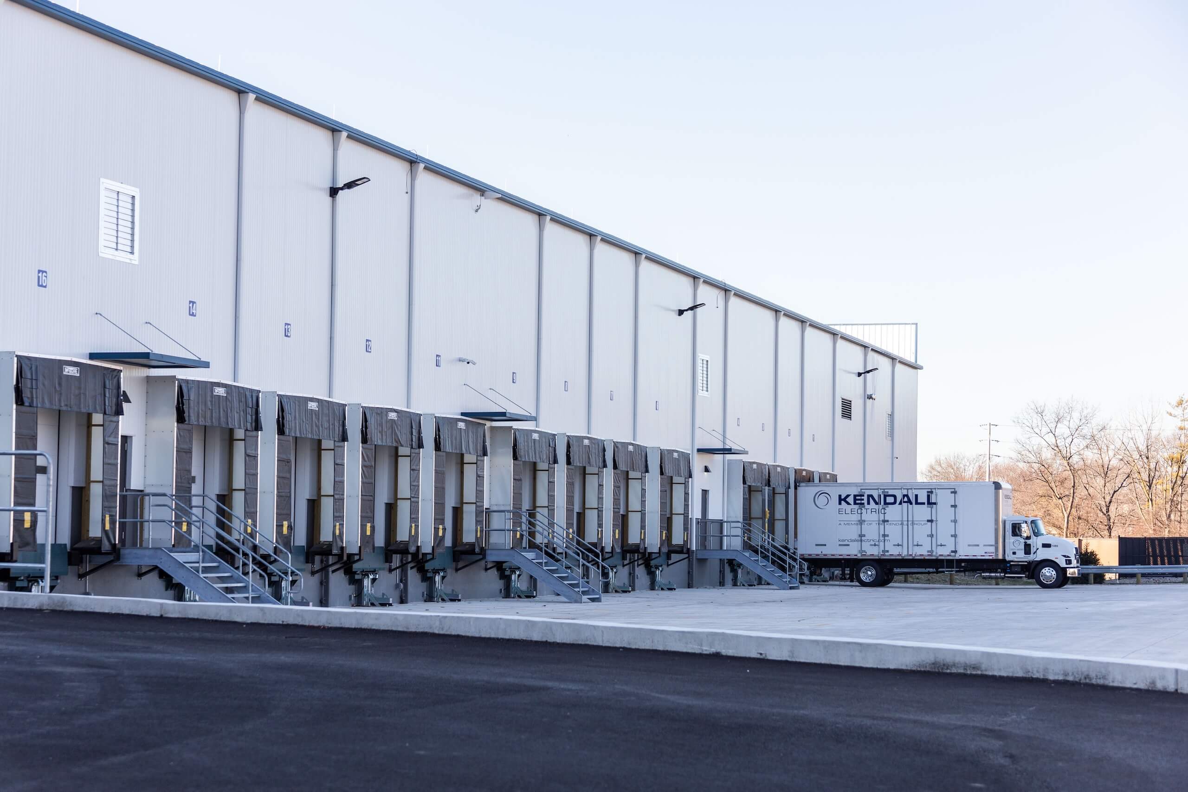
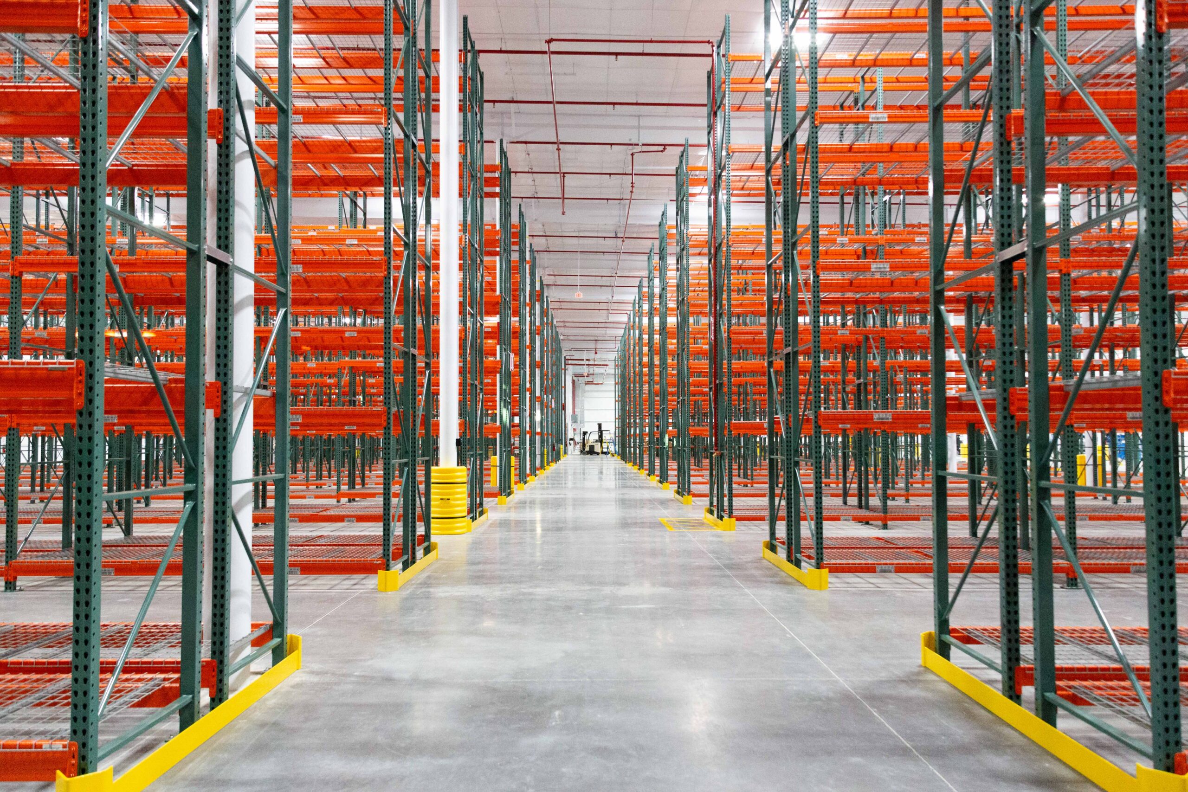
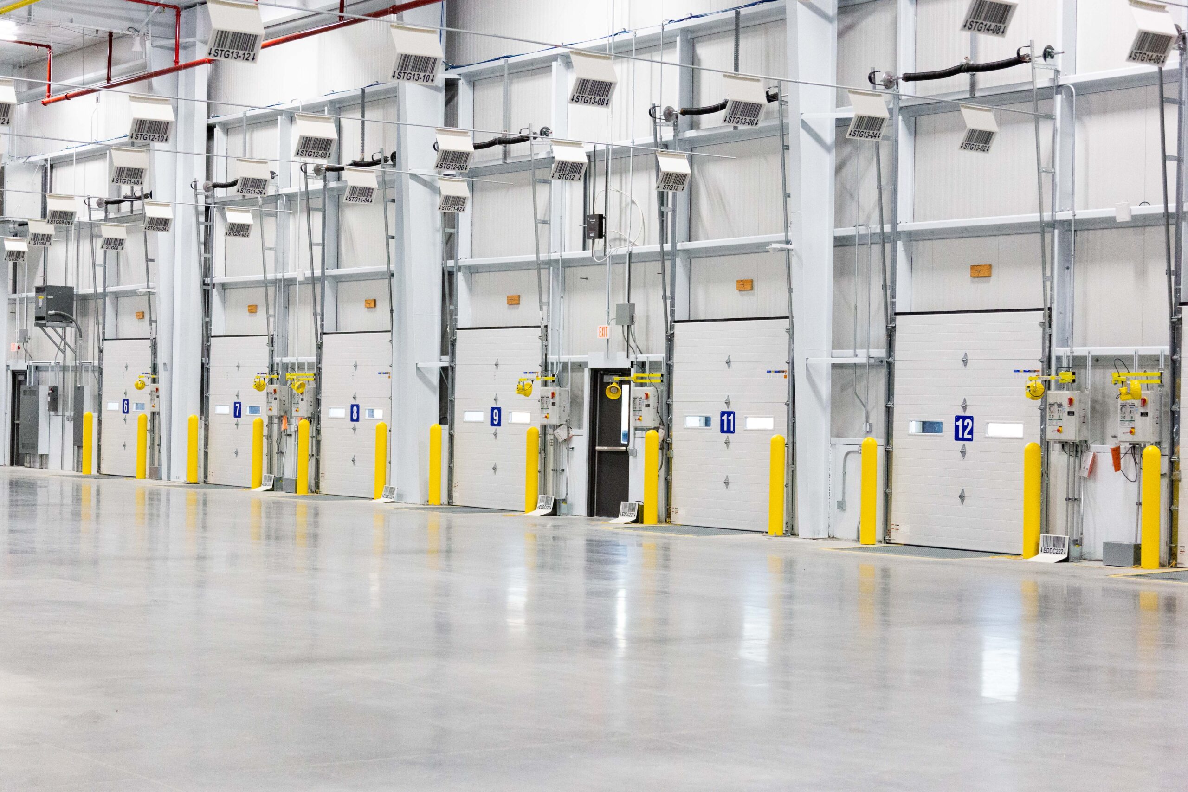
The Kendall Group purchased 13.7 acres of vacant land in Vandalia, Ohio, for the construction of a new 115,000-square-foot distribution center to support operations across the Ohio Valley region.
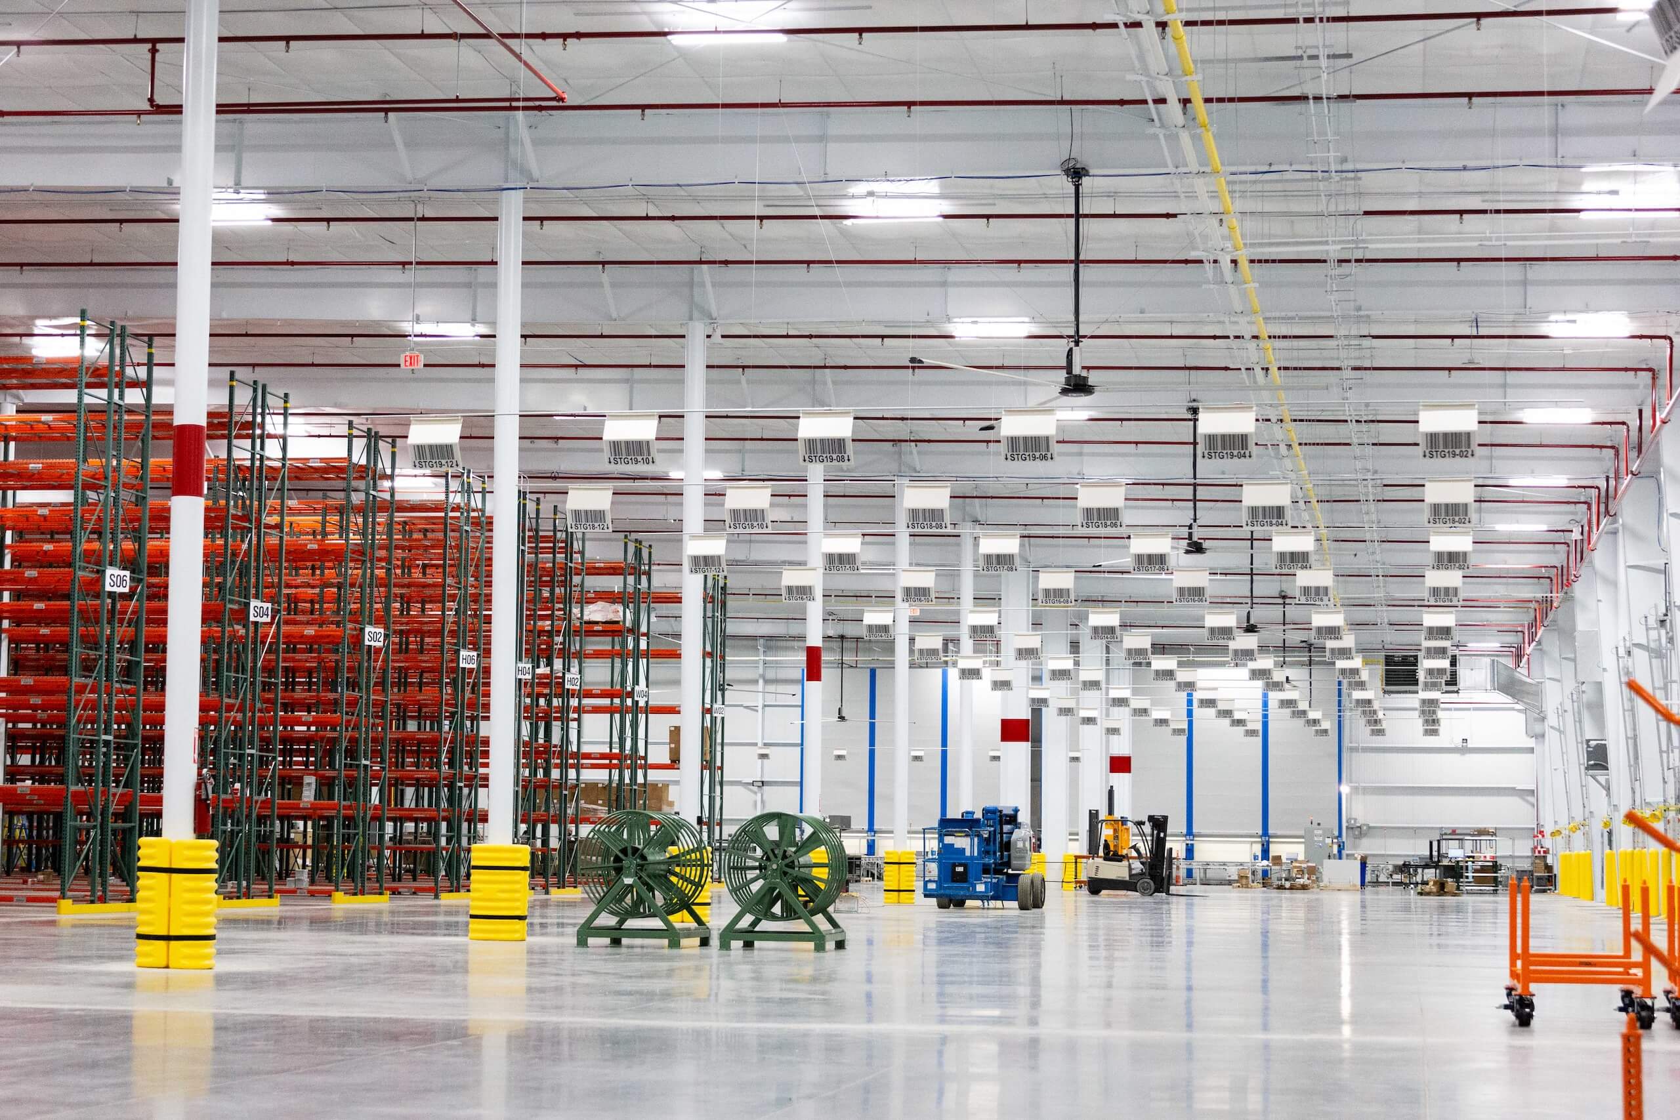
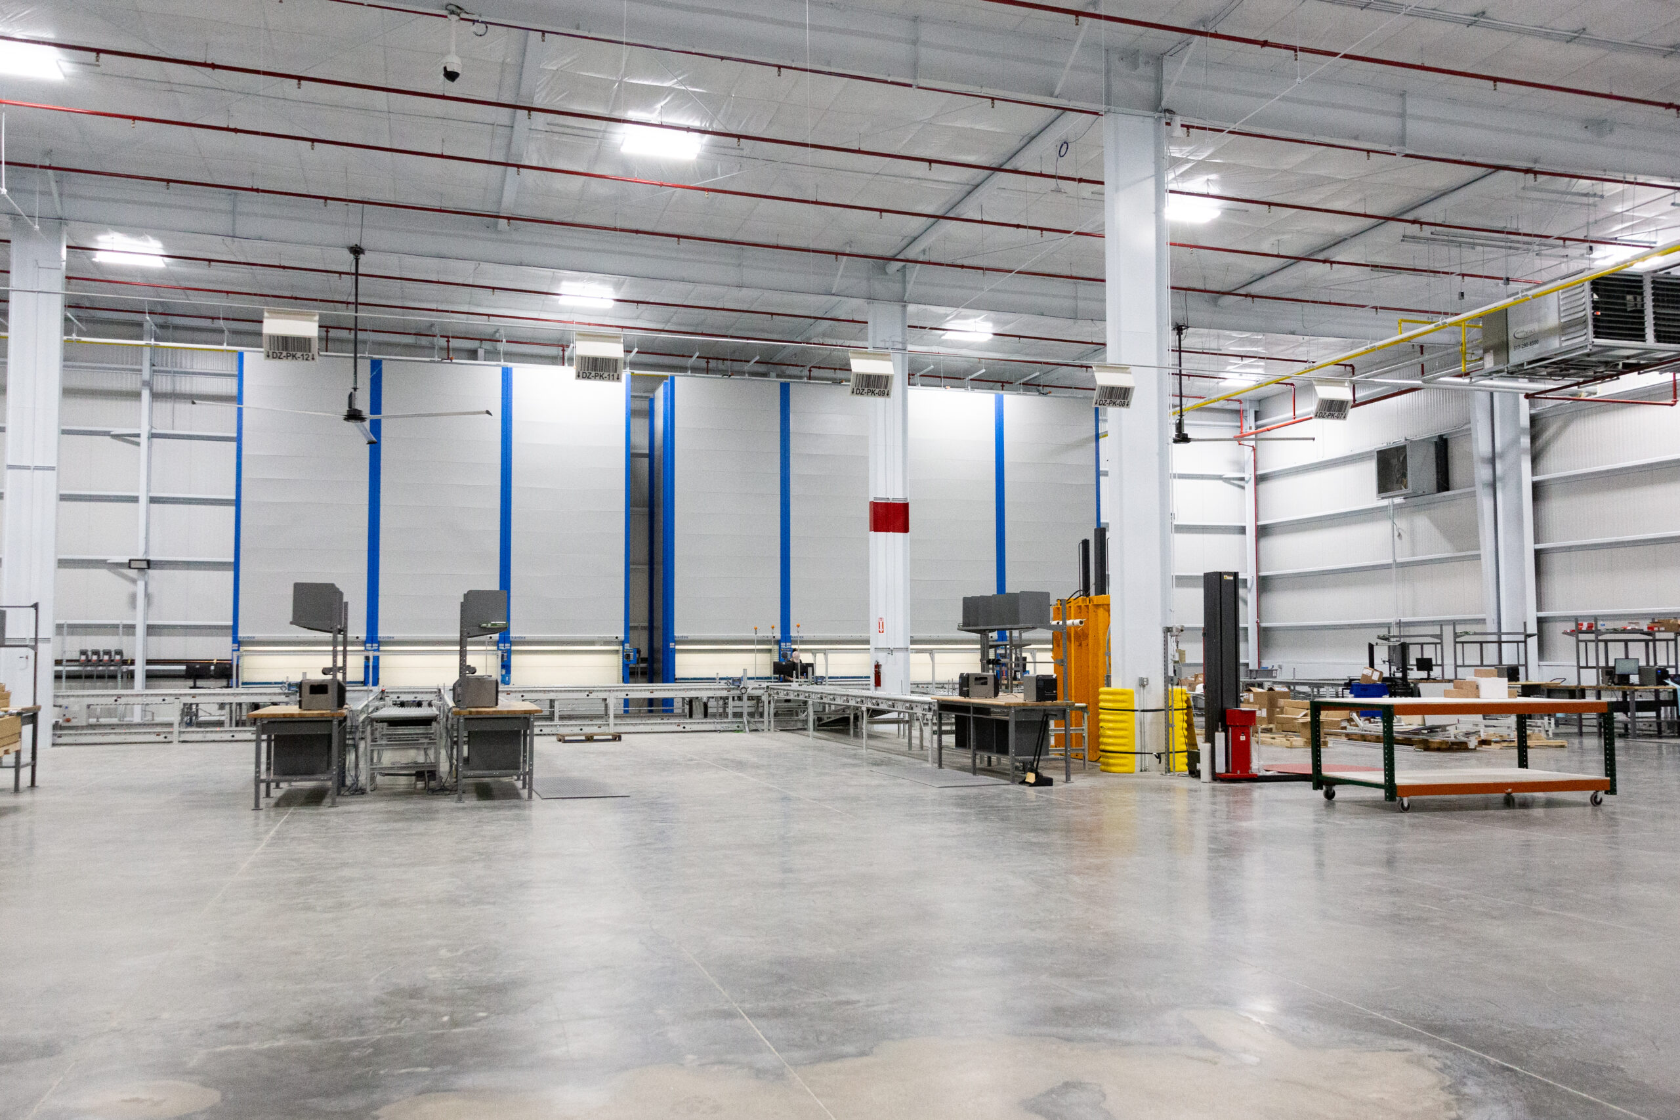
This facility serves the Greater Dayton area as well as six additional locations in Ohio and central Indiana. The warehouse incorporates innovative technology and automated systems for accurate order fulfillment and increased product availability, introducing a new level of operational efficiency for The Kendall Group.
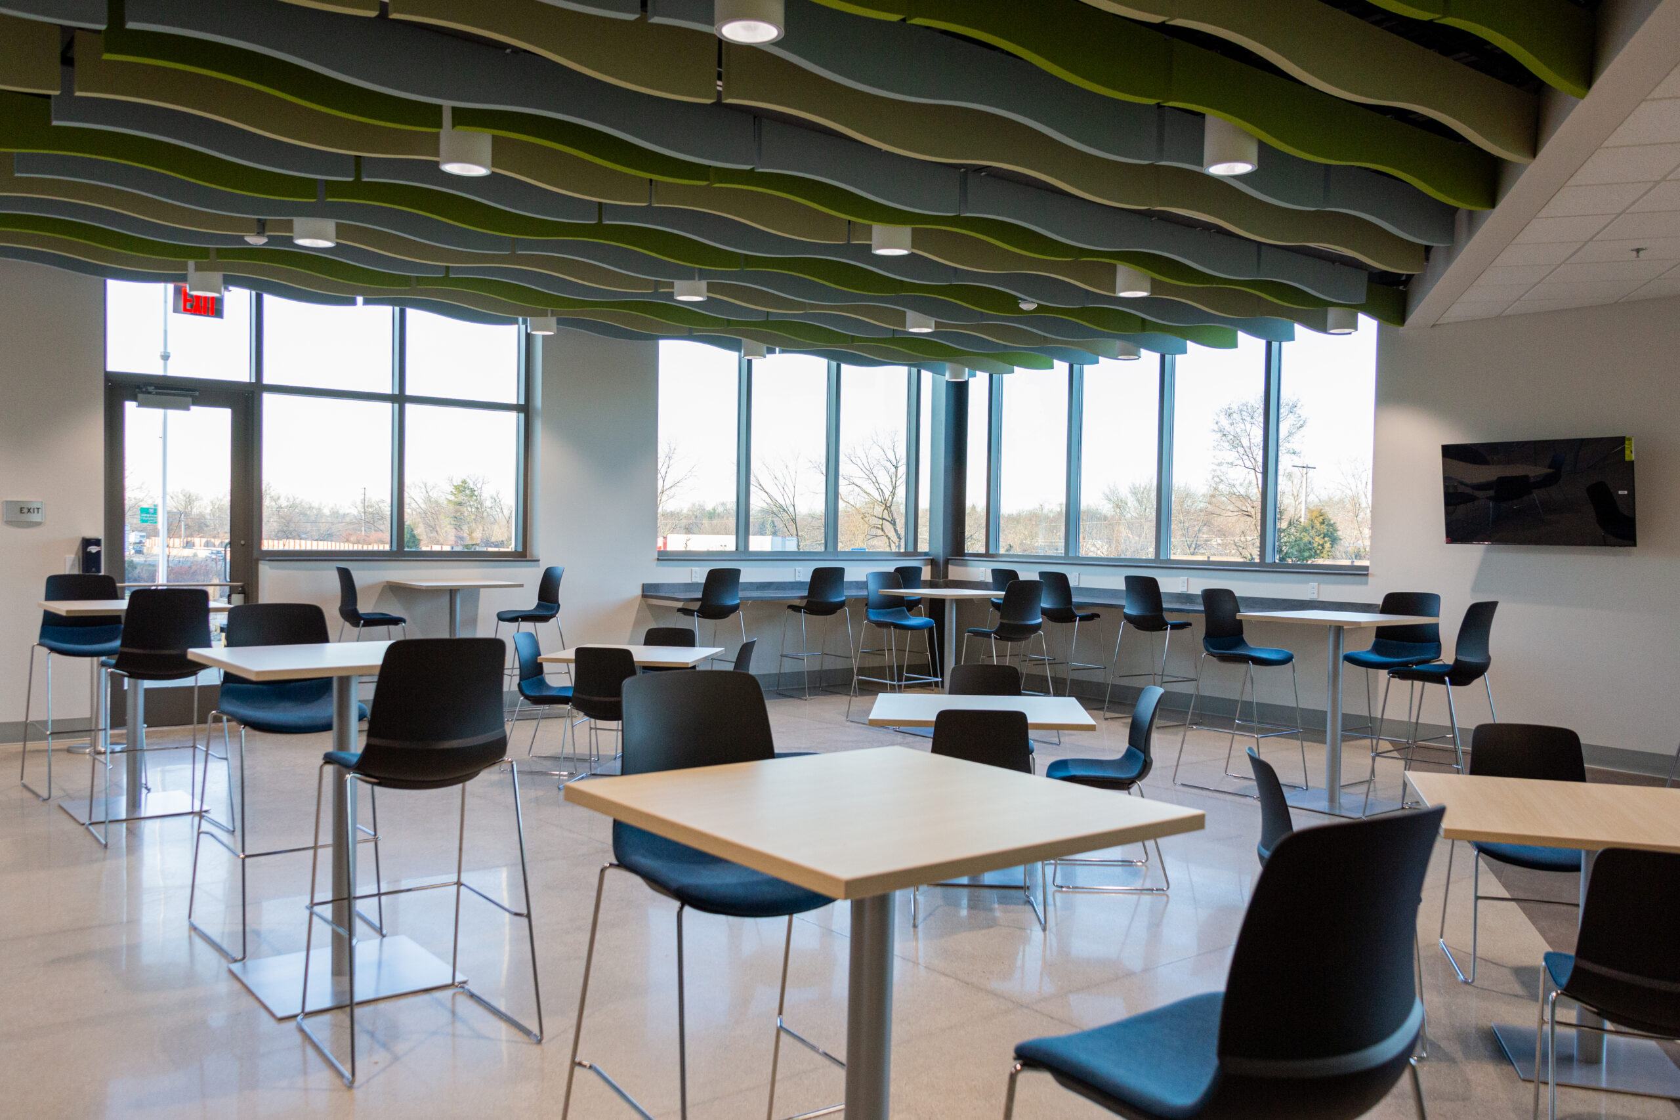
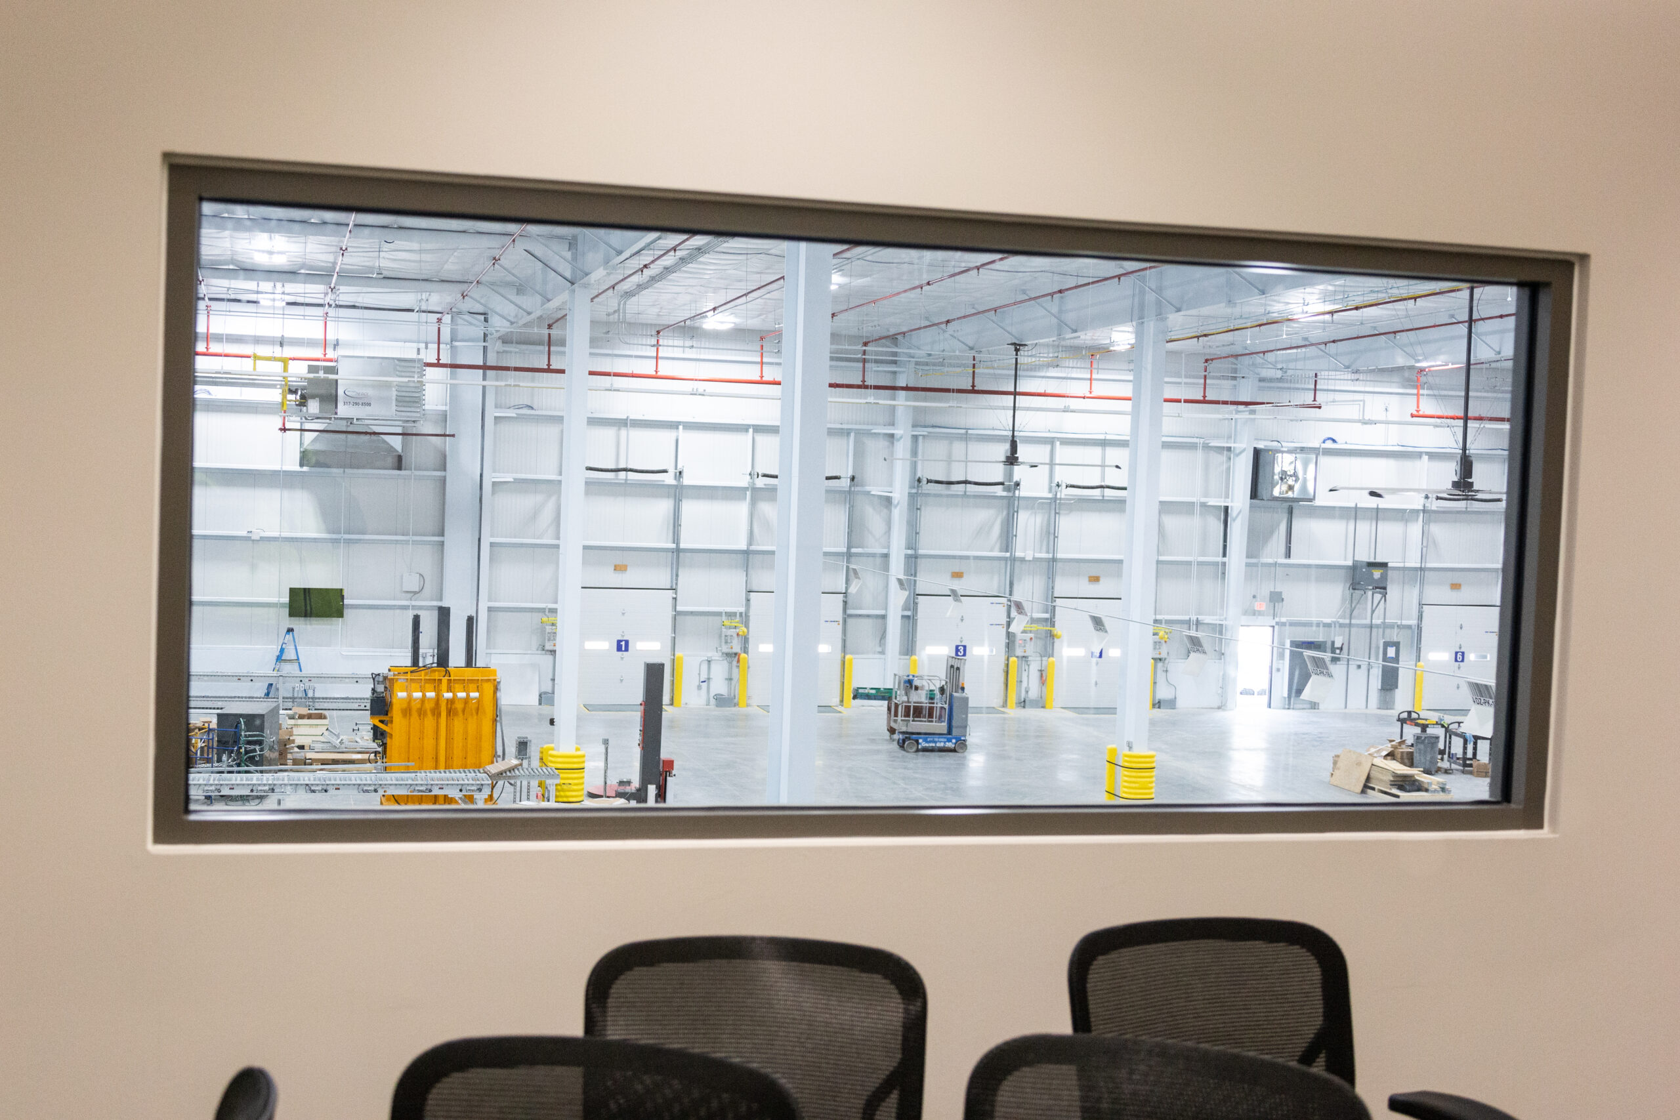
In addition to distribution functions, the facility houses the Greater Dayton sales office and regional support offices. The sales office includes private offices, conference rooms, an automation demonstration room, a training center, a customer service counter, a cafeteria-style breakroom, and other support spaces.
The office component is constructed across two levels and features a structural mezzanine integrated within the main building footprint.