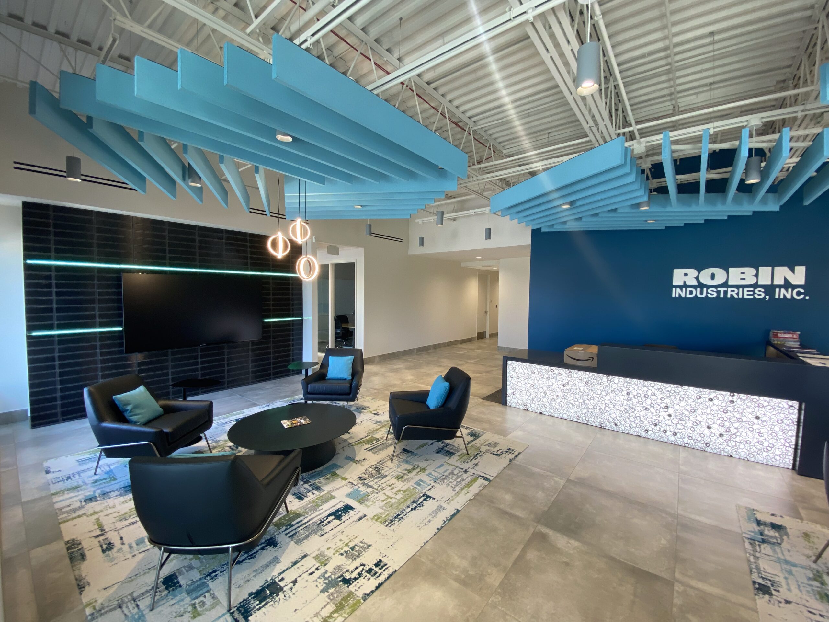
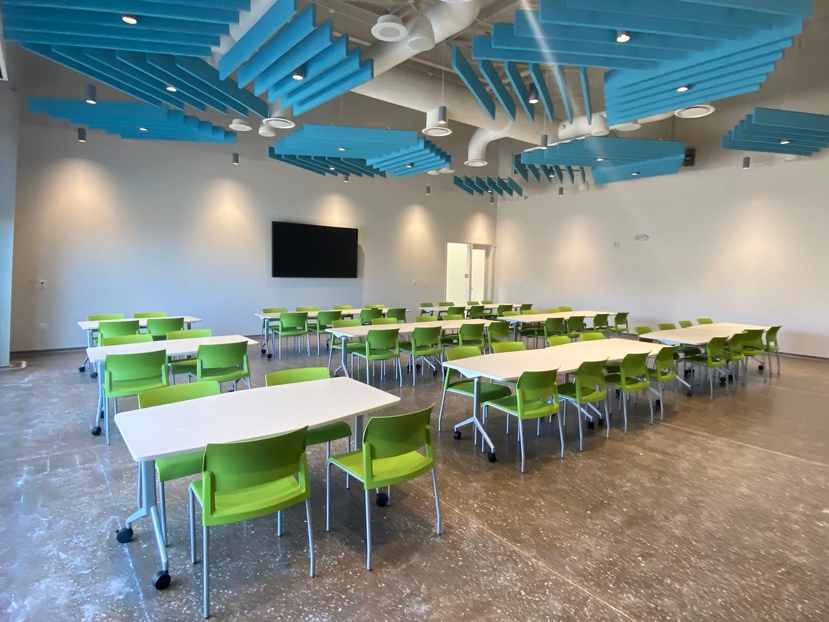
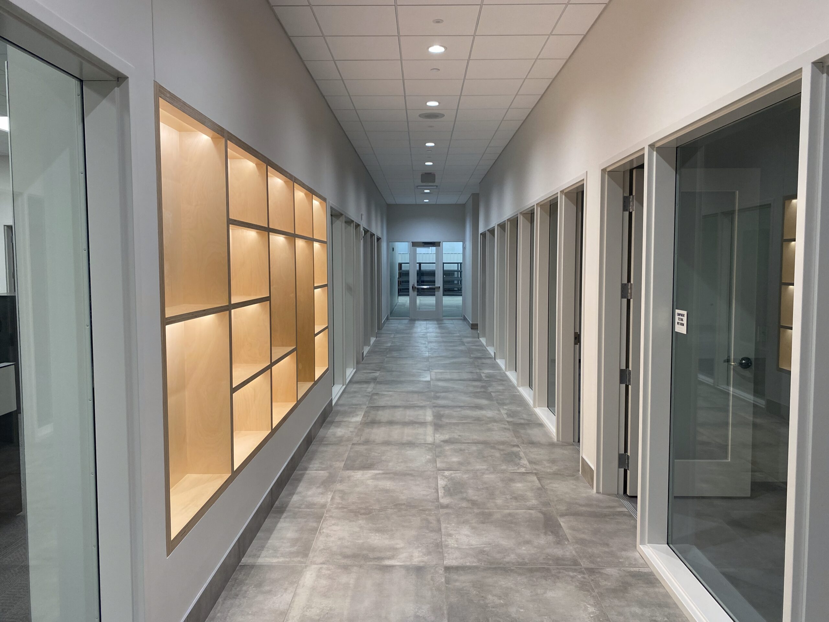
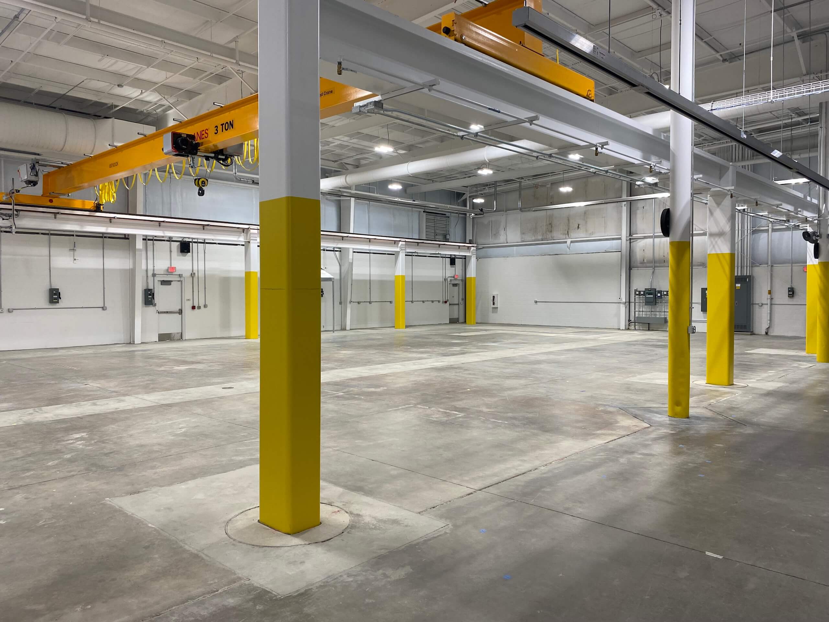
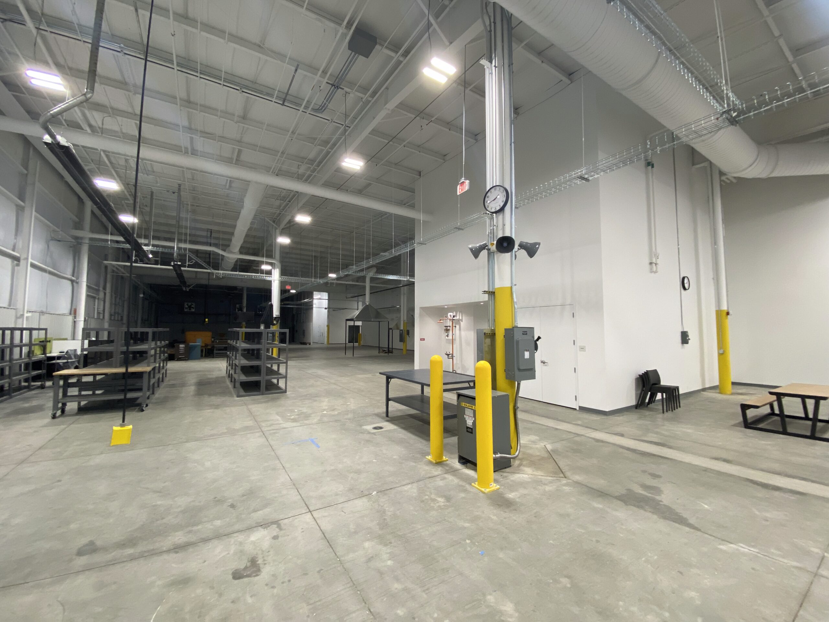
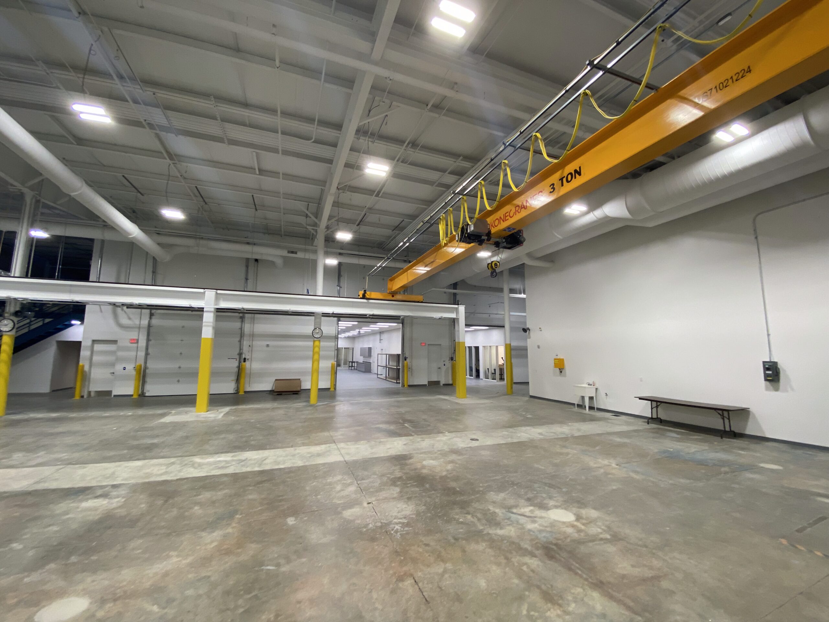
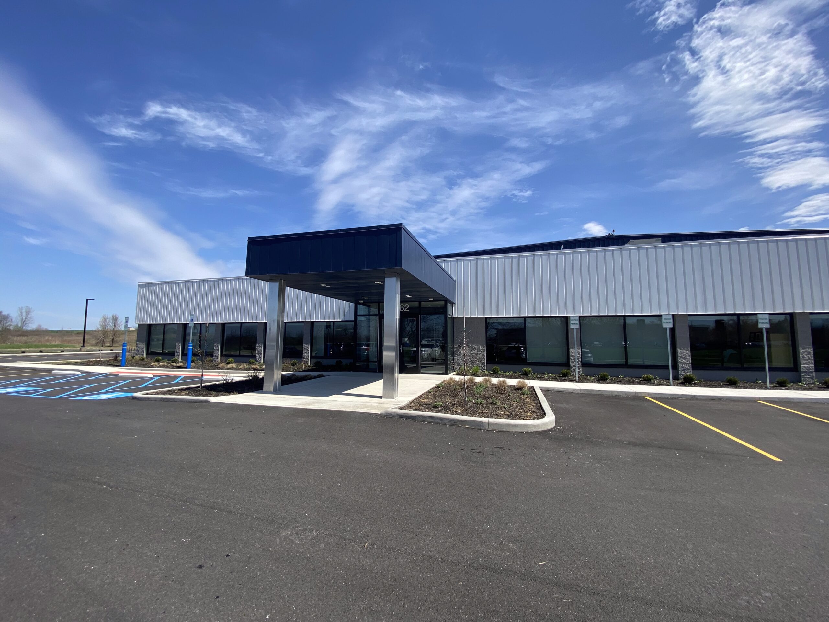
This project for Robin Industries transformed an existing industrial facility into a modern headquarters, engineering, and research environment designed to support the company’s continued growth and innovation.
Shook faced a critical milestone in aligning partial occupancy of the front office space with the expiration of the client’s lease at their current location. Meeting this deadline required diligent planning and execution. A key project goal was to ensure that all utilities were correctly placed and ready to support the relocation of over 100 pieces of existing owner equipment. This level of detailed coordination was essential for a seamless transition between Shook’s operations team and the owner’s building maintenance staff, allowing them to take over the facility with minimal disruption.
Phase 1 work focused on the demolition of the existing industrial structure and office space. This included the removal of all interior non-structural walls and selective slab demolition to allow for the installation of new underground sanitary sewer utilities.
Phase 2 included the construction of a new 11,830-square-foot headquarters space at the front of the facility. This phase involved framing, drywall, ceilings, and final interior finishes. Concurrently, additional back-of-house improvements were made to accommodate mechanical rooms, engineering spaces, and other specialty rooms as required by the client. Crucially, this phase also included the installation of all utility infrastructure necessary to support the relocated equipment used in the client’s research and development operations.
Our team provided comprehensive construction management services throughout the project. This included coordination of all subcontractors and trades, oversight of demolition and new construction phases, and close collaboration with both the owner’s facilities team and our in-house engineering resources. The result was a well-executed transformation of an existing facility into a customized headquarters, delivered in alignment with our client’s critical occupancy timeline.