
Advanced Manufacturing, Aviation + Aerospace, Education
Client
University of Dayton
Architect
Hastings+Chivetta
Delivery Method
Construction Manager at Risk
Location
Dayton, Ohio
Size
138,000 SF
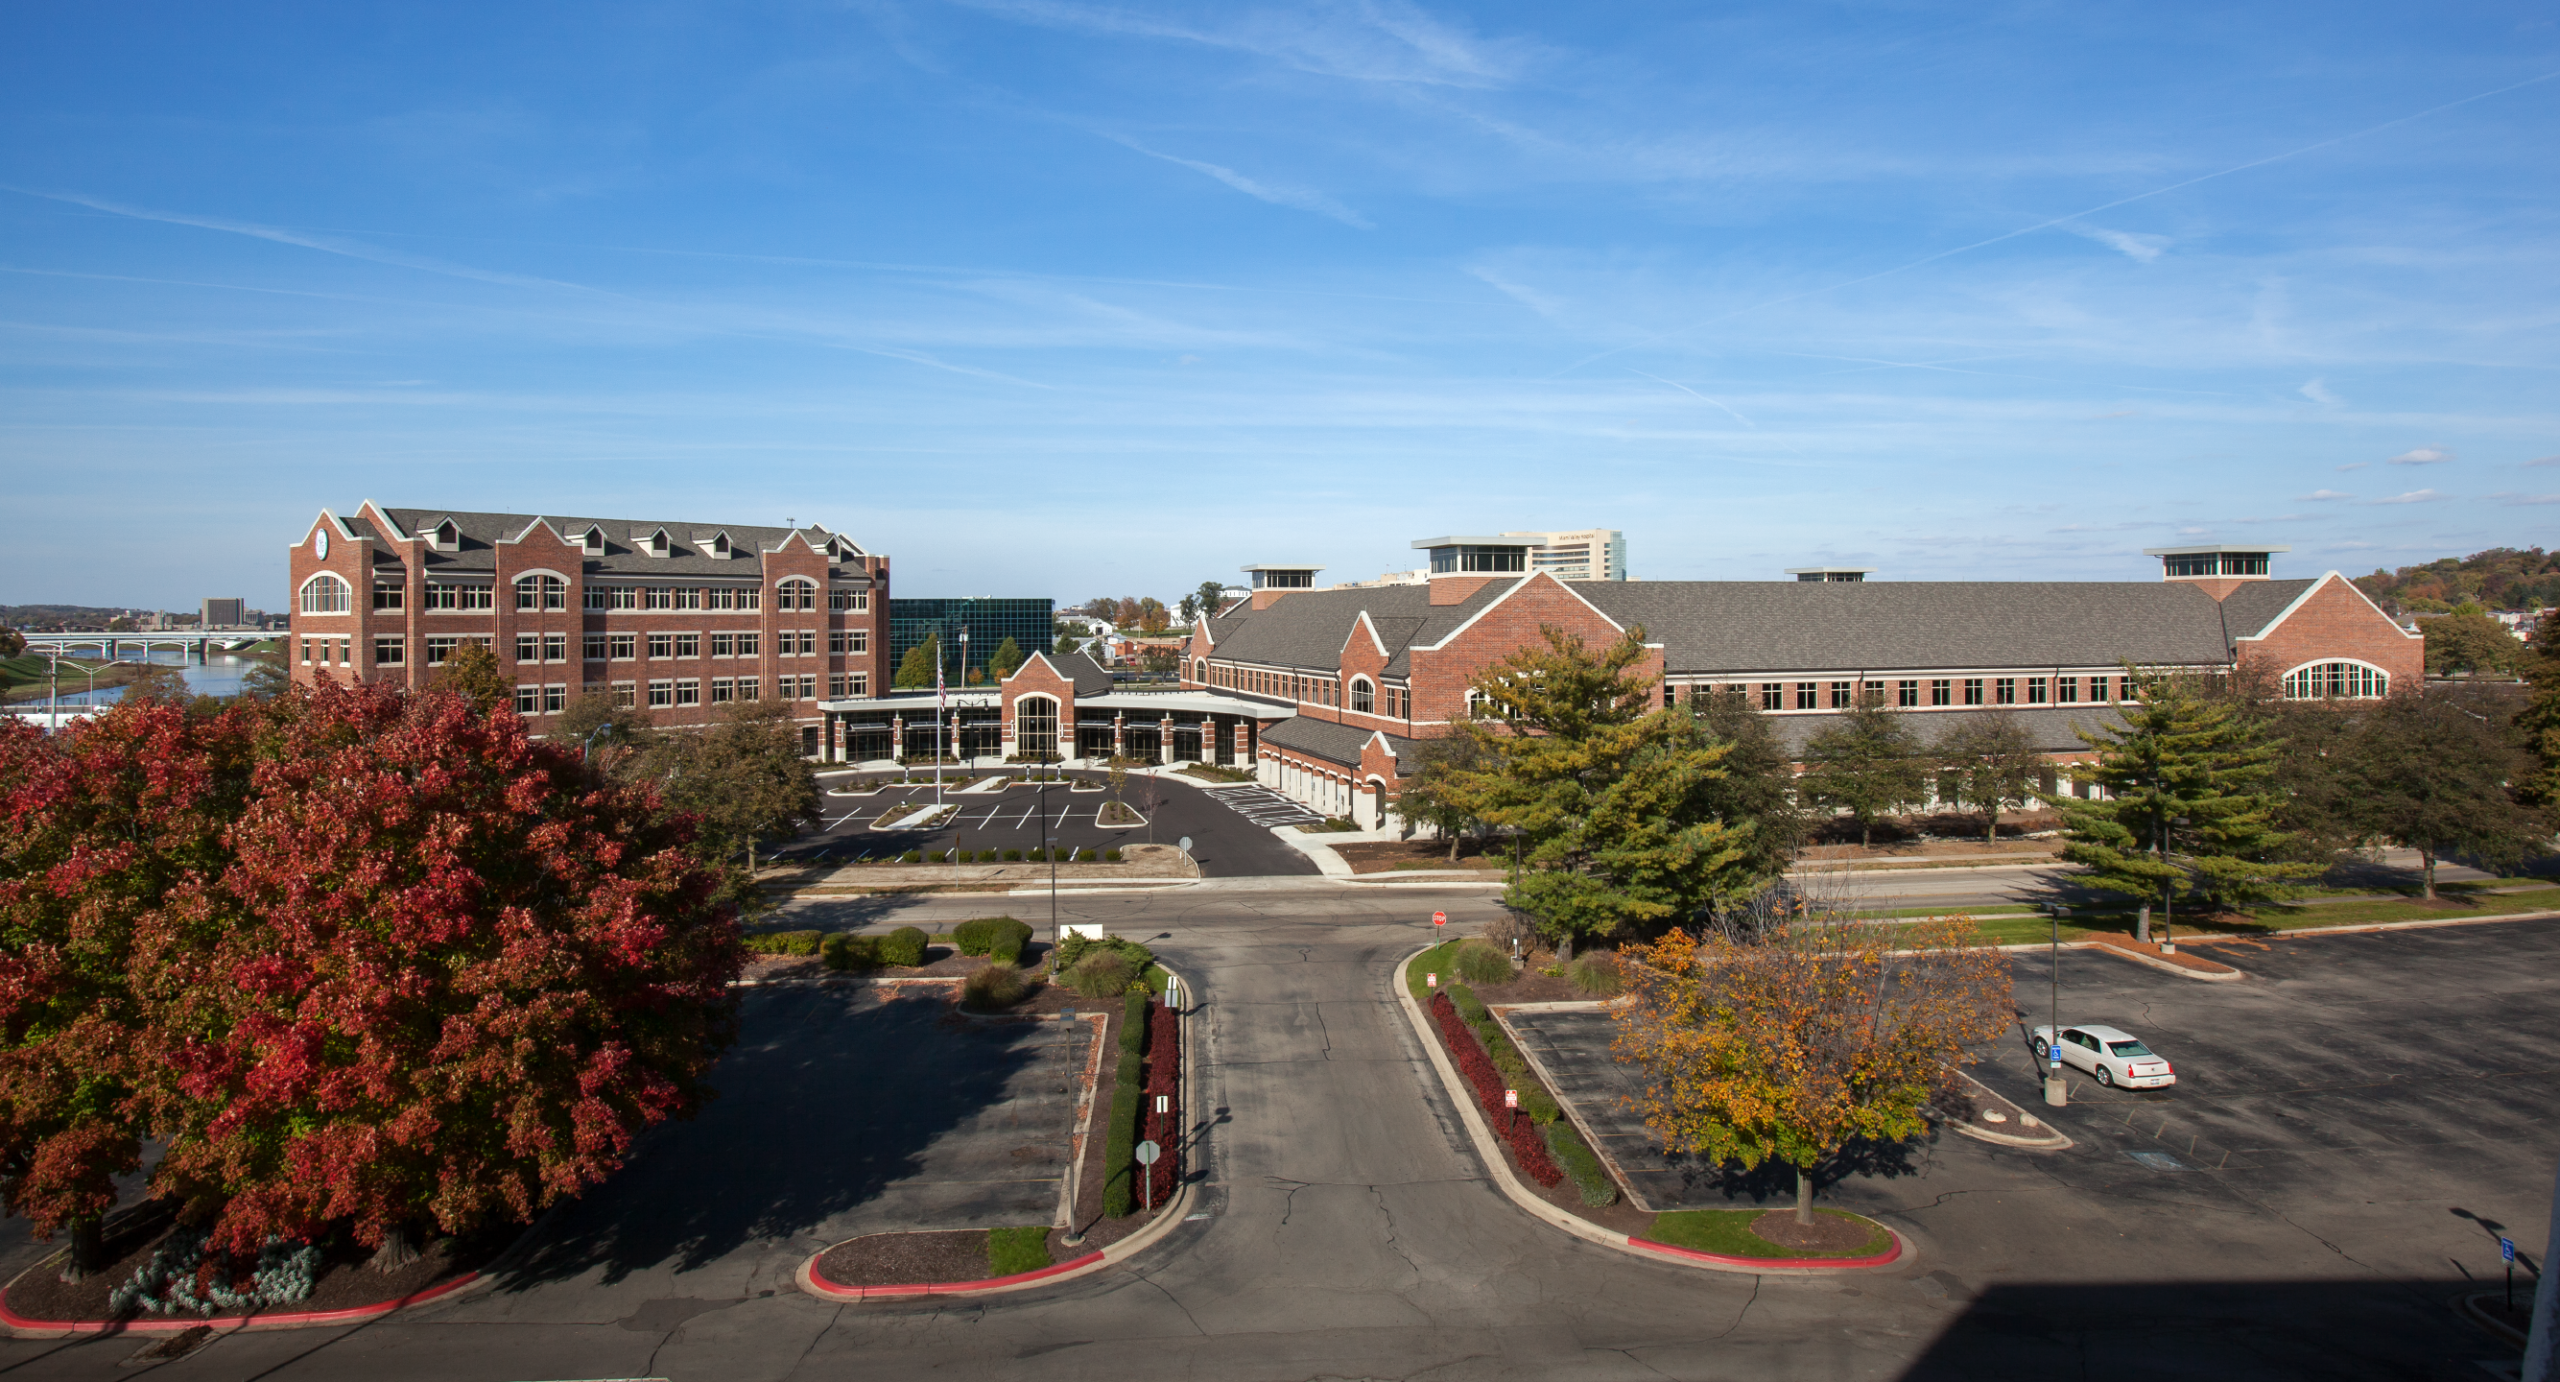
Built on a brownfield site along the Great Miami River, the 138,000-square-foot Electrical Power Integrated Systems Center (EPISCENTER) is a premier research and development facility to advance next-generation electric power systems for aviation and aerospace applications. Developed in partnership with the University of Dayton Research Institute, the center brings together students, researchers, and GE Aerospace engineers to drive innovation.
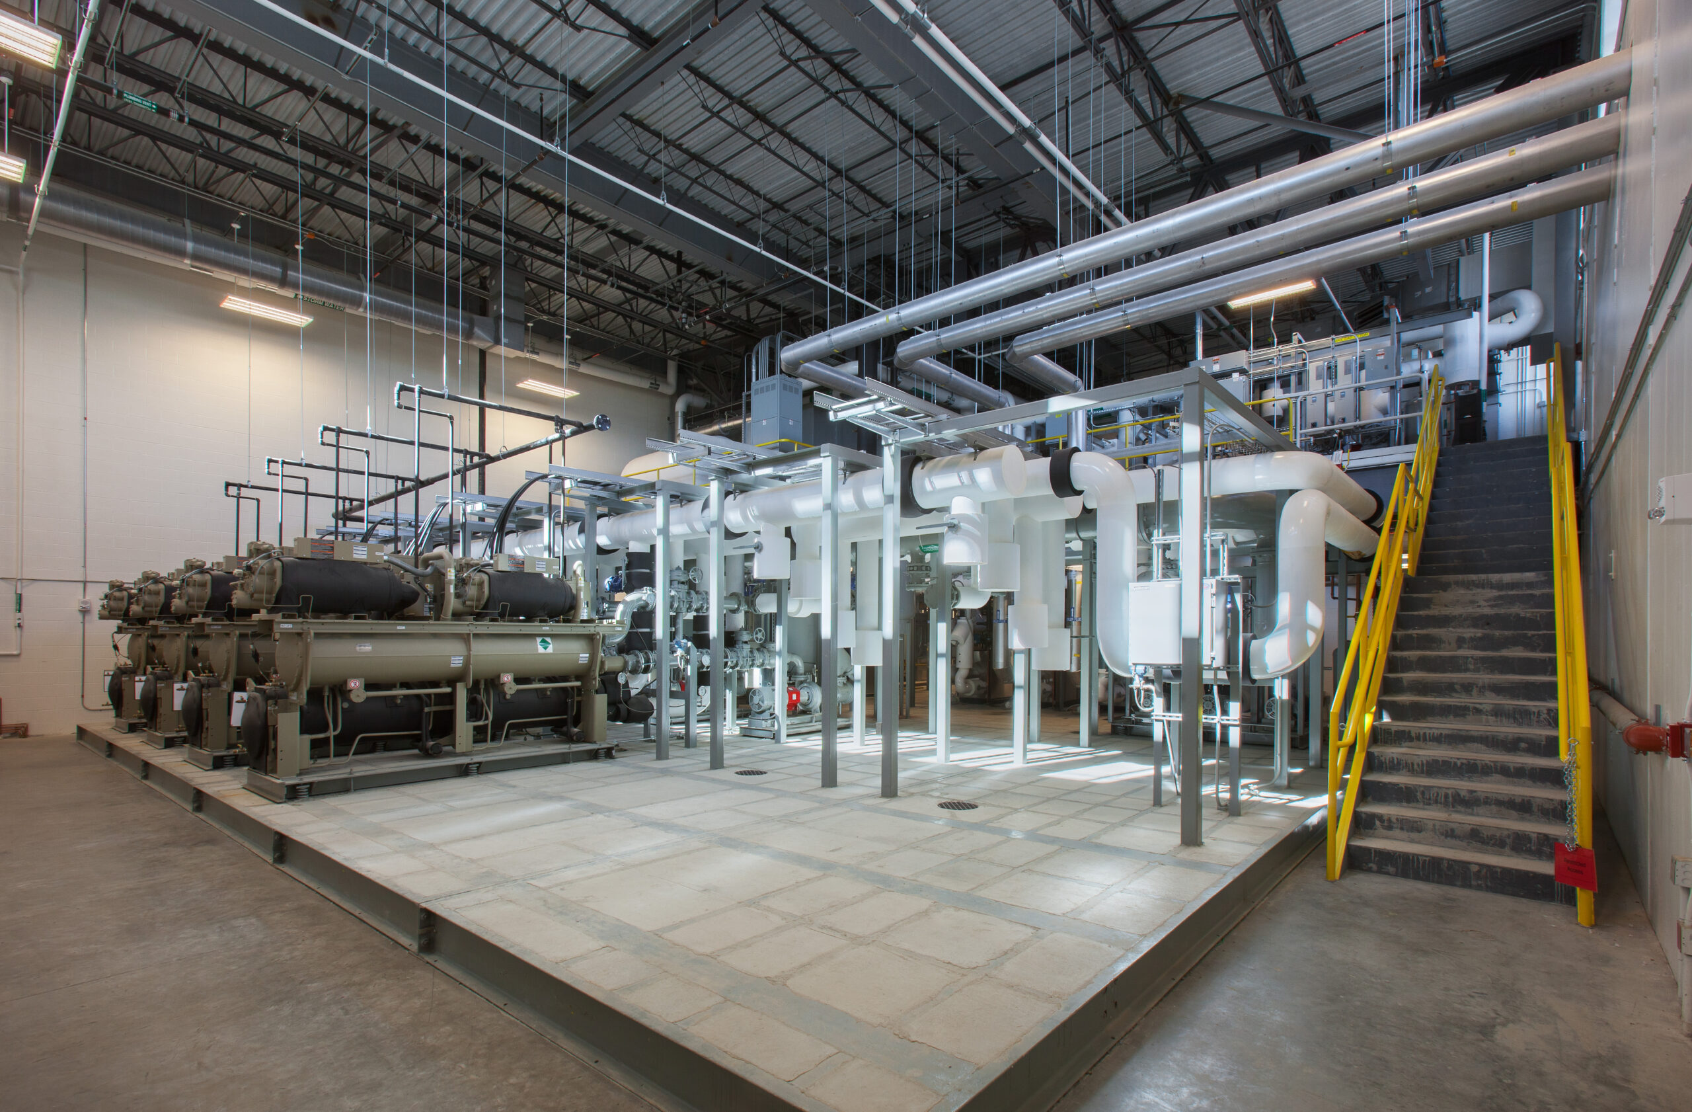
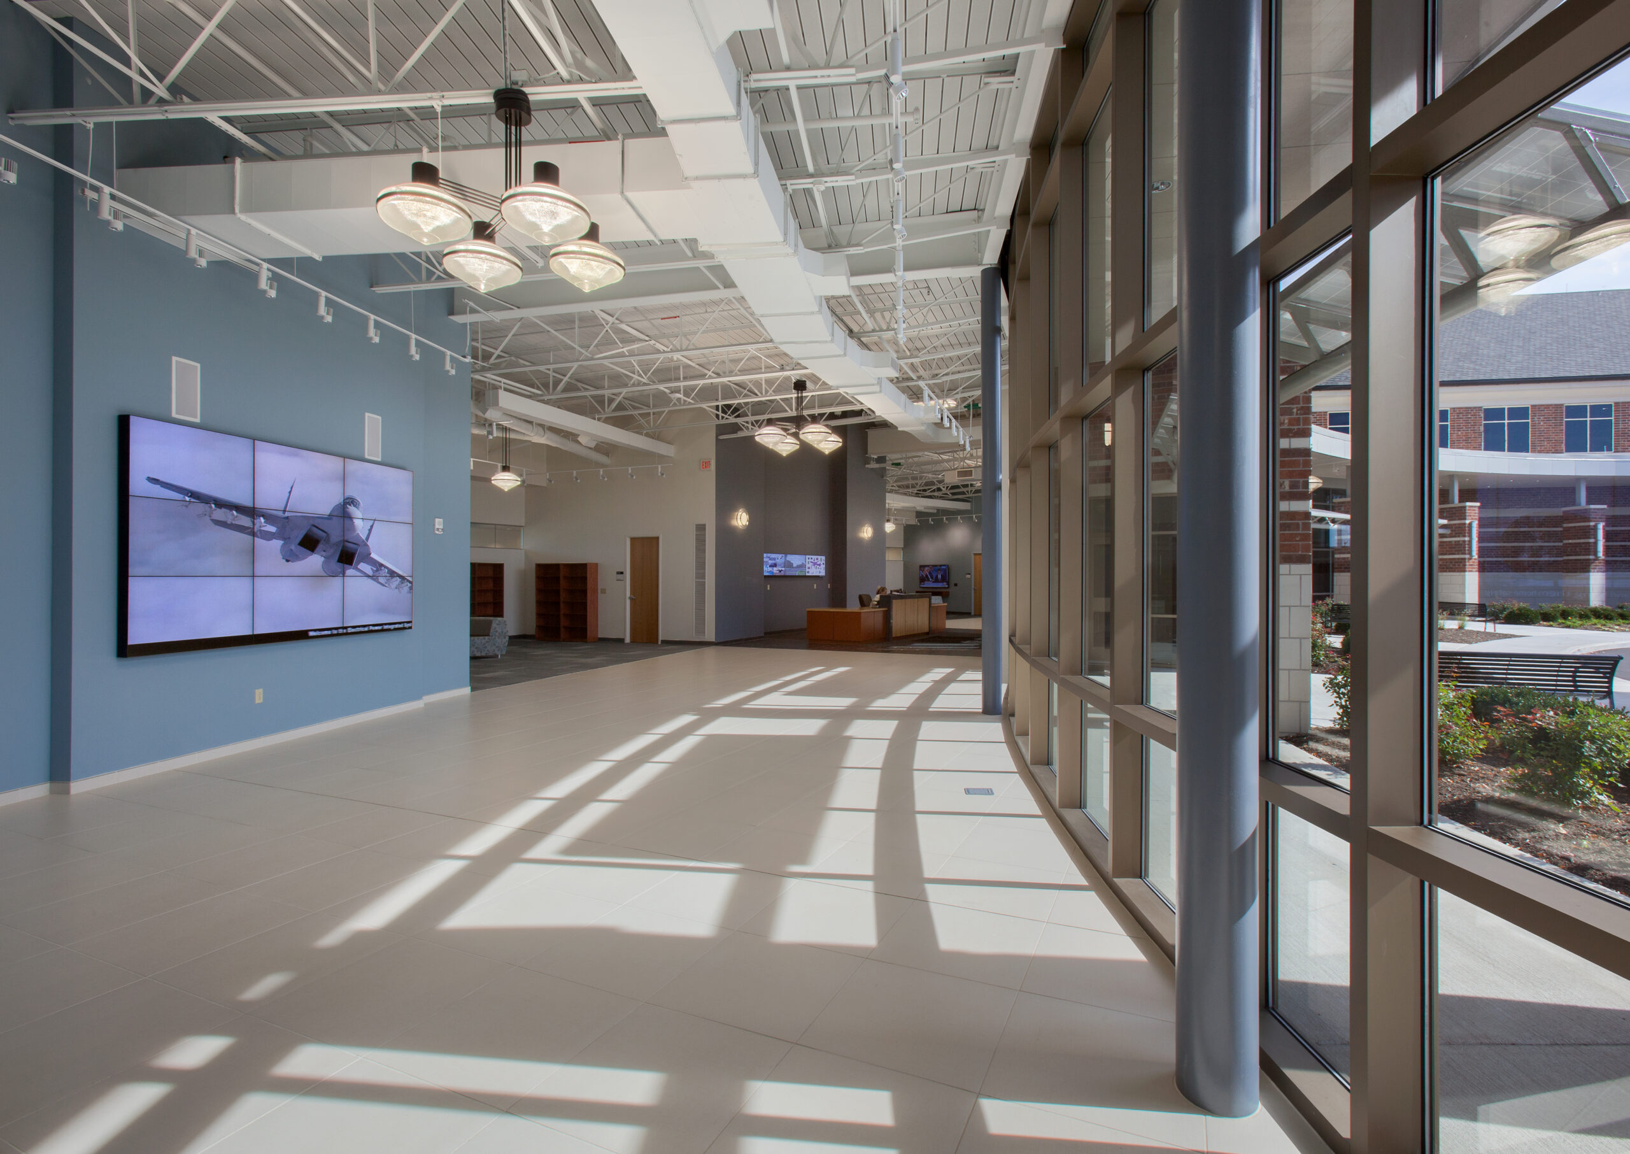
The state-of-the-art facility features a four-story, 51,000-square-foot office wing that is connected to a 91,430-square-foot, high-bay laboratory wing by an enclosed lobby and walkway. The result is a striking visitor entrance. The office wing includes training, office, dining, and collaborative spaces, while the laboratory wing houses secure, confidential research spaces. The building is supported by extensive and highly specialized mechanical, electrical, and plumbing systems to meet the facility’s immense energy demands.
The project, which the Ohio Economic Development Association recognized as the state’s best economic development project of the year, achieved LEED Gold certification and diverted nearly 5,000 tons of construction waste from landfills during construction.
A cornerstone in the continued revitalization of the City of Dayton, the center stands as a testament to what imagination and collaboration can accomplish.
This website uses cookies technology to store and access certain information. You can manage your Cookies setting through the buttons below. You can read more information about Cookies and your options in our Privacy Statement and Terms of Use.
About Shook
A Deeper Dive
Projects By Market
Projects By Region
Delivery Methods
Driving Value