Aviation + Aerospace
Akron-Canton Airport — West Side Pavement Development Project
Client
Akron-Canton Regional Airport Authority
Architect
Passero Associates
Delivery Method
Design-Build
Location
Akron, Ohio
Size
150,000 SF
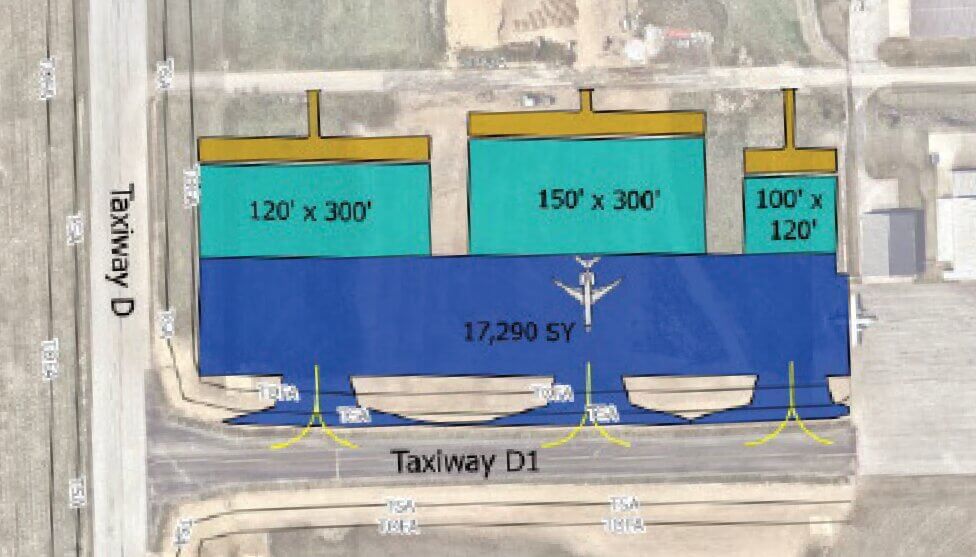
The Akron-Canton Airport West Side Pavement Development Project is a design-build aviation infrastructure project that will deliver approximately 150,000 square feet of new aircraft ramp pavement on the airport’s west side. Funded through Ohio’s Strategic Community Investment Fund, the project will expand airfield capacity and support continued growth at Akron-Canton Airport.
Designed and constructed to FAA standards, the new ramp will provide essential access to west side hangars, aircraft parking areas, and the airport’s runway and taxiway system. The project also includes the installation of supporting infrastructure and utilities, including electrical, water, sanitary sewer, and communications systems to serve future aviation development.
Upon completion, the new airfield pavement will be owned and maintained by the Akron-Canton Regional Airport Authority, strengthening the airport’s infrastructure, improving operational efficiency, and supporting economic development throughout the region.
