Aviation + Aerospace
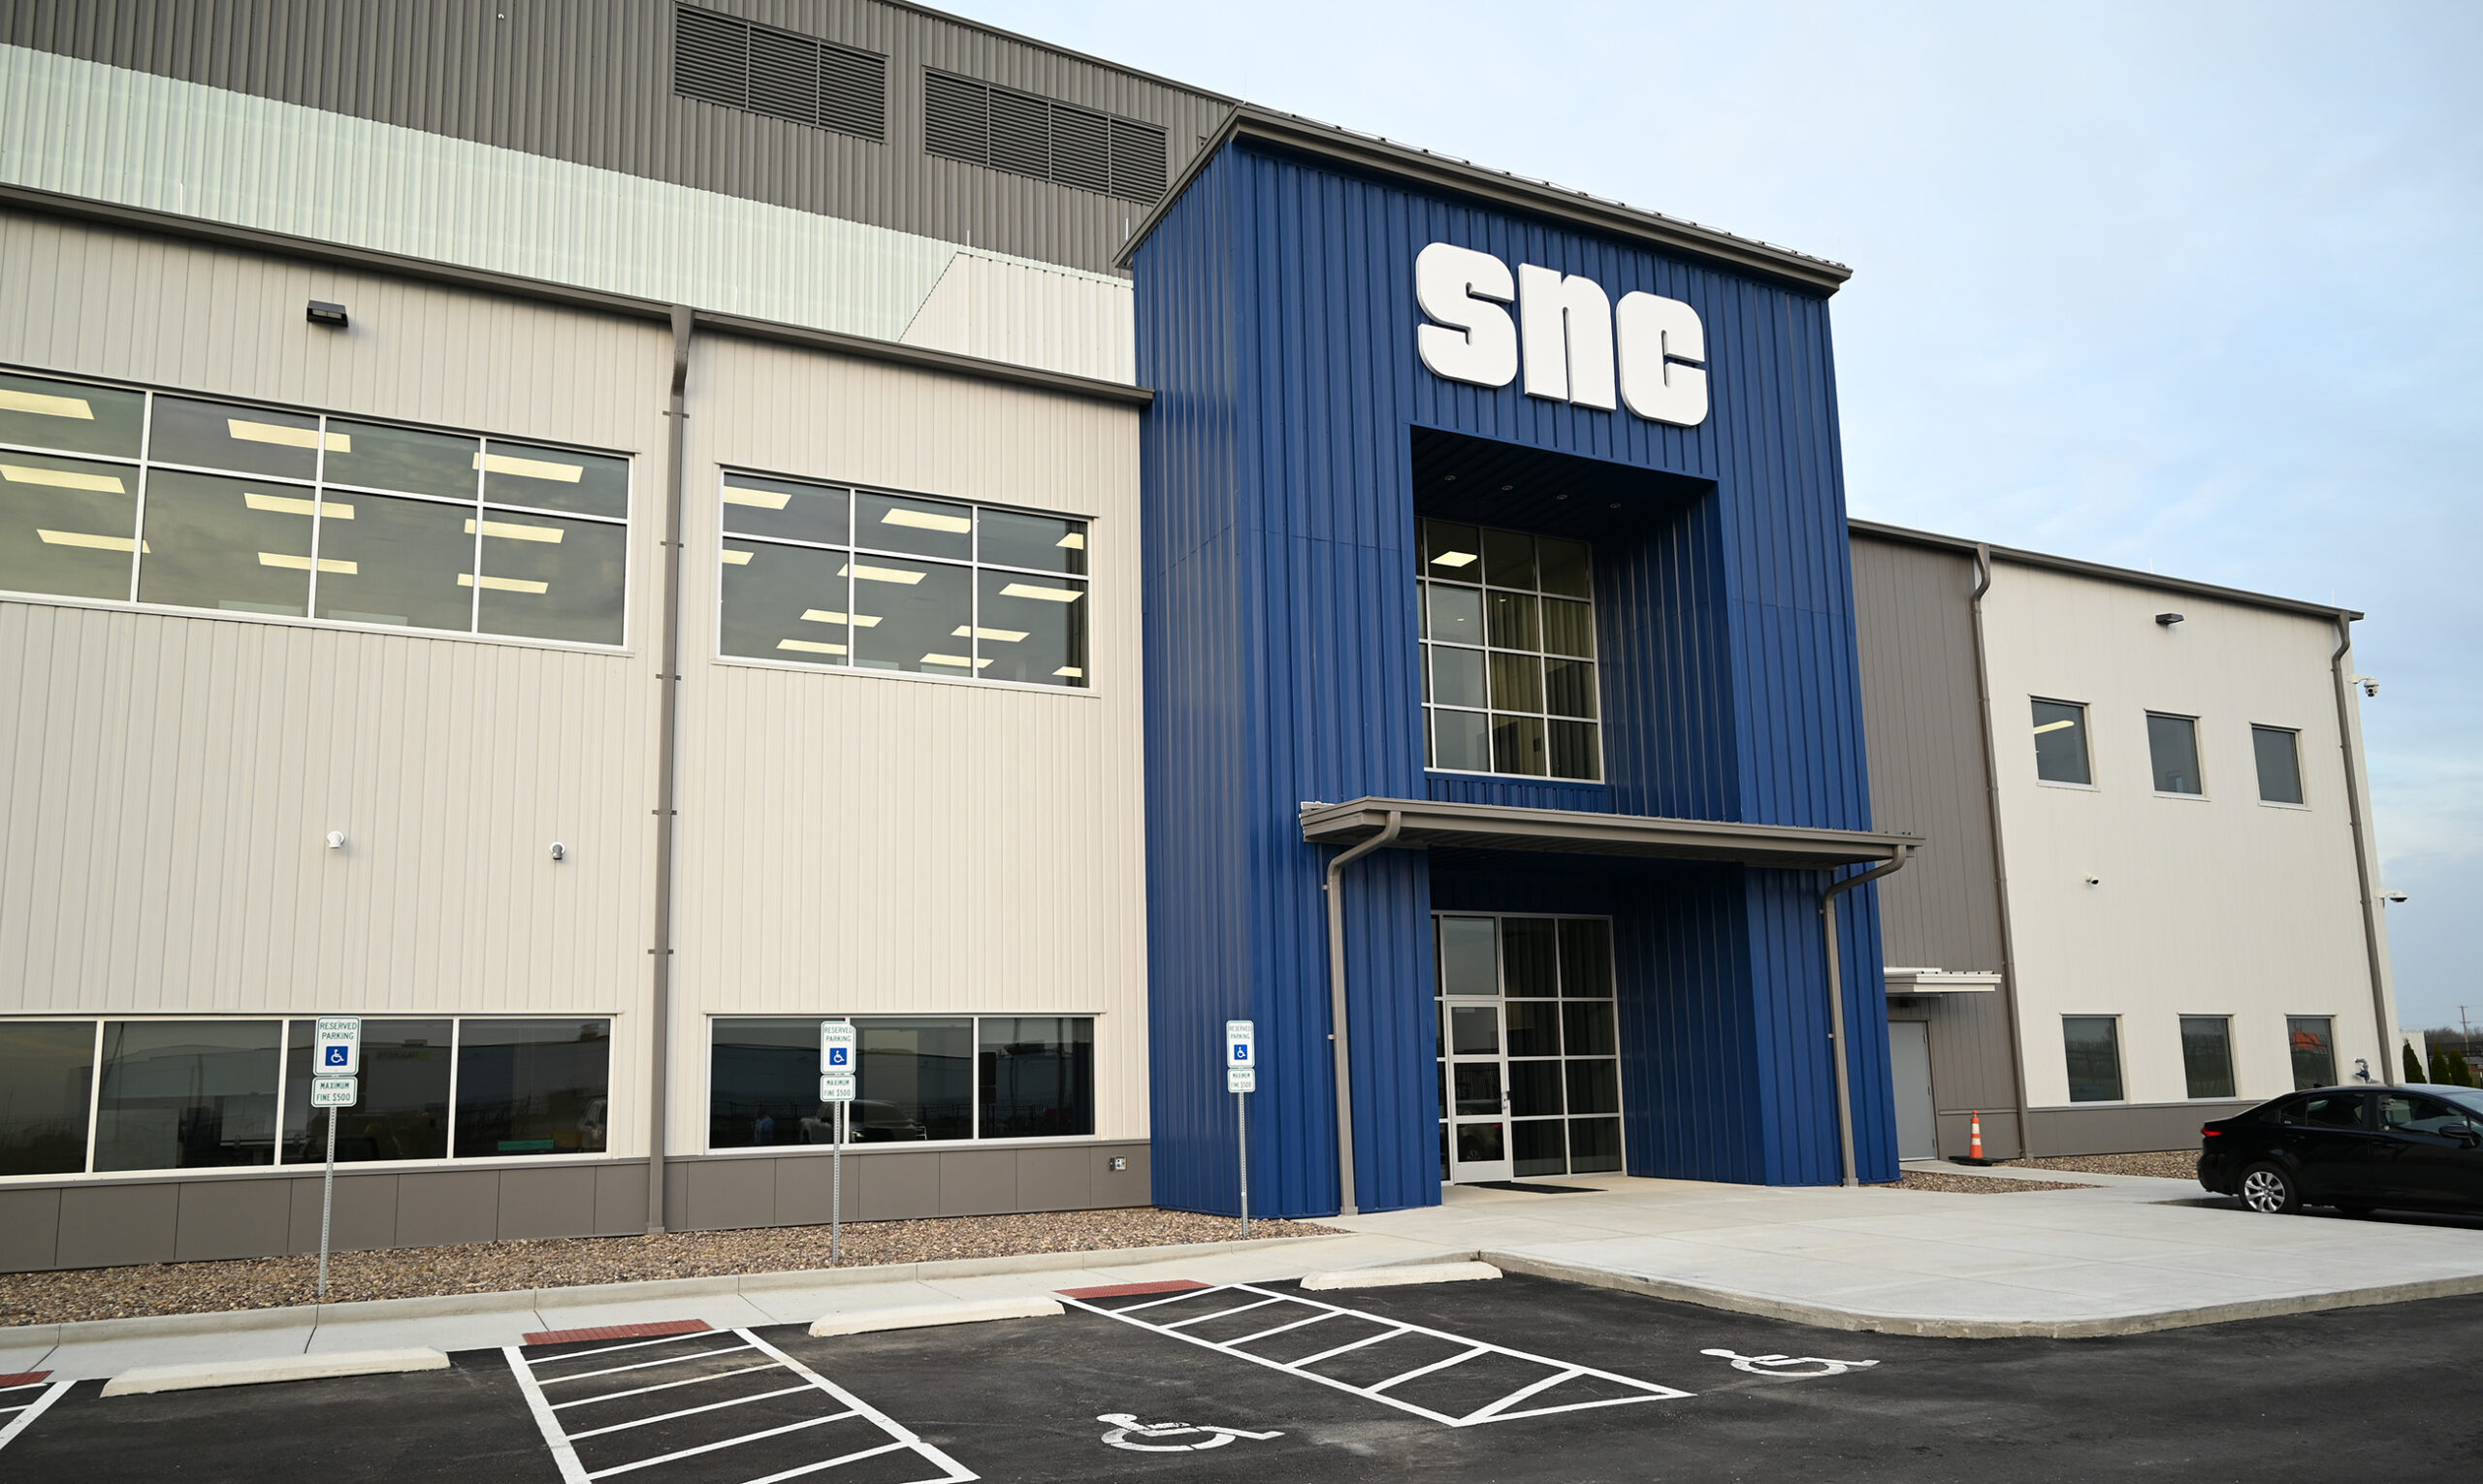
Sierra Nevada Corporation – Office & Warehouse Renovations
Client
Sierra Nevada Corporation (SNC)
Architect
Champlin Architects
Delivery Method
Construction Manager at Risk
Location
Multiple locations
Size
264,000 SF
To support Sierra Nevada Corporation’s continued growth in the Dayton region, Shook completed multiple office and warehouse renovation projects across facilities in Miamisburg, Beavercreek, and Vandalia. Totaling more than 264,000 square feet, the portfolio included secure office environments, conference and collaboration spaces, warehouse fit-outs, logistics infrastructure, and improvements supporting controlled access to airport operations.
Delivered on accelerated schedules while maintaining ongoing operations, the projects required careful coordination around SNC’s security protocols, operational requirements, and evolving space needs. The completed renovations enhanced SNC’s operational efficiency, security, and support capabilities throughout the region. Shook’s continued work with SNC demonstrates our understanding of the operational sensitivity and specialized demands associated with high-performance aviation, aerospace, and mission-critical facilities.
