Aviation + Aerospace
Akron-Canton Airport — West Side Hangar Development
Client
Akron-Canton Regional Airport Authority
Architect
Passero Associates
Delivery Method
Design-Build
Location
Akron, Ohio
Size
10,000-12,000 SF
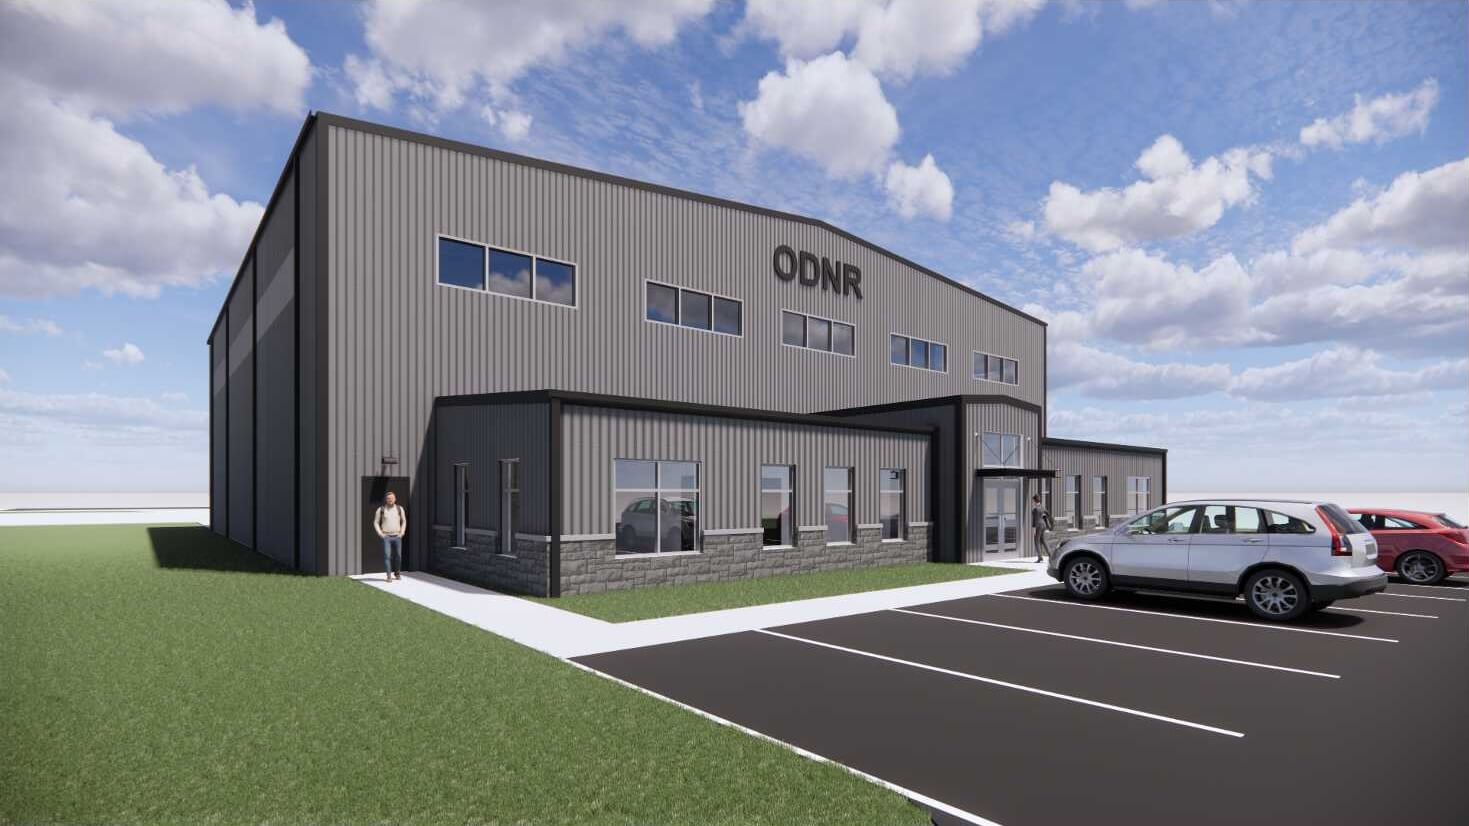
The Akron-Canton Airport West Side Hangar Development is a design-build aviation construction project that will add a new 10,000- to 12,000-square-foot aircraft hangar on the west side of the airfield. Funded through a grant from the Ohio Department of Natural Resources, the development will expand airport infrastructure while supporting future aviation operations, business growth, and workforce development initiatives.
Shook Construction and Passero Associates are providing comprehensive design-build services for the project, including the hangar facility, public parking, and supporting utilities such as electrical, water, sanitary, communications, and environmental systems. The facility will be owned by the Akron-Canton Regional Airport Authority and leased to a long-term tenant. All work is being coordinated with a concurrent environmental review to ensure compliance with National Environmental Protection Act (NEPA) and other federal requirements.
A key feature of the development is its dedicated education and workforce development space, designed to support training, collaboration, and tenant operations. Upon completion, the facility will strengthen the airport’s aviation ecosystem while supporting workforce development in Northeast Ohio.
