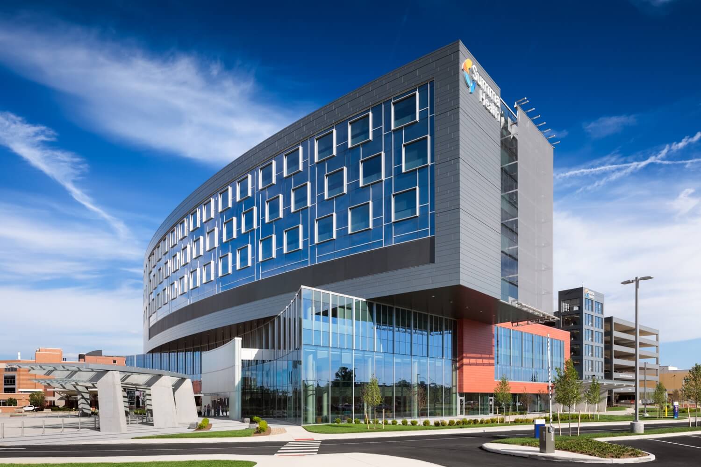
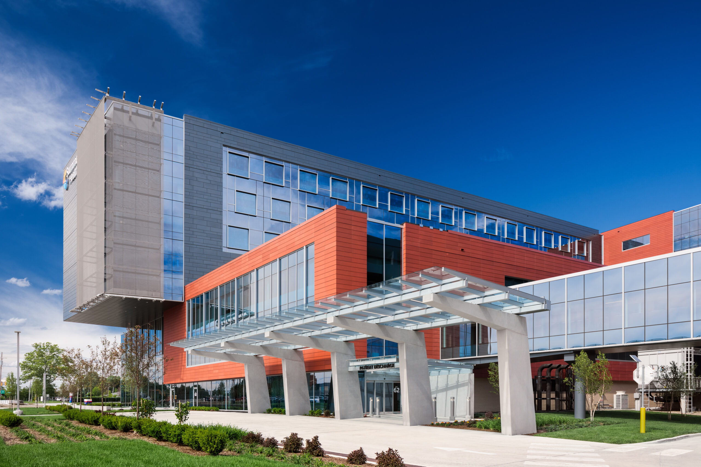
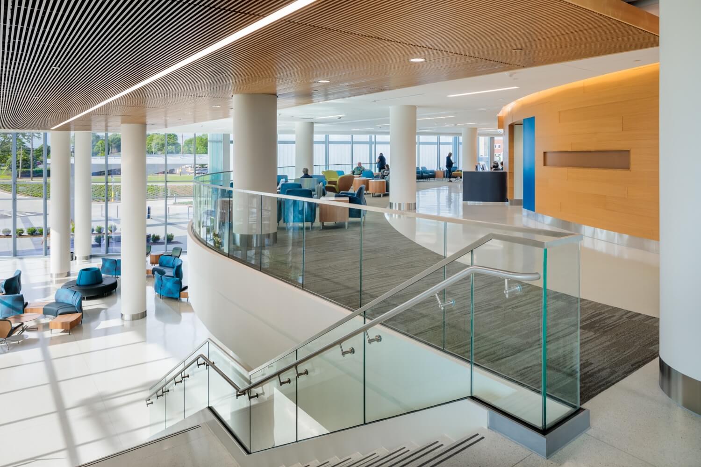
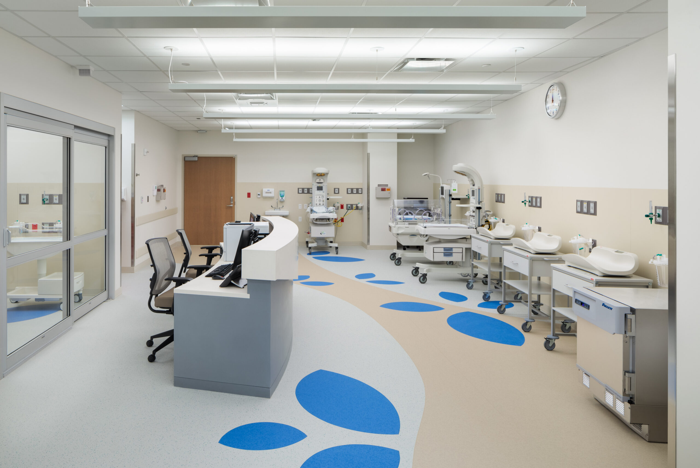
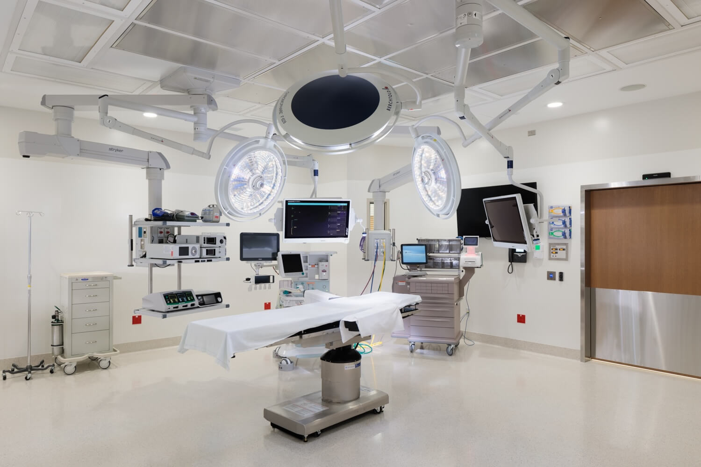
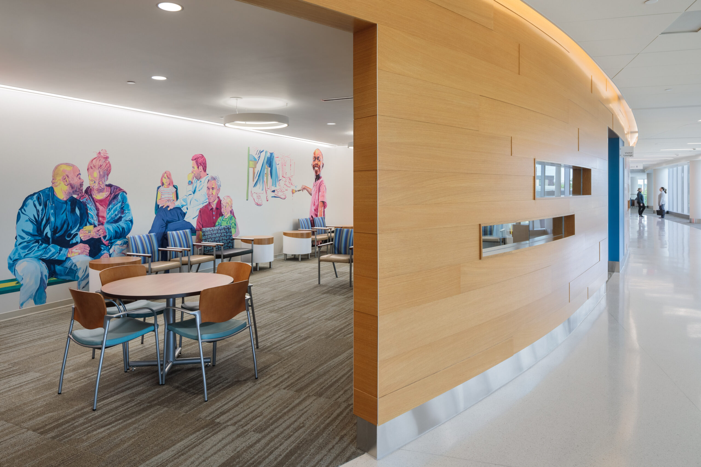
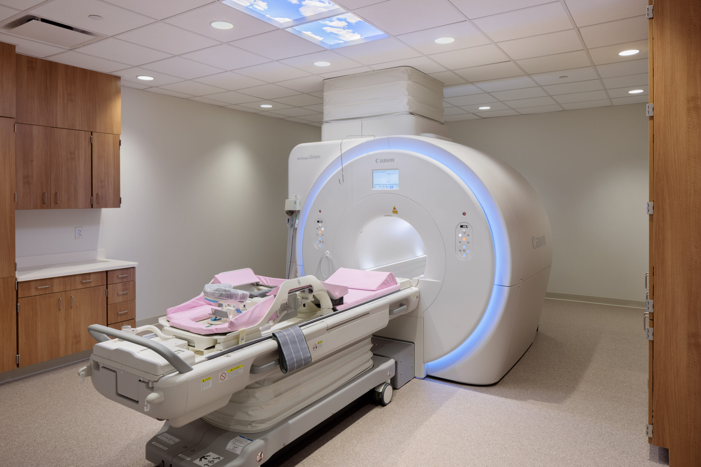
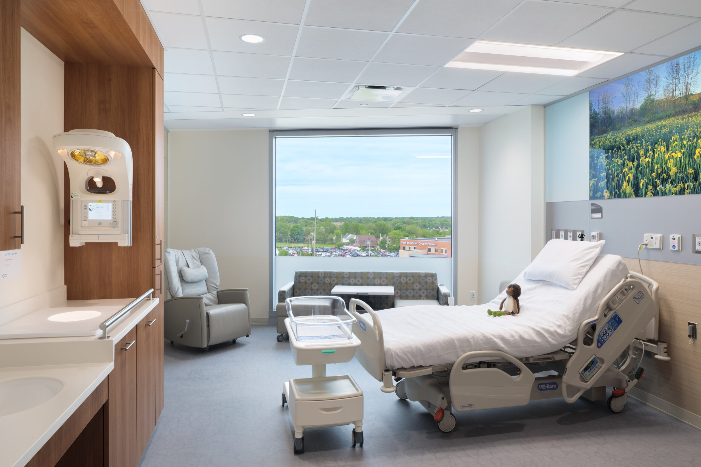
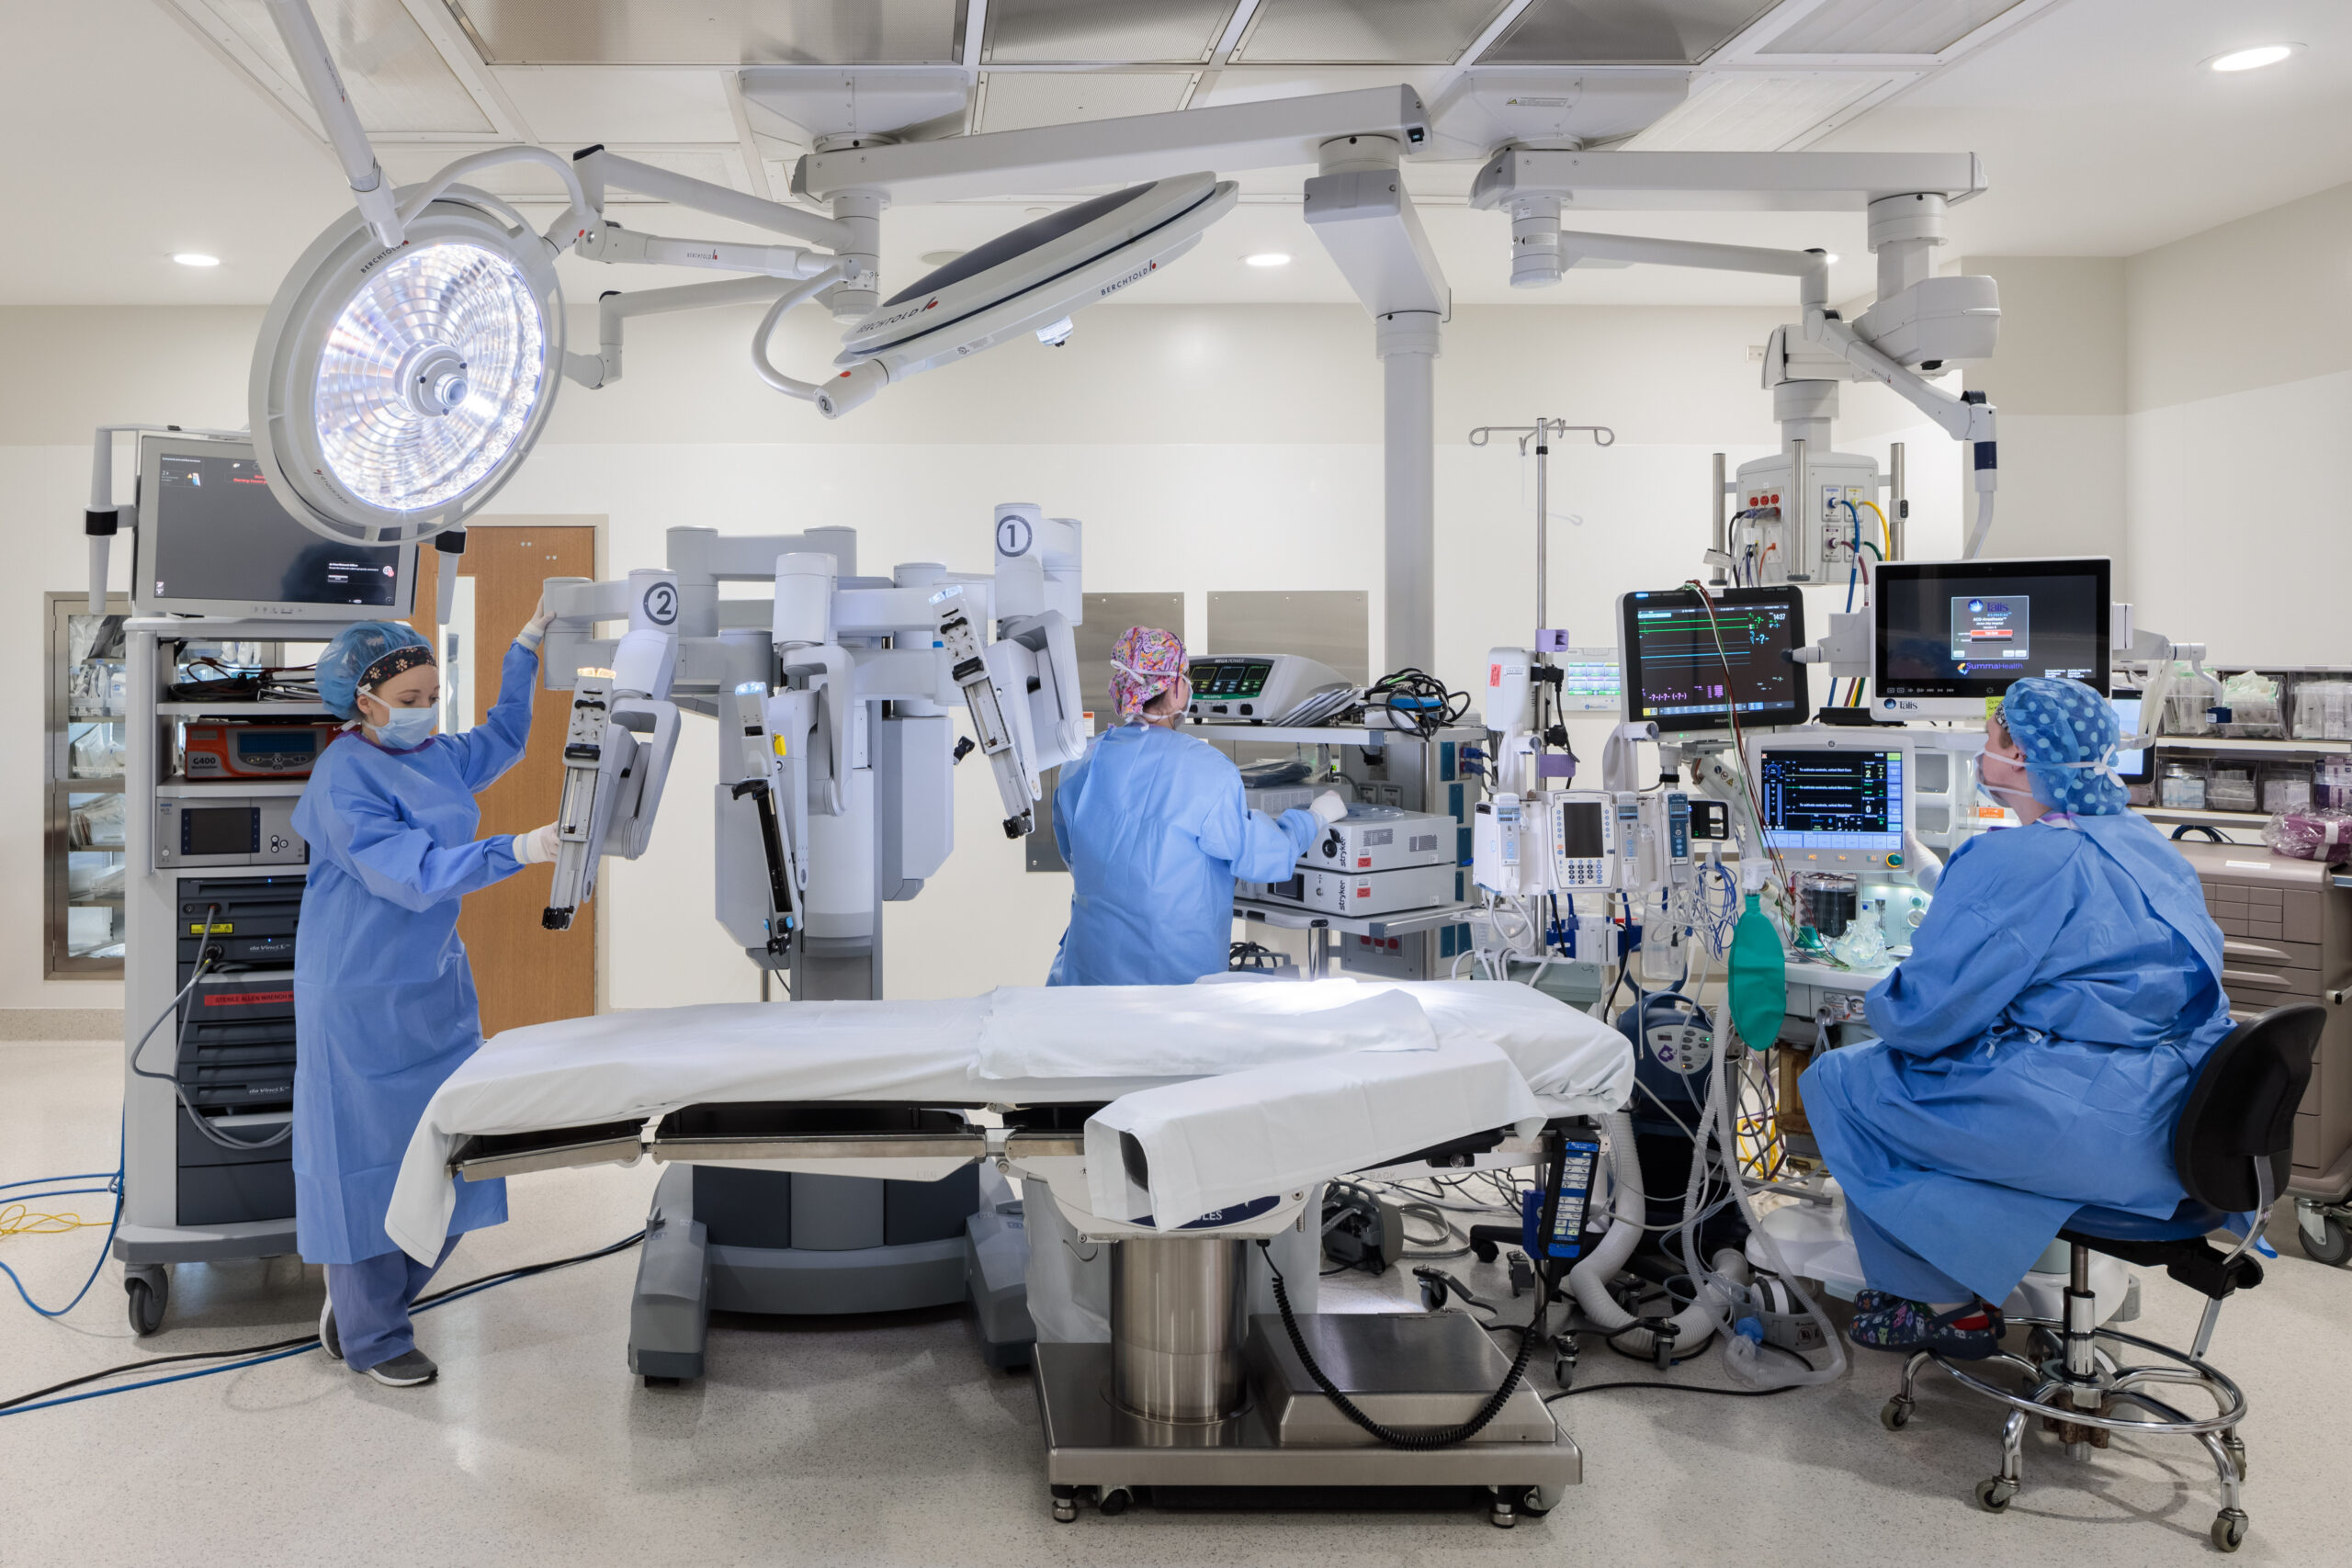
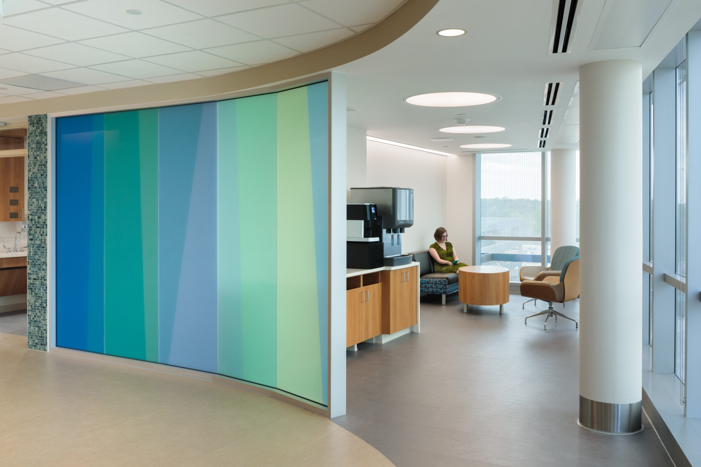
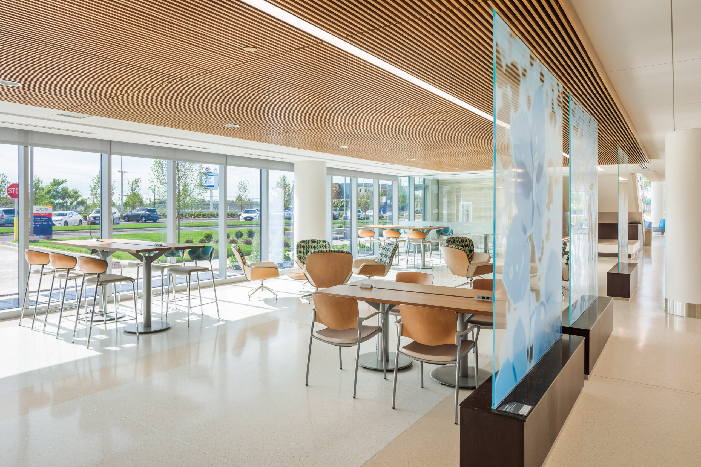
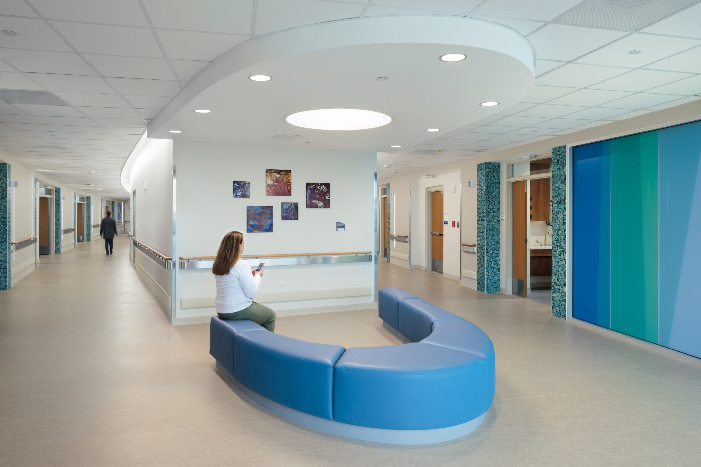
This project transformed Akron City Hospital’s campus through the construction of a new six-story, 331,000-square-foot patient tower and approximately 59,000 square feet of renovations within the existing hospital. Serving as the hospital’s new main entrance, the West Bed Tower houses operating rooms, a comprehensive birthing center, a neonatal intensive care unit (NICU), and modern inpatient units designed to increase patient privacy and enhance the overall care experience.
Renovations throughout the existing facility included upgrades to the Imaging Department, Surgery Support areas, pharmacy services, and patient care units. The project also expanded the hospital’s private-room capacity while modernizing key clinical spaces to improve operational efficiency and patient outcomes.
A particularly complex component of the project involved the relocation and reconstruction of the hospital’s pharmacy. The existing first-floor pharmacy was demolished and rebuilt into a new 500-square-foot facility featuring a modern buffer room, anteroom, and work room. The work required extensive HVAC reconfiguration and the relocation of waste and water lines above a recently renovated imaging department. Located adjacent to the post-anesthesia care unit, much of the construction was performed at night to minimize disruption to patient care and hospital operations.
Completed within an active healthcare environment, the project required extensive planning, phased construction, and close coordination with hospital staff to maintain uninterrupted medical services throughout construction. The completed expansion provides Summa Health with a state-of-the-art healthcare facility that supports future growth while enhancing care for patients throughout the region.