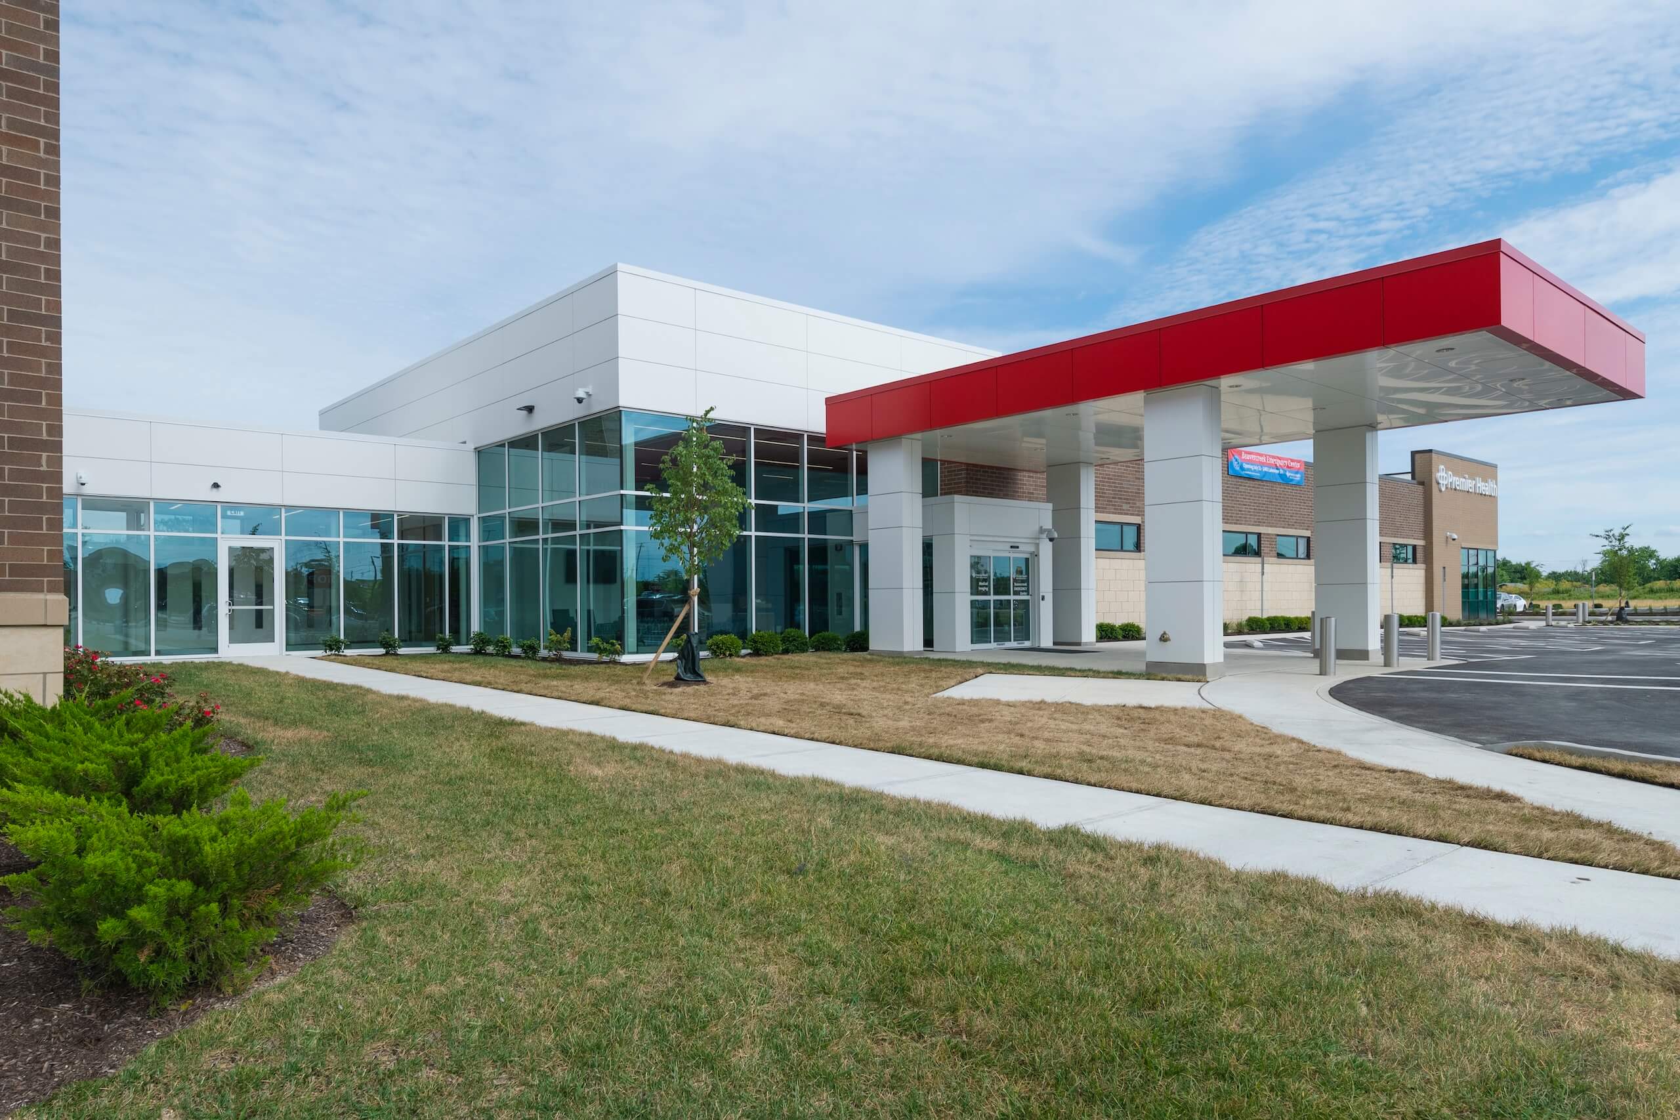
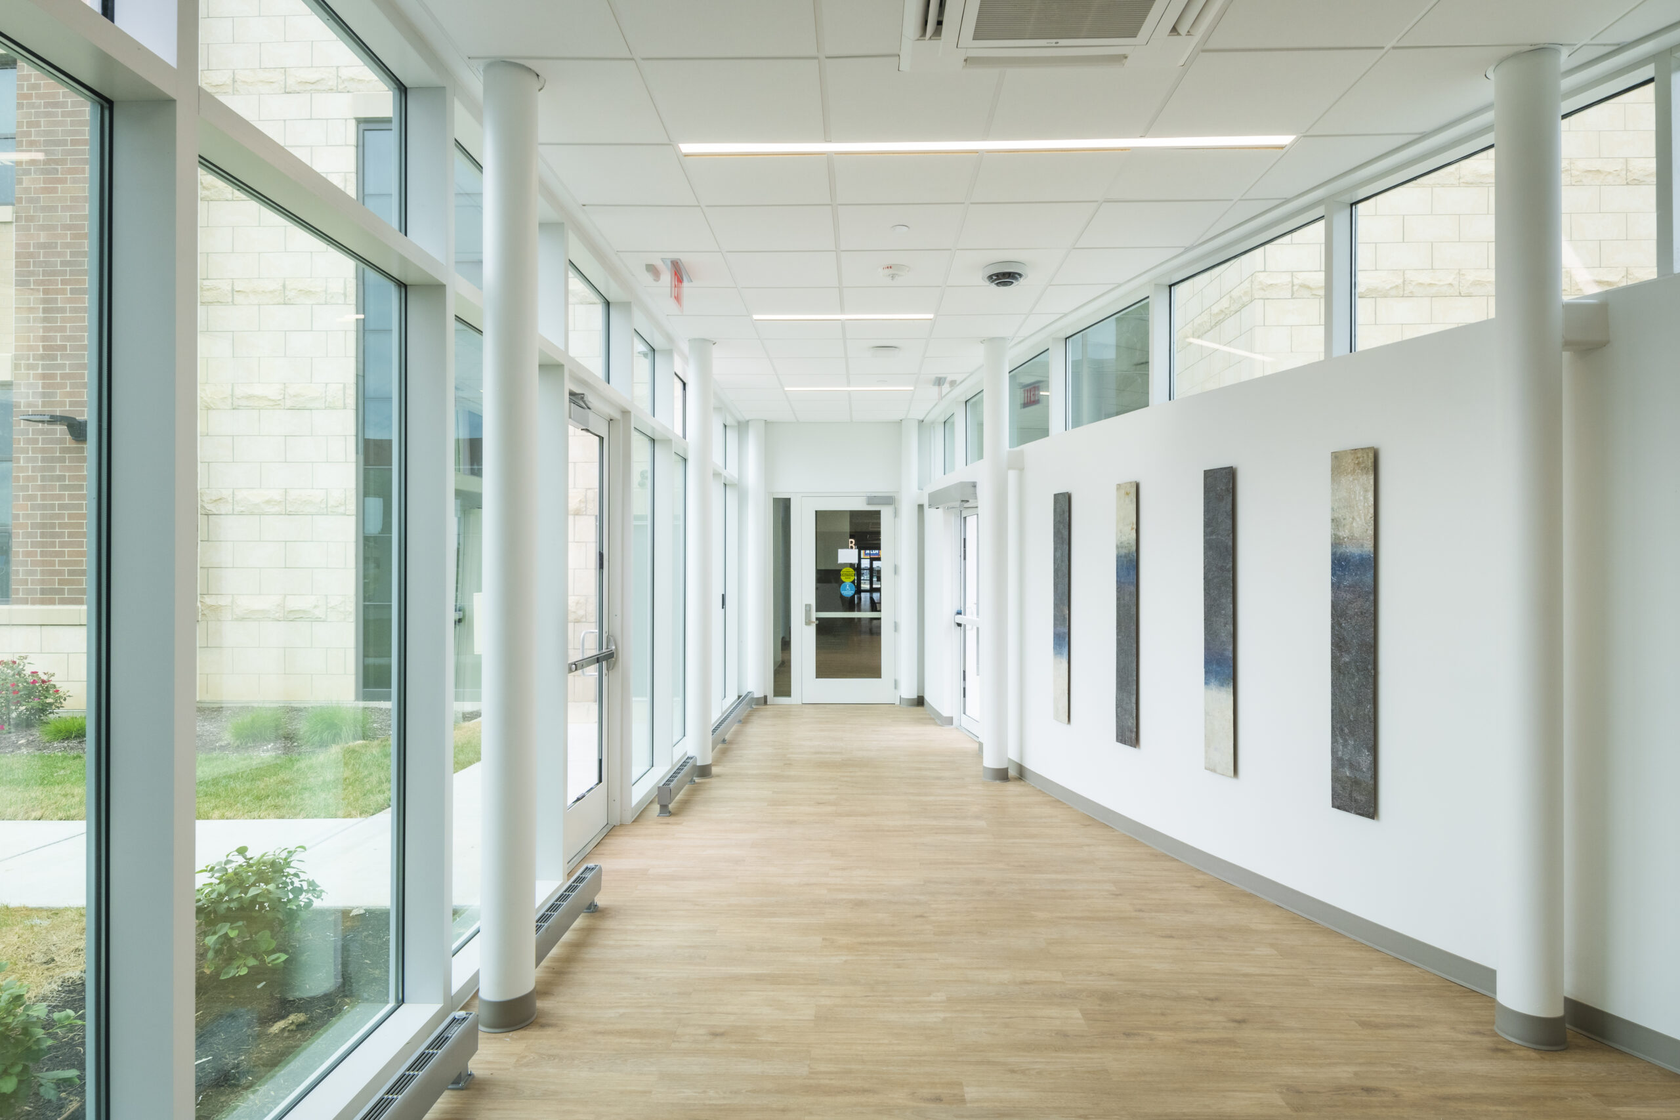
Premier Health built a new 14,700-square-foot freestanding emergency department designed to provide 24-hour emergency medical services to the Beavercreek and Dayton-area communities. Connected to an existing medical office building, the facility expands access to emergency care while enhancing Premier Health’s regional healthcare network.
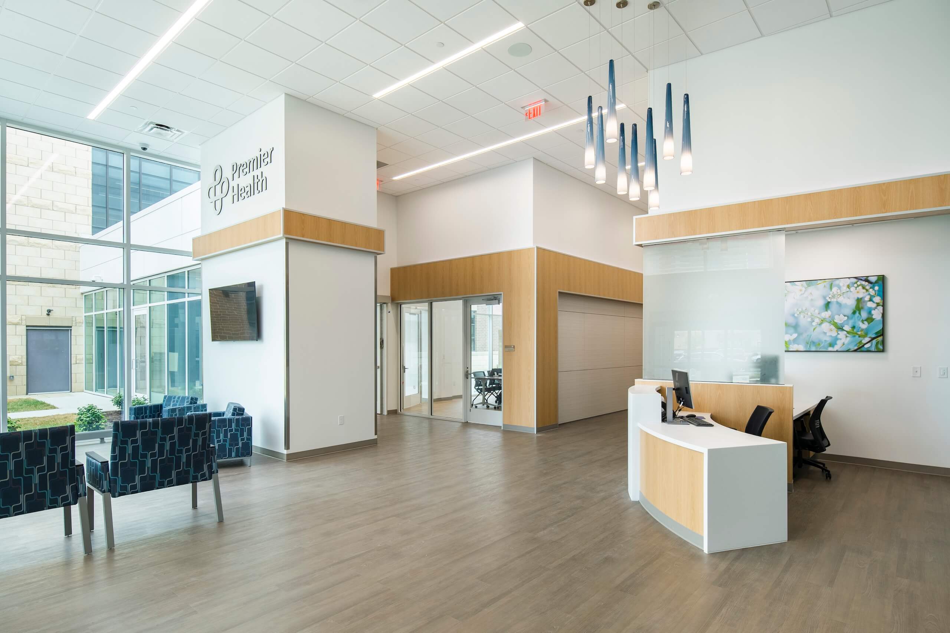
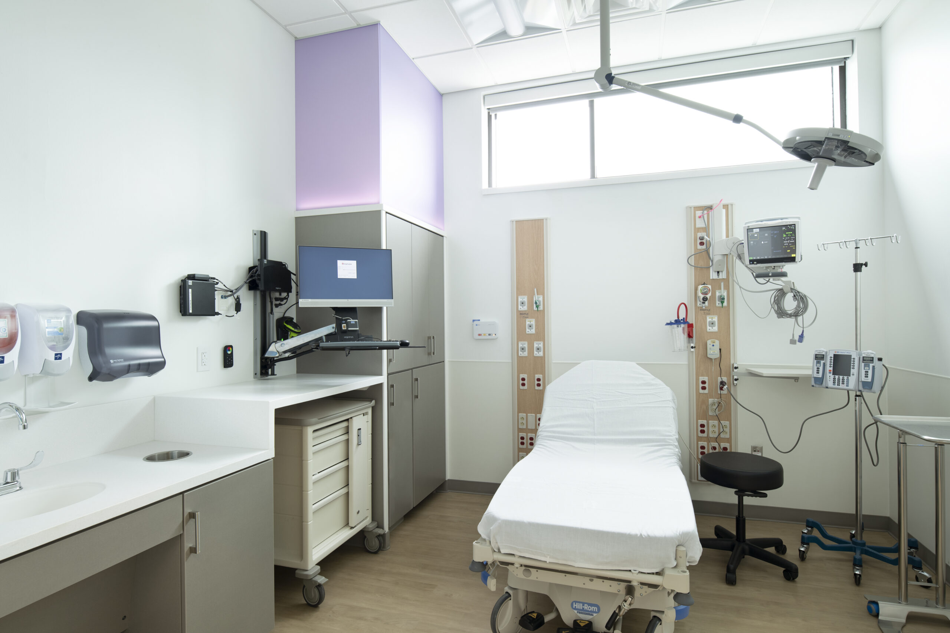
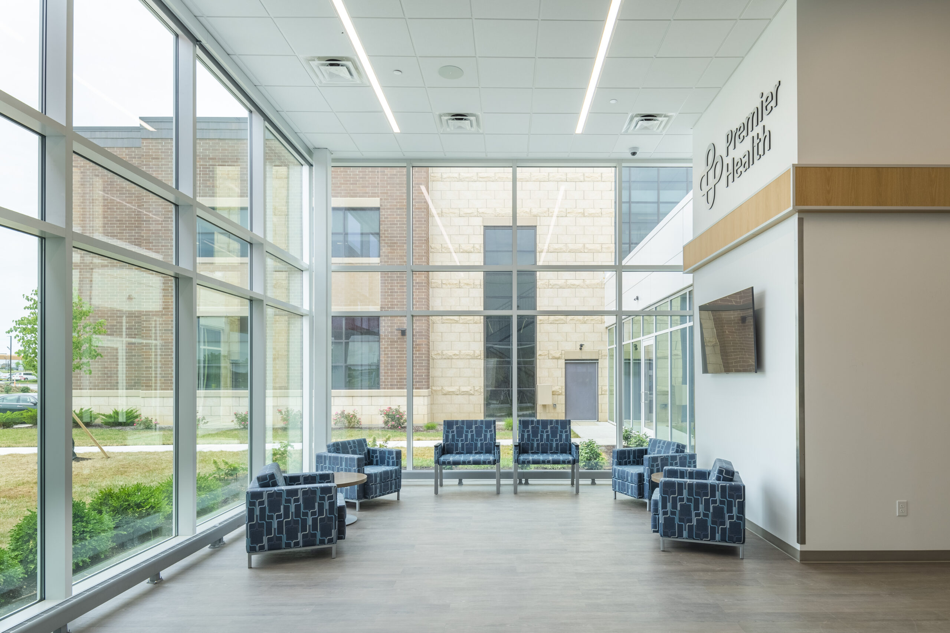
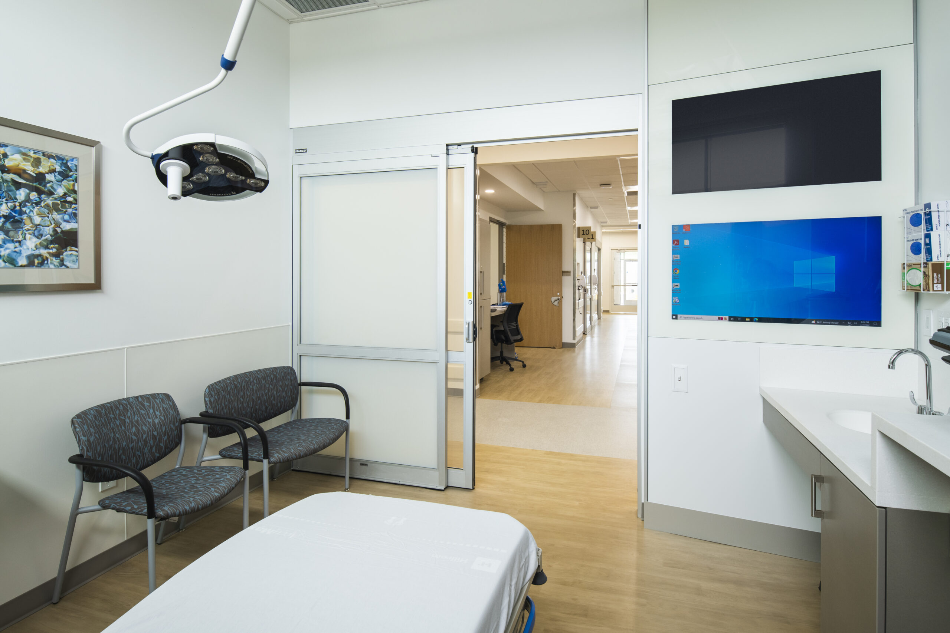
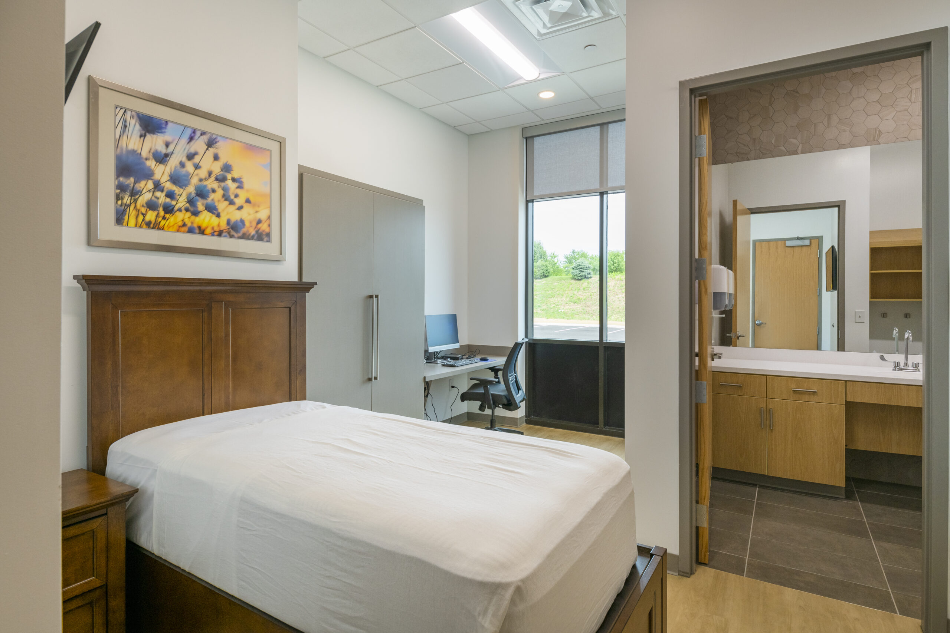
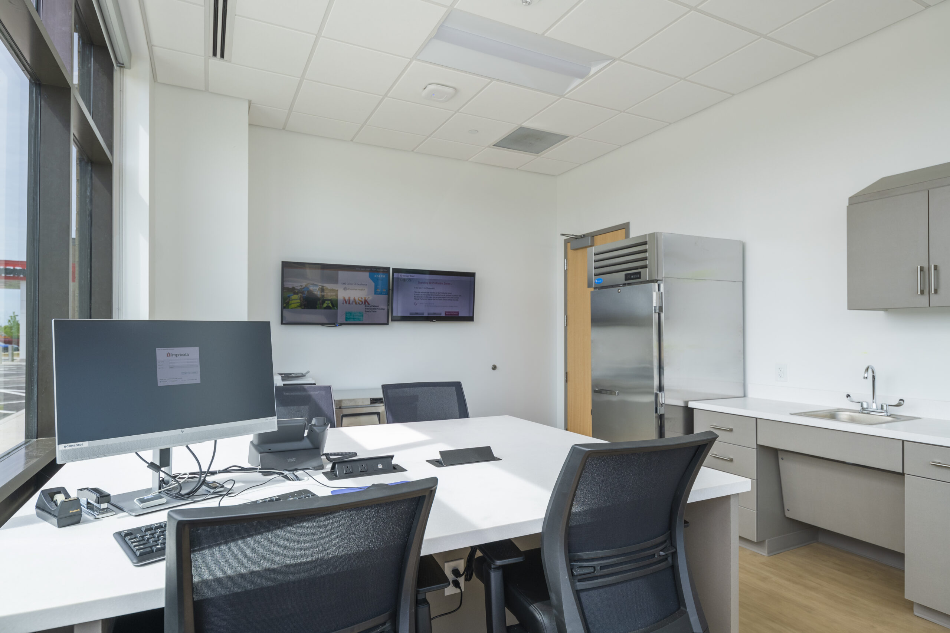
The emergency department includes eight treatment rooms, two trauma rooms, X-ray and CT imaging services, and a full range of clinical and operational support spaces. These include registration and waiting areas, triage space, security services, nurse workstations, medication dispensing areas, staff offices, an EMS lounge, clean and soiled utility rooms, Environmental Services (EVS) space, decontamination space, medical gas systems, and dedicated mechanical and electrical rooms.
Constructed with a steel structural frame, metal deck roof, and durable exterior materials, the facility was designed to support efficient patient care, staff workflows, and long-term operational performance. Shook provided preconstruction services, constructability reviews, quality management, construction management, and project coordination throughout the project.
The completed facility delivers a modern emergency care environment that improves access to critical healthcare services while supporting Premier Health’s commitment to exceptional patient care throughout the region.