
Healthcare
Client
Premier Health
Architect
Gresham-Smith
Delivery Method
Construction Manager at Risk
Location
Centerville, OH
Size
14,000 SF
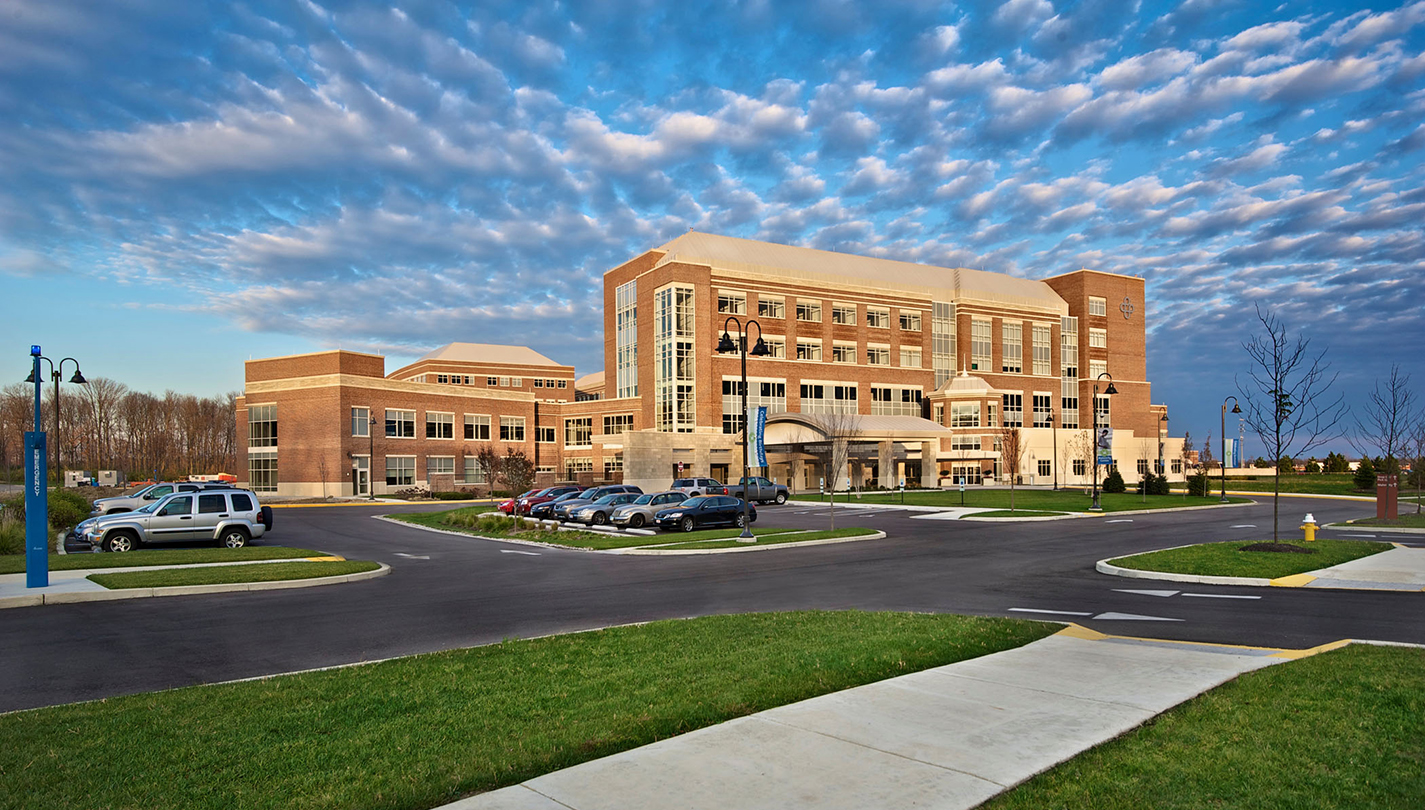
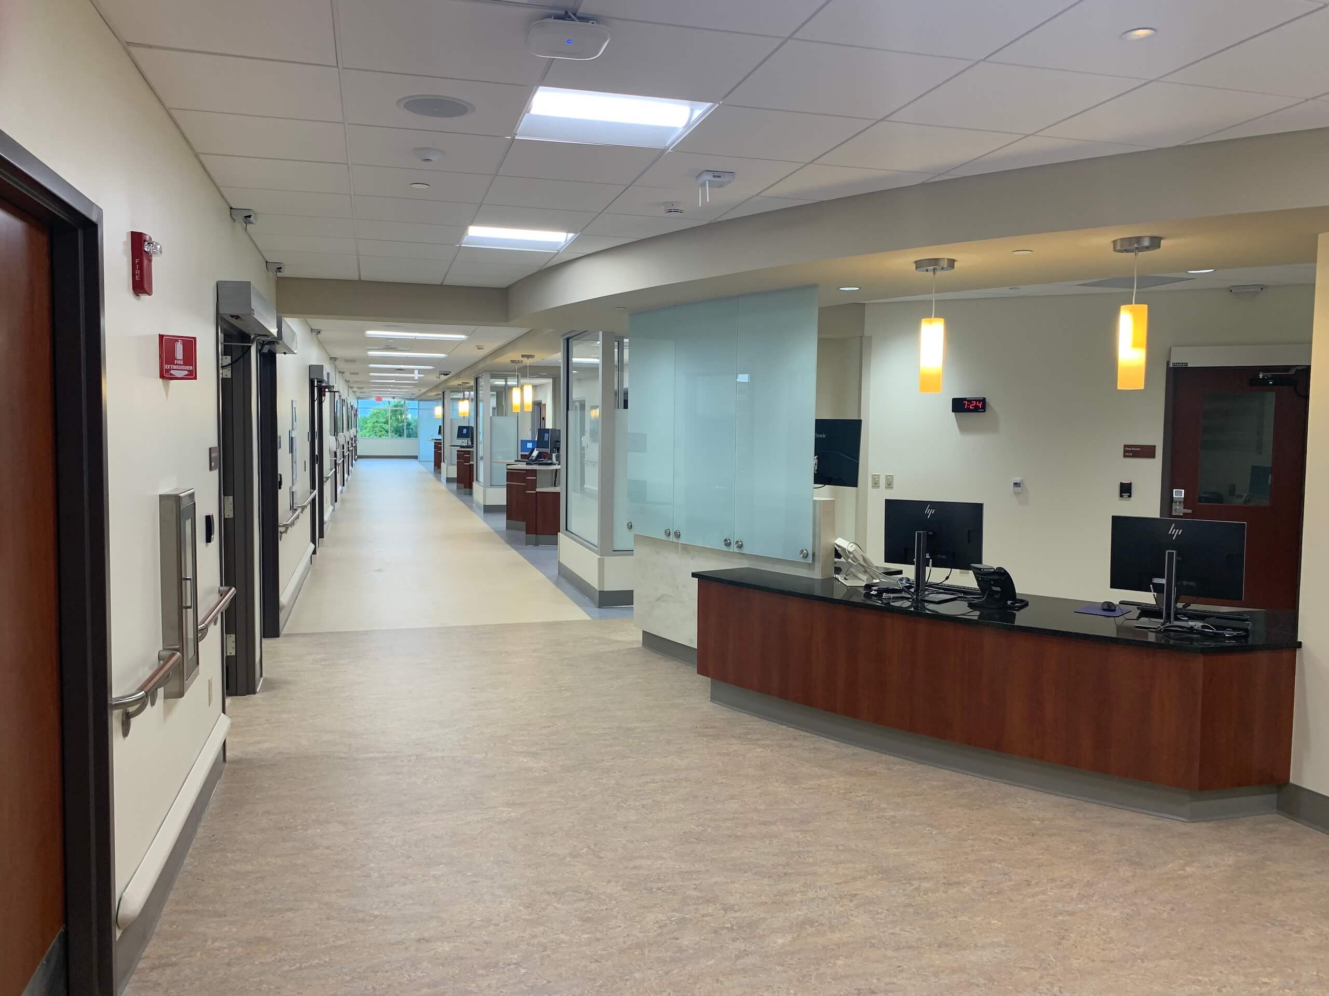
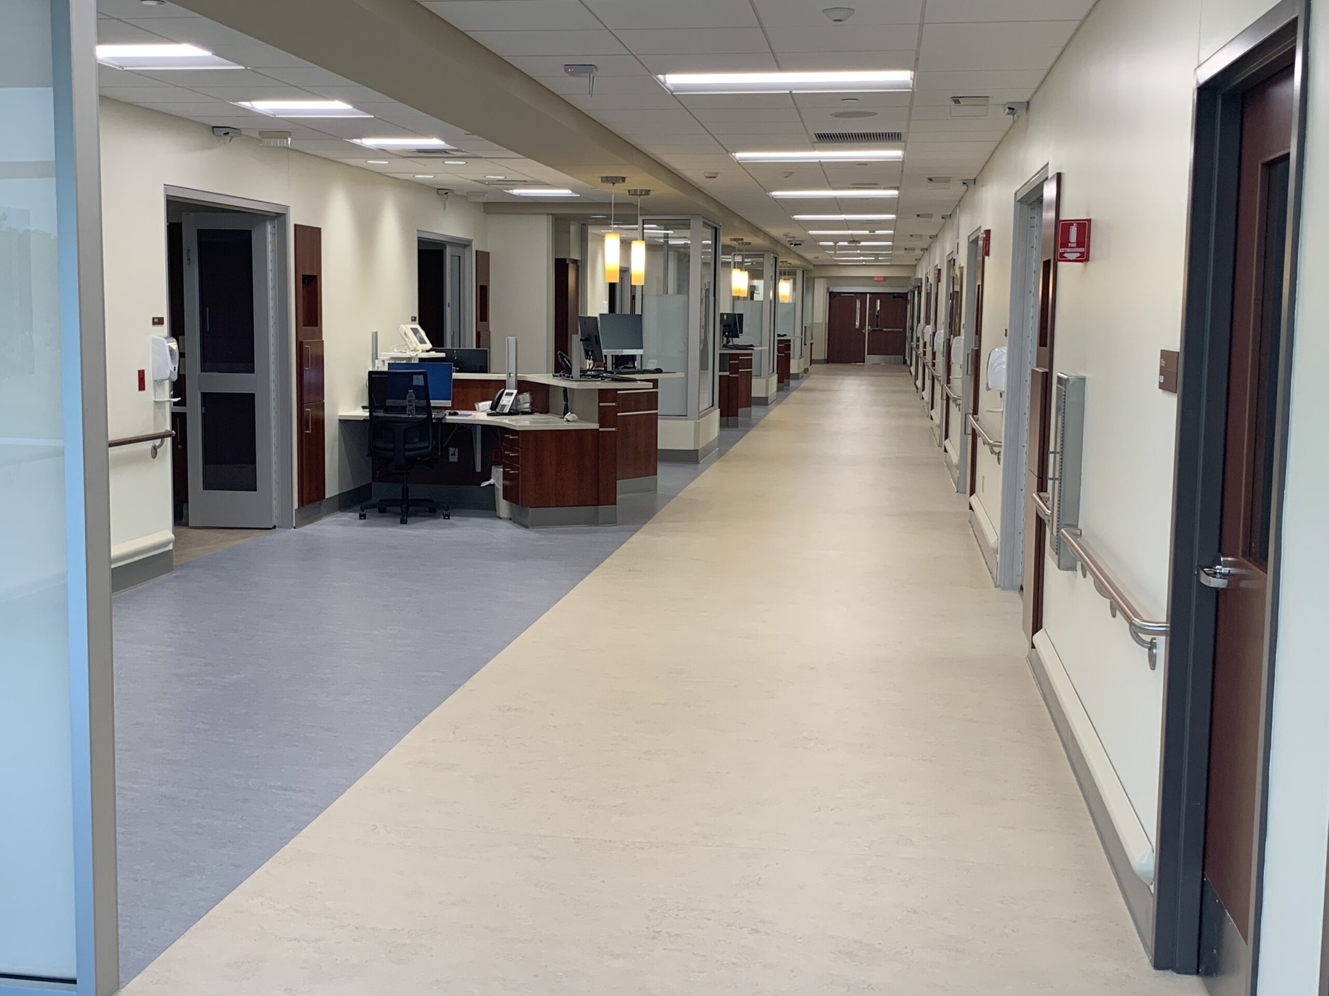
This project transformed an unoccupied shell space into a fully operational 10-bed Intensive Care Unit (ICU) designed to expand critical care capacity and support high-quality patient care. Located within the Southeast Bed Tower, this was the first patient floor build-out completed within the tower.
The project included the construction of 10 ICU patient rooms and a comprehensive suite of clinical and support spaces, including a communication center, family waiting area, nurse workstations, medication room, staff offices, break room, respiratory therapy room, clean and soiled utility rooms, Environmental Services (EVS) space, and dedicated mechanical and electrical rooms.
Shook provided extensive preconstruction services, BIM coordination, constructability reviews, and construction management to support efficient project delivery and seamless integration with existing hospital infrastructure.
This website uses cookies technology to store and access certain information. You can manage your Cookies setting through the buttons below. You can read more information about Cookies and your options in our Privacy Statement and Terms of Use.
About Shook
A Deeper Dive
Projects By Market
Projects By Region
Delivery Methods
Driving Value