
Healthcare
Client
University Hospitals
Architect
Perspectus Architecture
Delivery Method
Construction Manager at Risk
Location
Westlake, OH
Size
26,590 SF
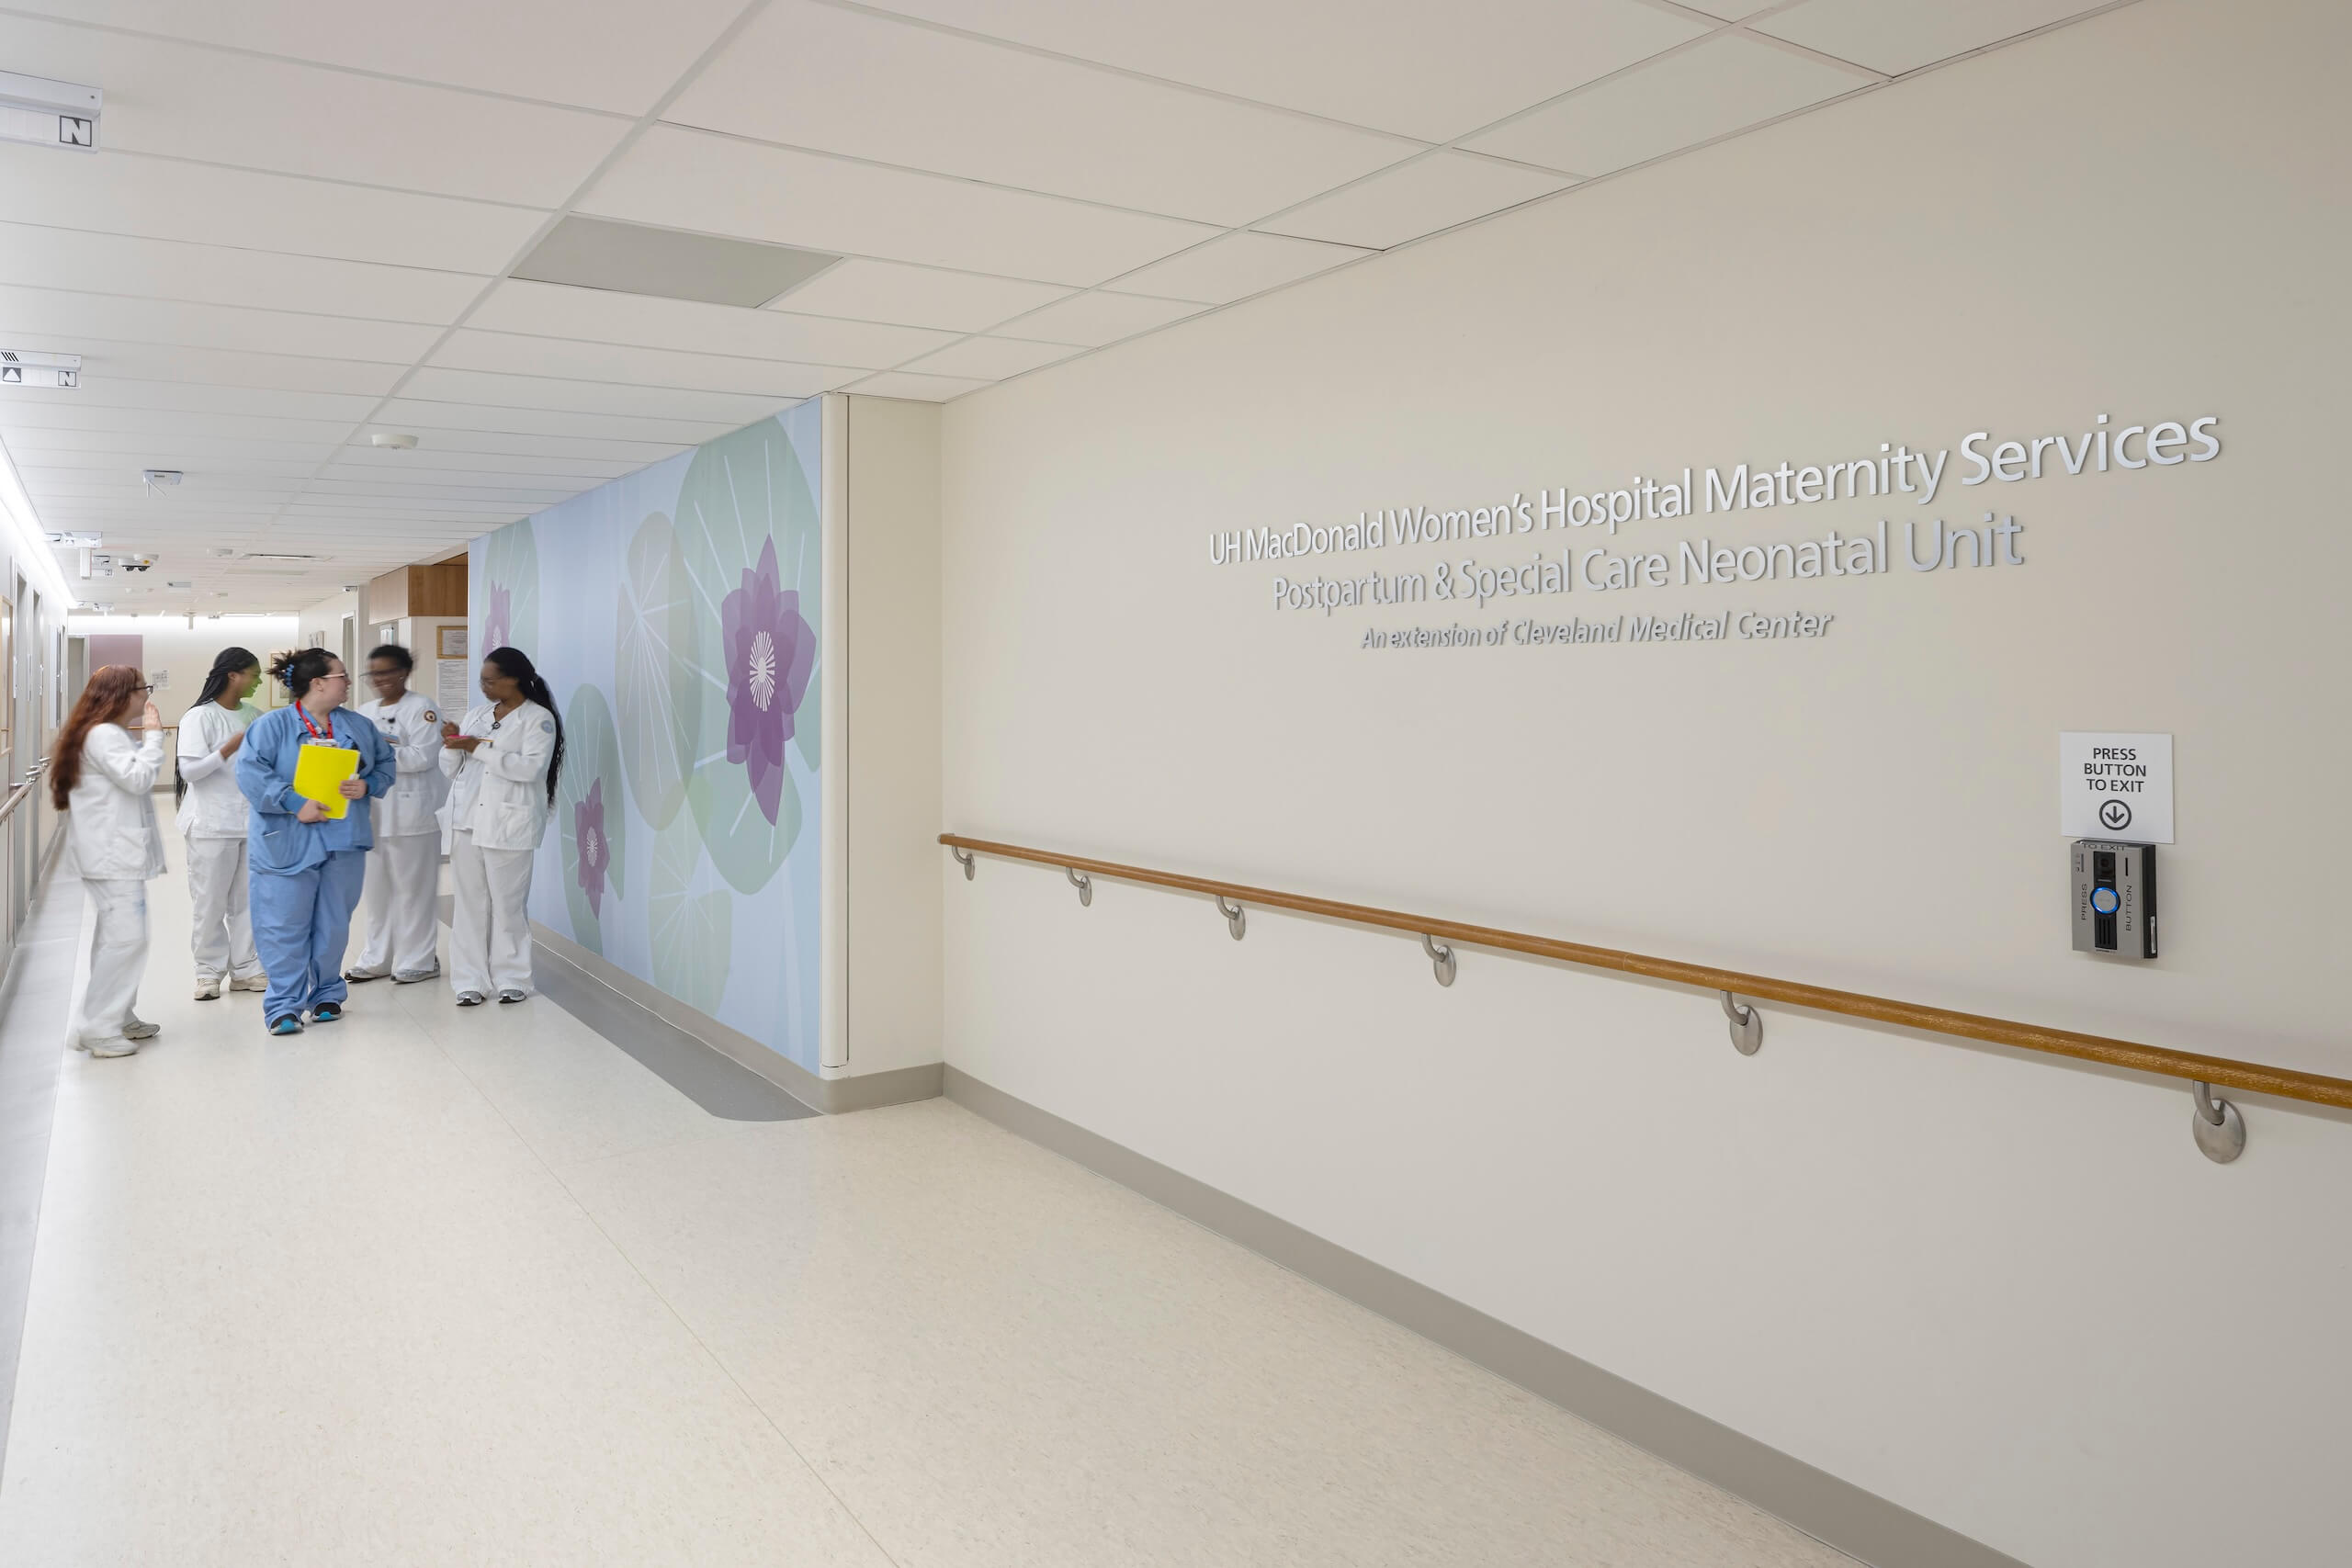
The University Hospitals St. John Medical Center Maternity Renovation transformed 26,590 square feet of maternity and neonatal care space through the phased demolition and reconstruction of two floors within the active hospital. The project modernized critical patient care areas while maintaining uninterrupted operations adjacent to the hospital’s Labor and Delivery department.
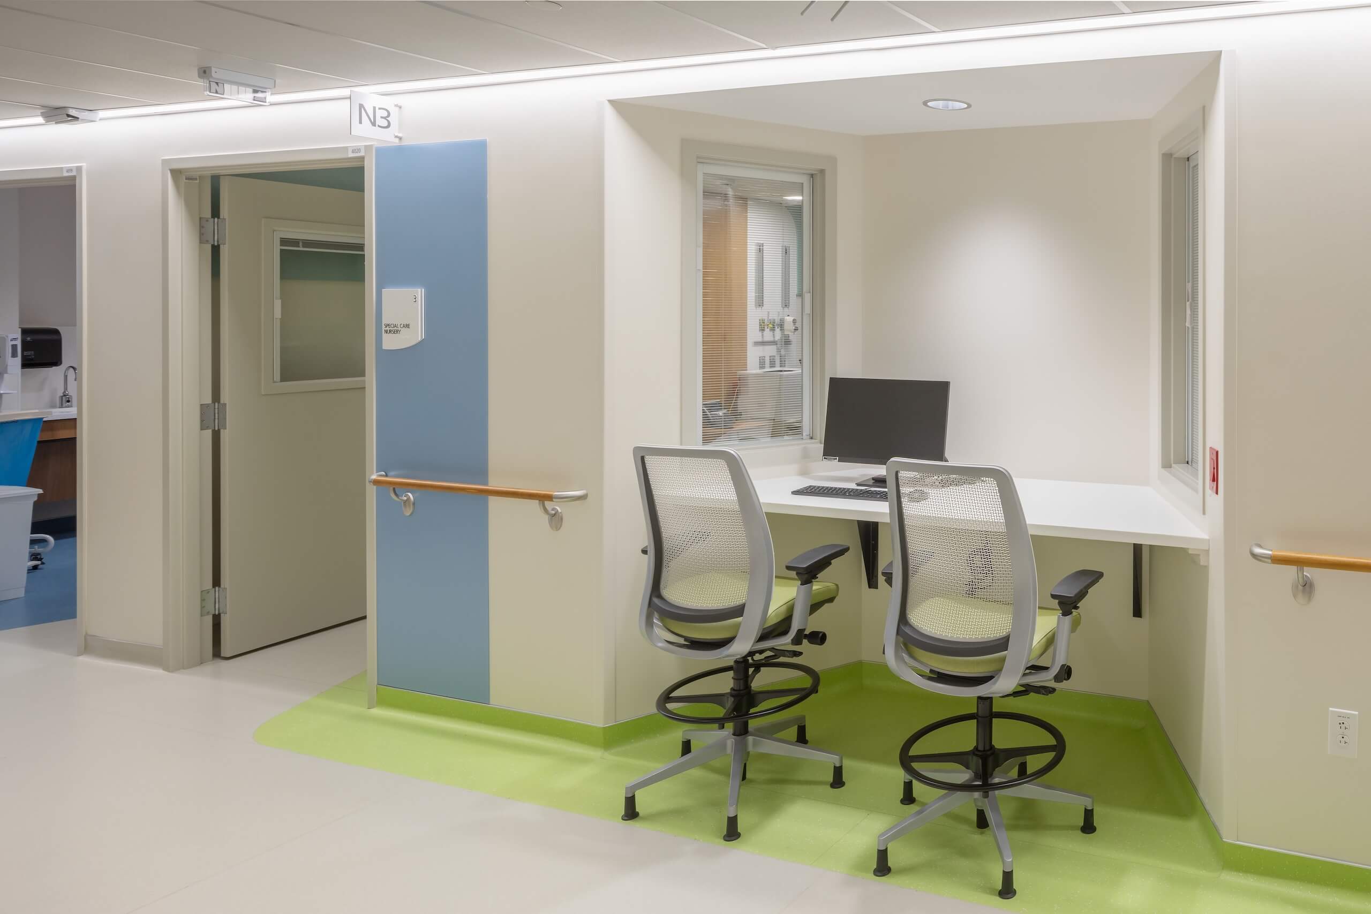
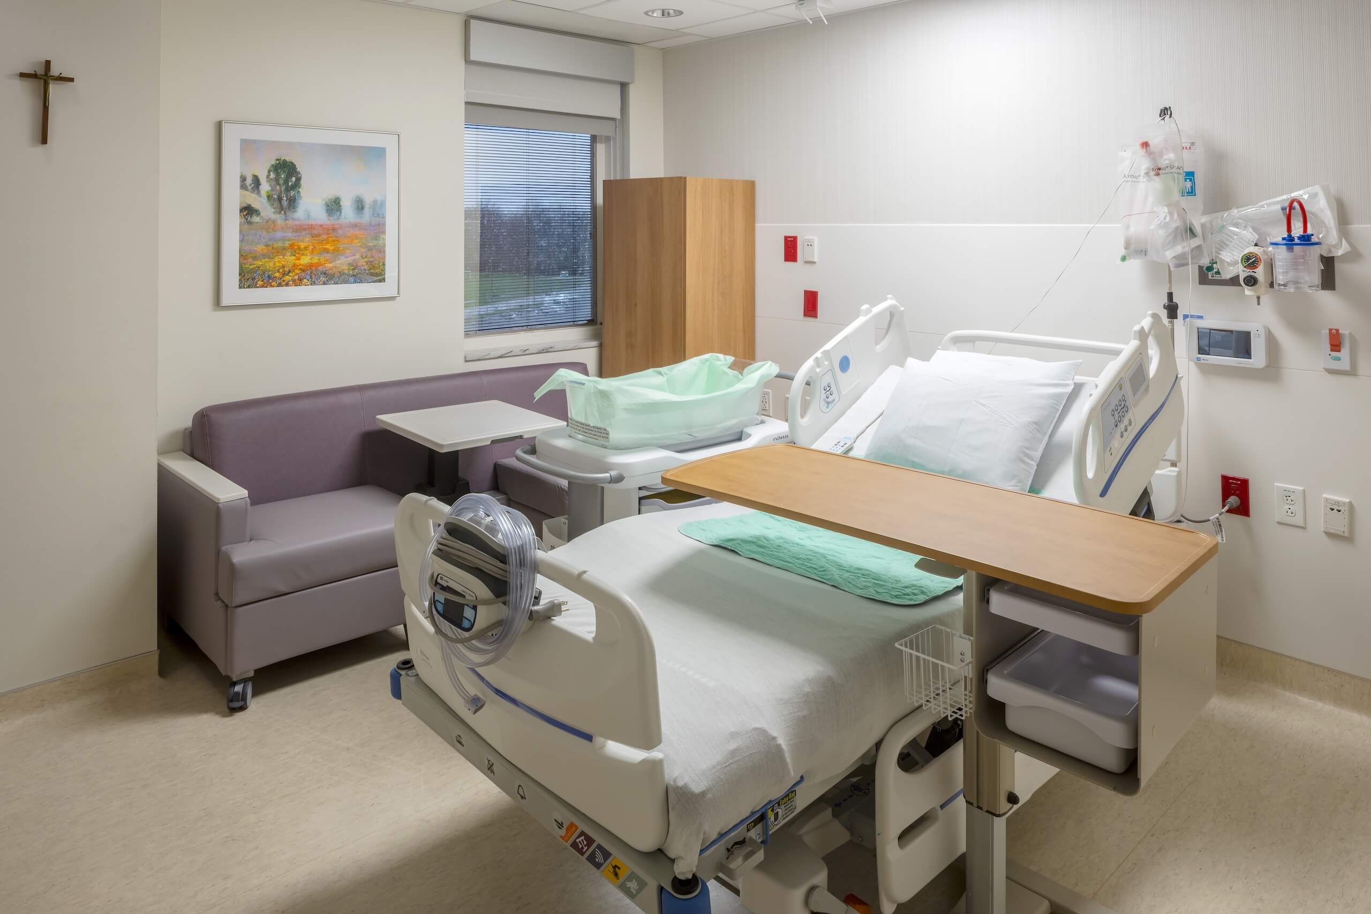
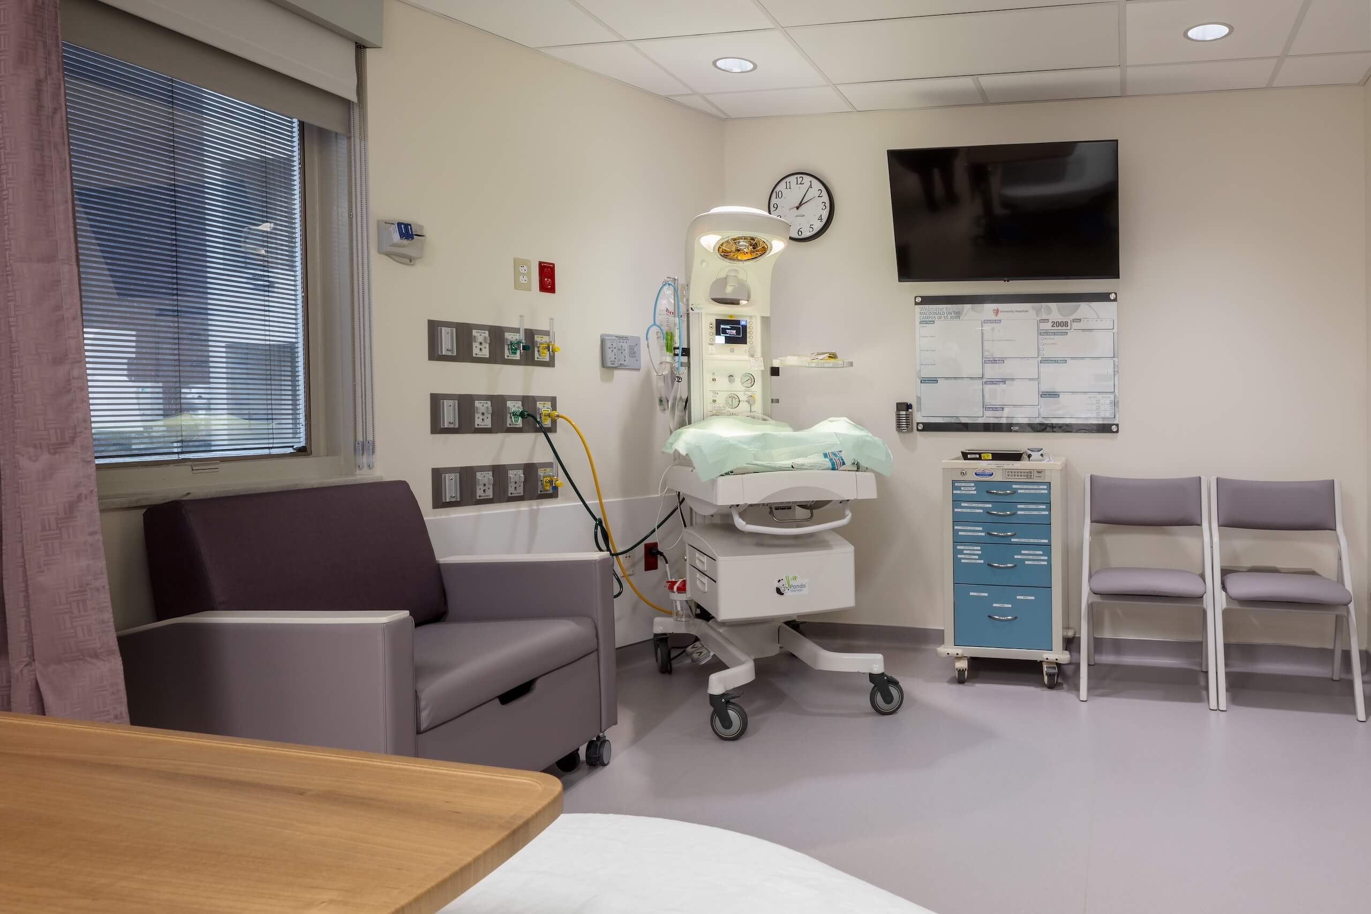
The renovated space includes 15 postpartum rooms, 11 labor rooms, four holistic delivery rooms, four NICU rooms, four on-call rooms, two operating rooms, and four nurse stations, creating a modern environment designed to enhance the patient, family, and caregiver experience.
A key component of the project involved significant mechanical infrastructure upgrades, including a new air handling unit (AHU) with variable frequency drives (VFDs), exhaust fans, dampers, and system balancing. Additional work included removal of the existing AHU, infilling concrete roof deck openings, installation of modular NICU headwalls, and upgrades to the hospital’s baby security system.
Because construction occurred within an occupied healthcare environment, extensive planning and coordination were required to maintain patient safety and uninterrupted care. The project included the creation of negative-air containment zones, carefully phased construction activities, and a complex medical gas shutdown and isolation valve installation supported by temporary systems to ensure continuous service throughout the facility.
The completed renovation provides University Hospitals with a modern maternity and neonatal care environment that supports exceptional patient care while enhancing operational efficiency and long-term facility performance.
This website uses cookies technology to store and access certain information. You can manage your Cookies setting through the buttons below. You can read more information about Cookies and your options in our Privacy Statement and Terms of Use.
About Shook
A Deeper Dive
Projects By Market
Projects By Region
Delivery Methods
Driving Value