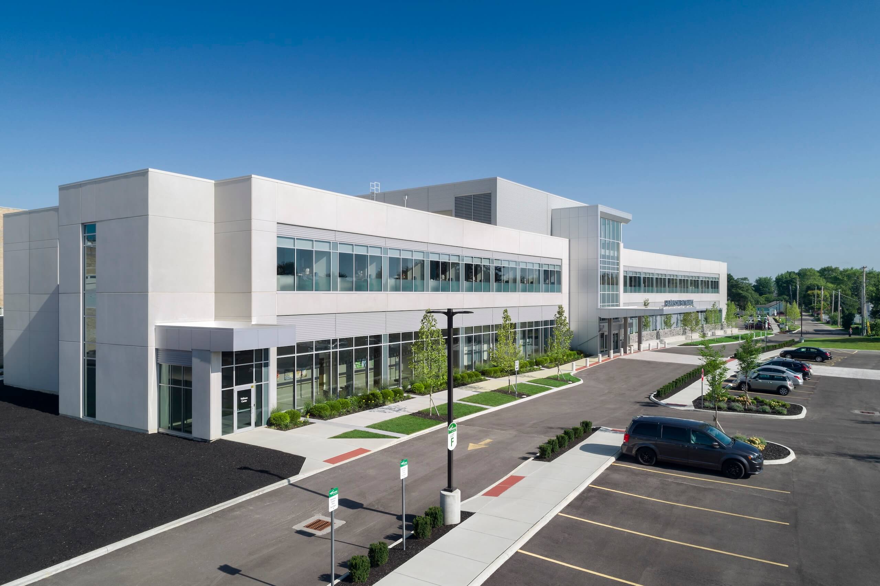
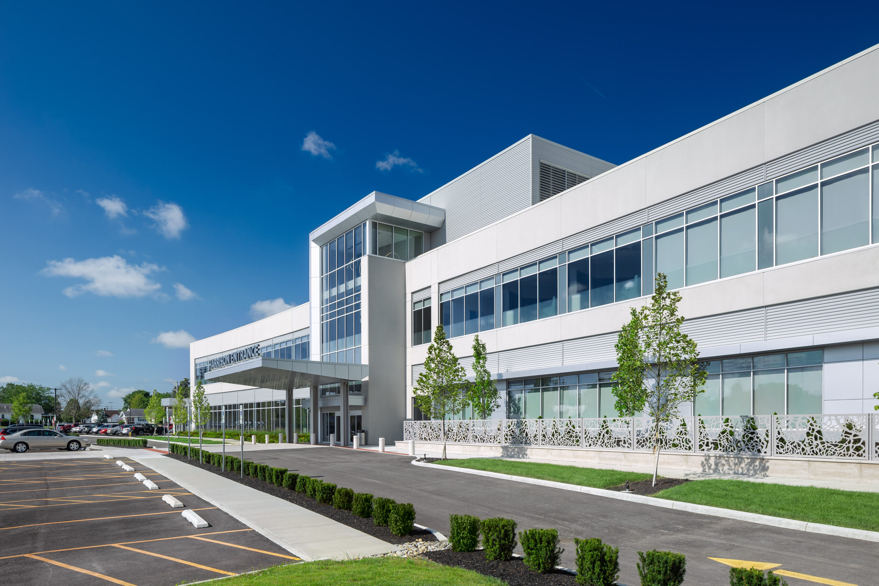
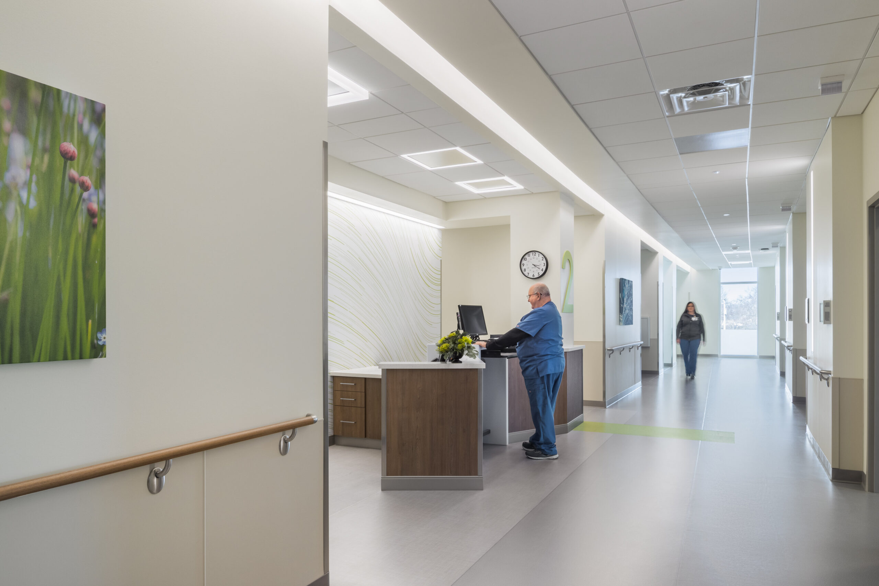
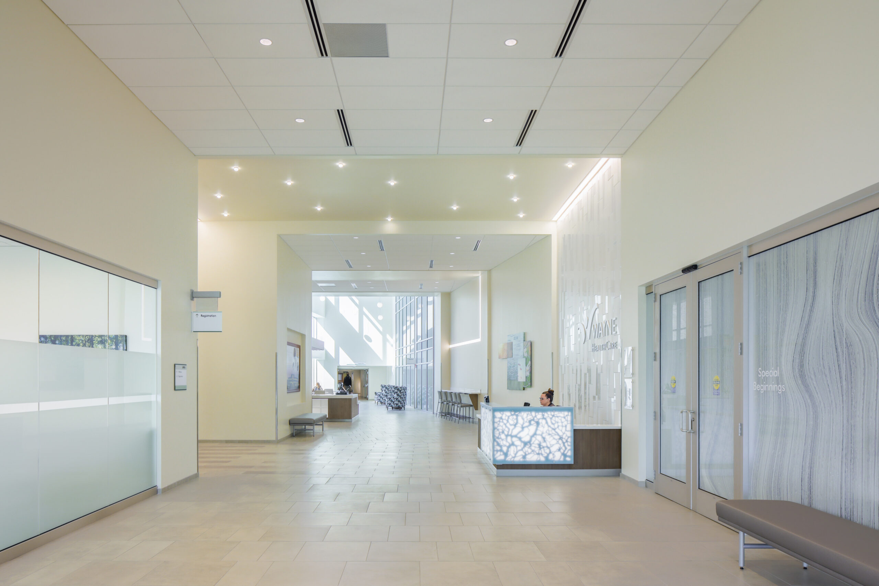
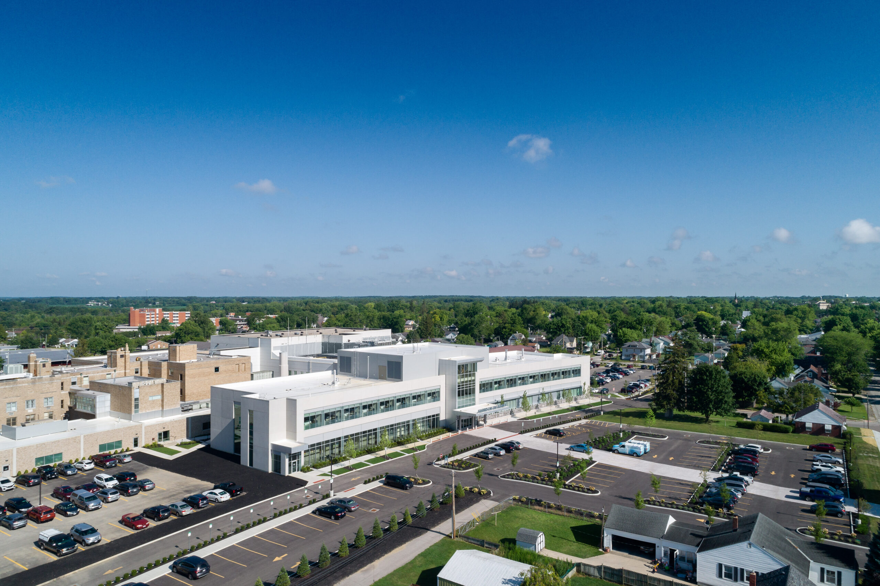
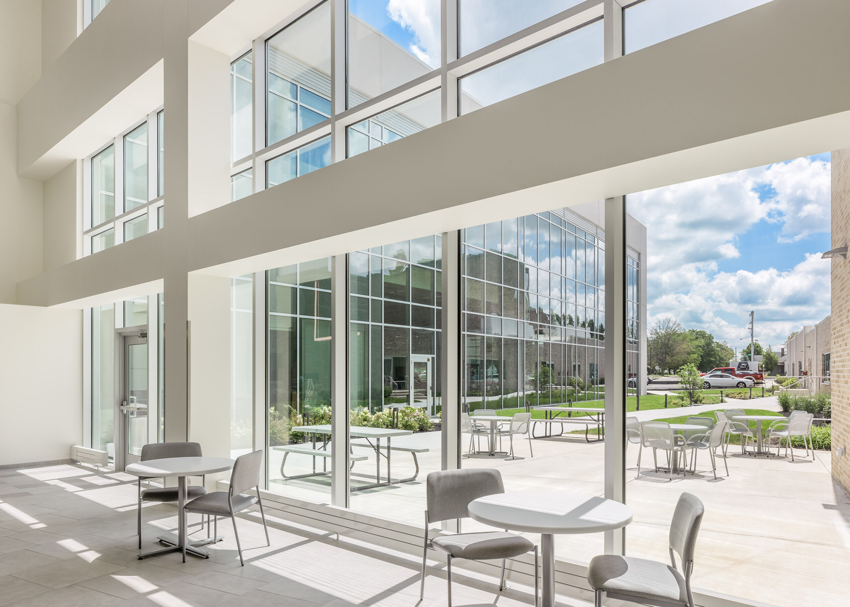
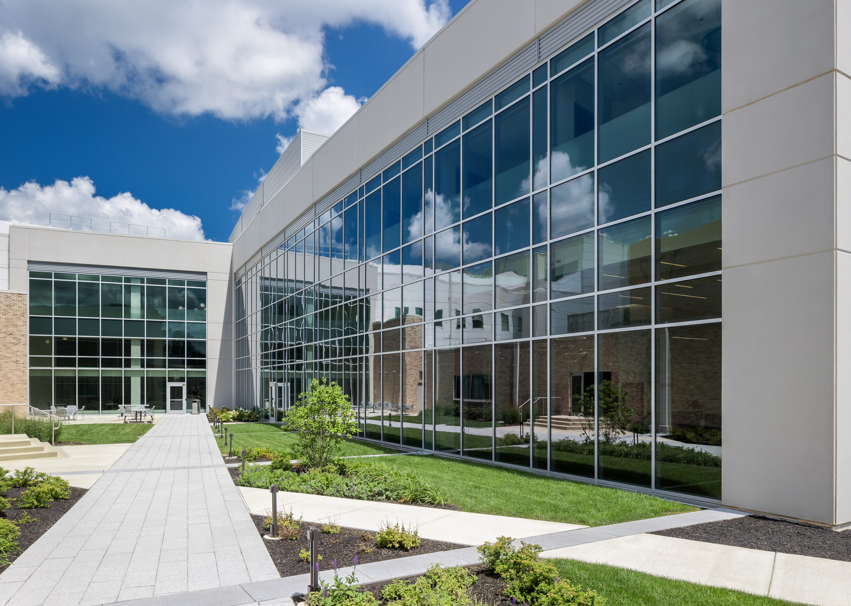
The project expanded and modernized Wayne Healthcare’s Main Campus through an 81,000-square-foot patient addition and 21,000 square feet of renovations. Delivered through the Construction Manager at Risk (CMAR) method, the project enhanced patient care capabilities while supporting the hospital’s long-term strategic growth.
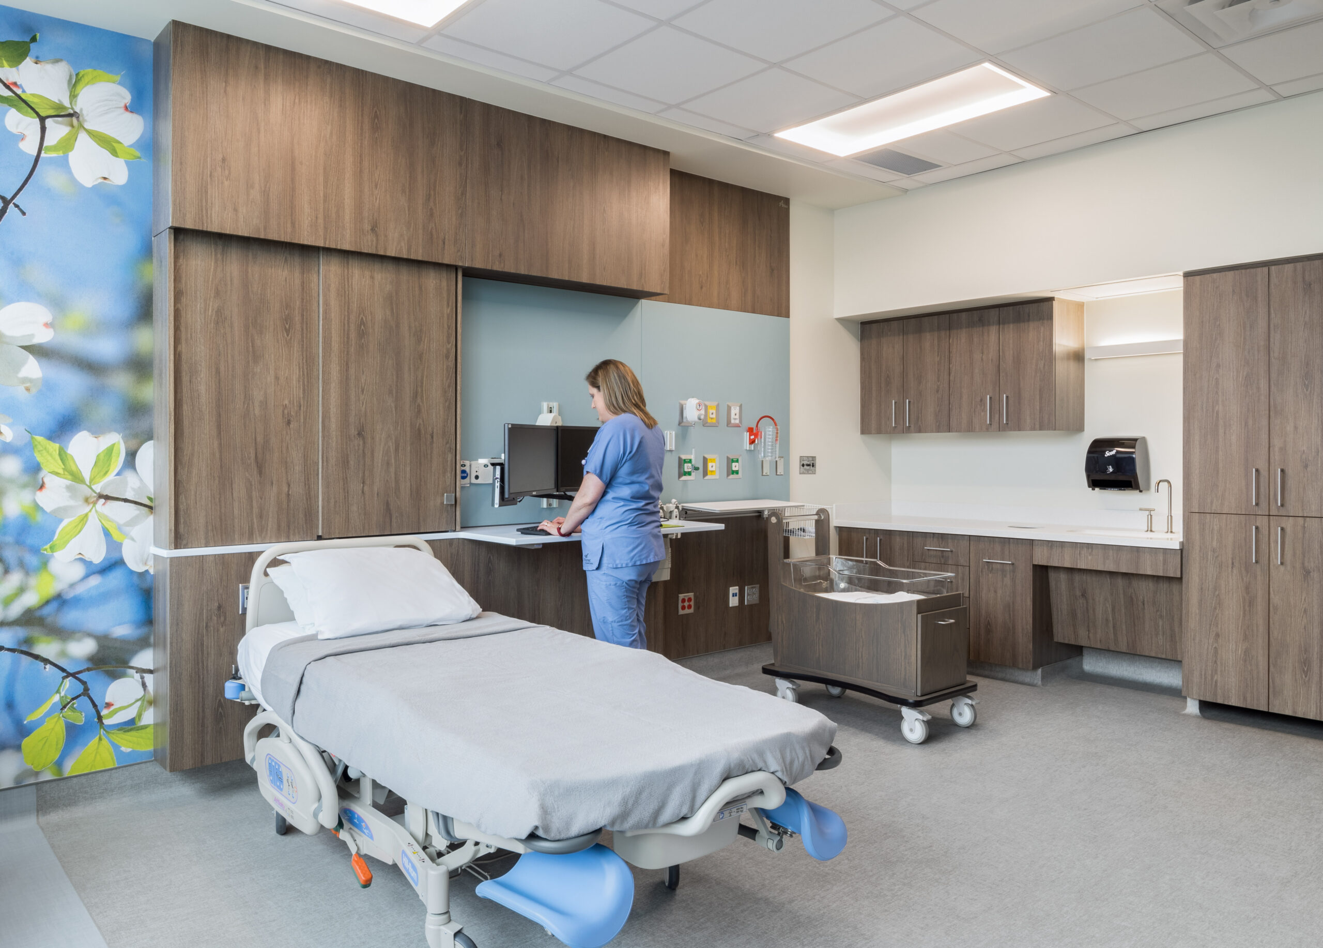
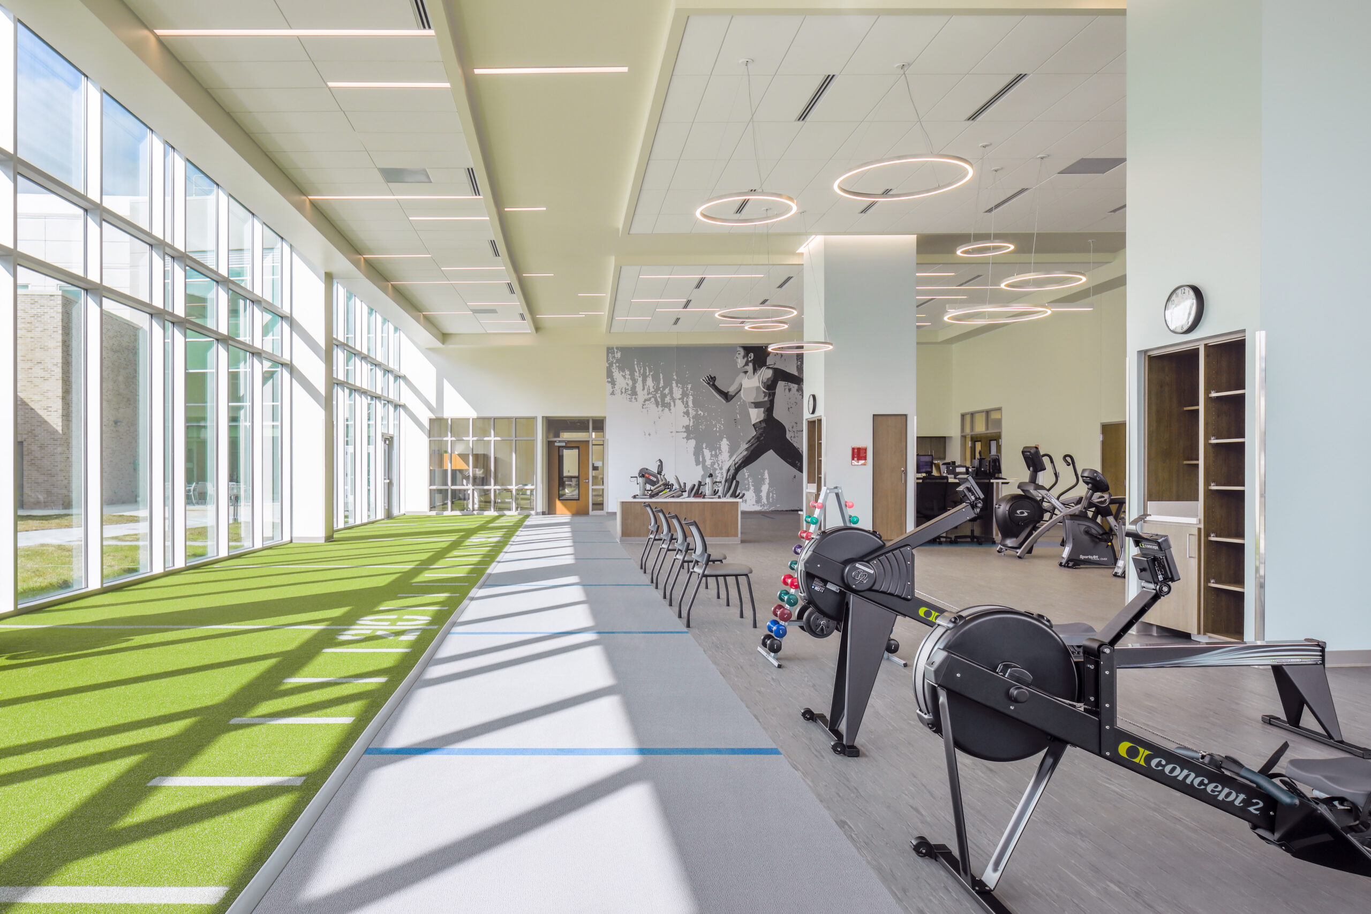
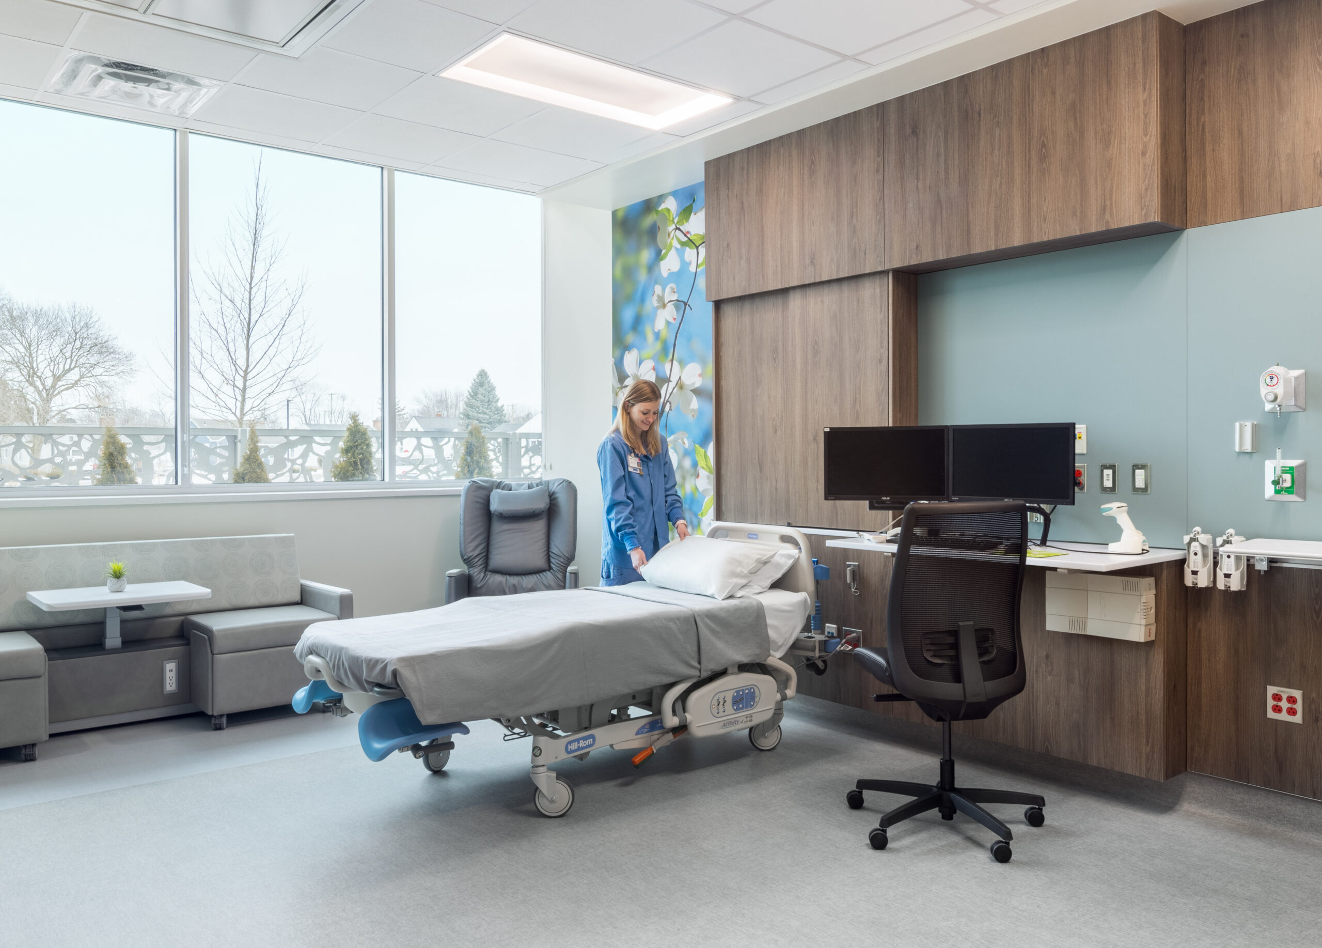
The project included 32 new patient rooms, six labor, delivery, recovery, and postpartum (LDRP) rooms, two antepartum rooms, three postpartum rooms, and a C-section suite. The project also introduced a new wellness area featuring an exercise room with an indoor track and turf for inpatient physical therapy, along with diagnostic, clinical support, and administrative spaces.
Shook became involved during the conceptual planning phase, collaborating with Wayne Healthcare and the design team to evaluate facility needs, develop program options, and align the project scope with available funding. Through comprehensive preconstruction services and value management workshops, Shook established a Guaranteed Maximum Price (GMP) below the target budget while maintaining the project’s clinical and operational goals.
Construction presented significant site challenges, including building over a century-old roadway and navigating existing underground utilities. Through detailed planning, close coordination with engineers, and proactive field management, the team successfully adapted to evolving utility and foundation conditions while maintaining schedule and safety commitments throughout construction.
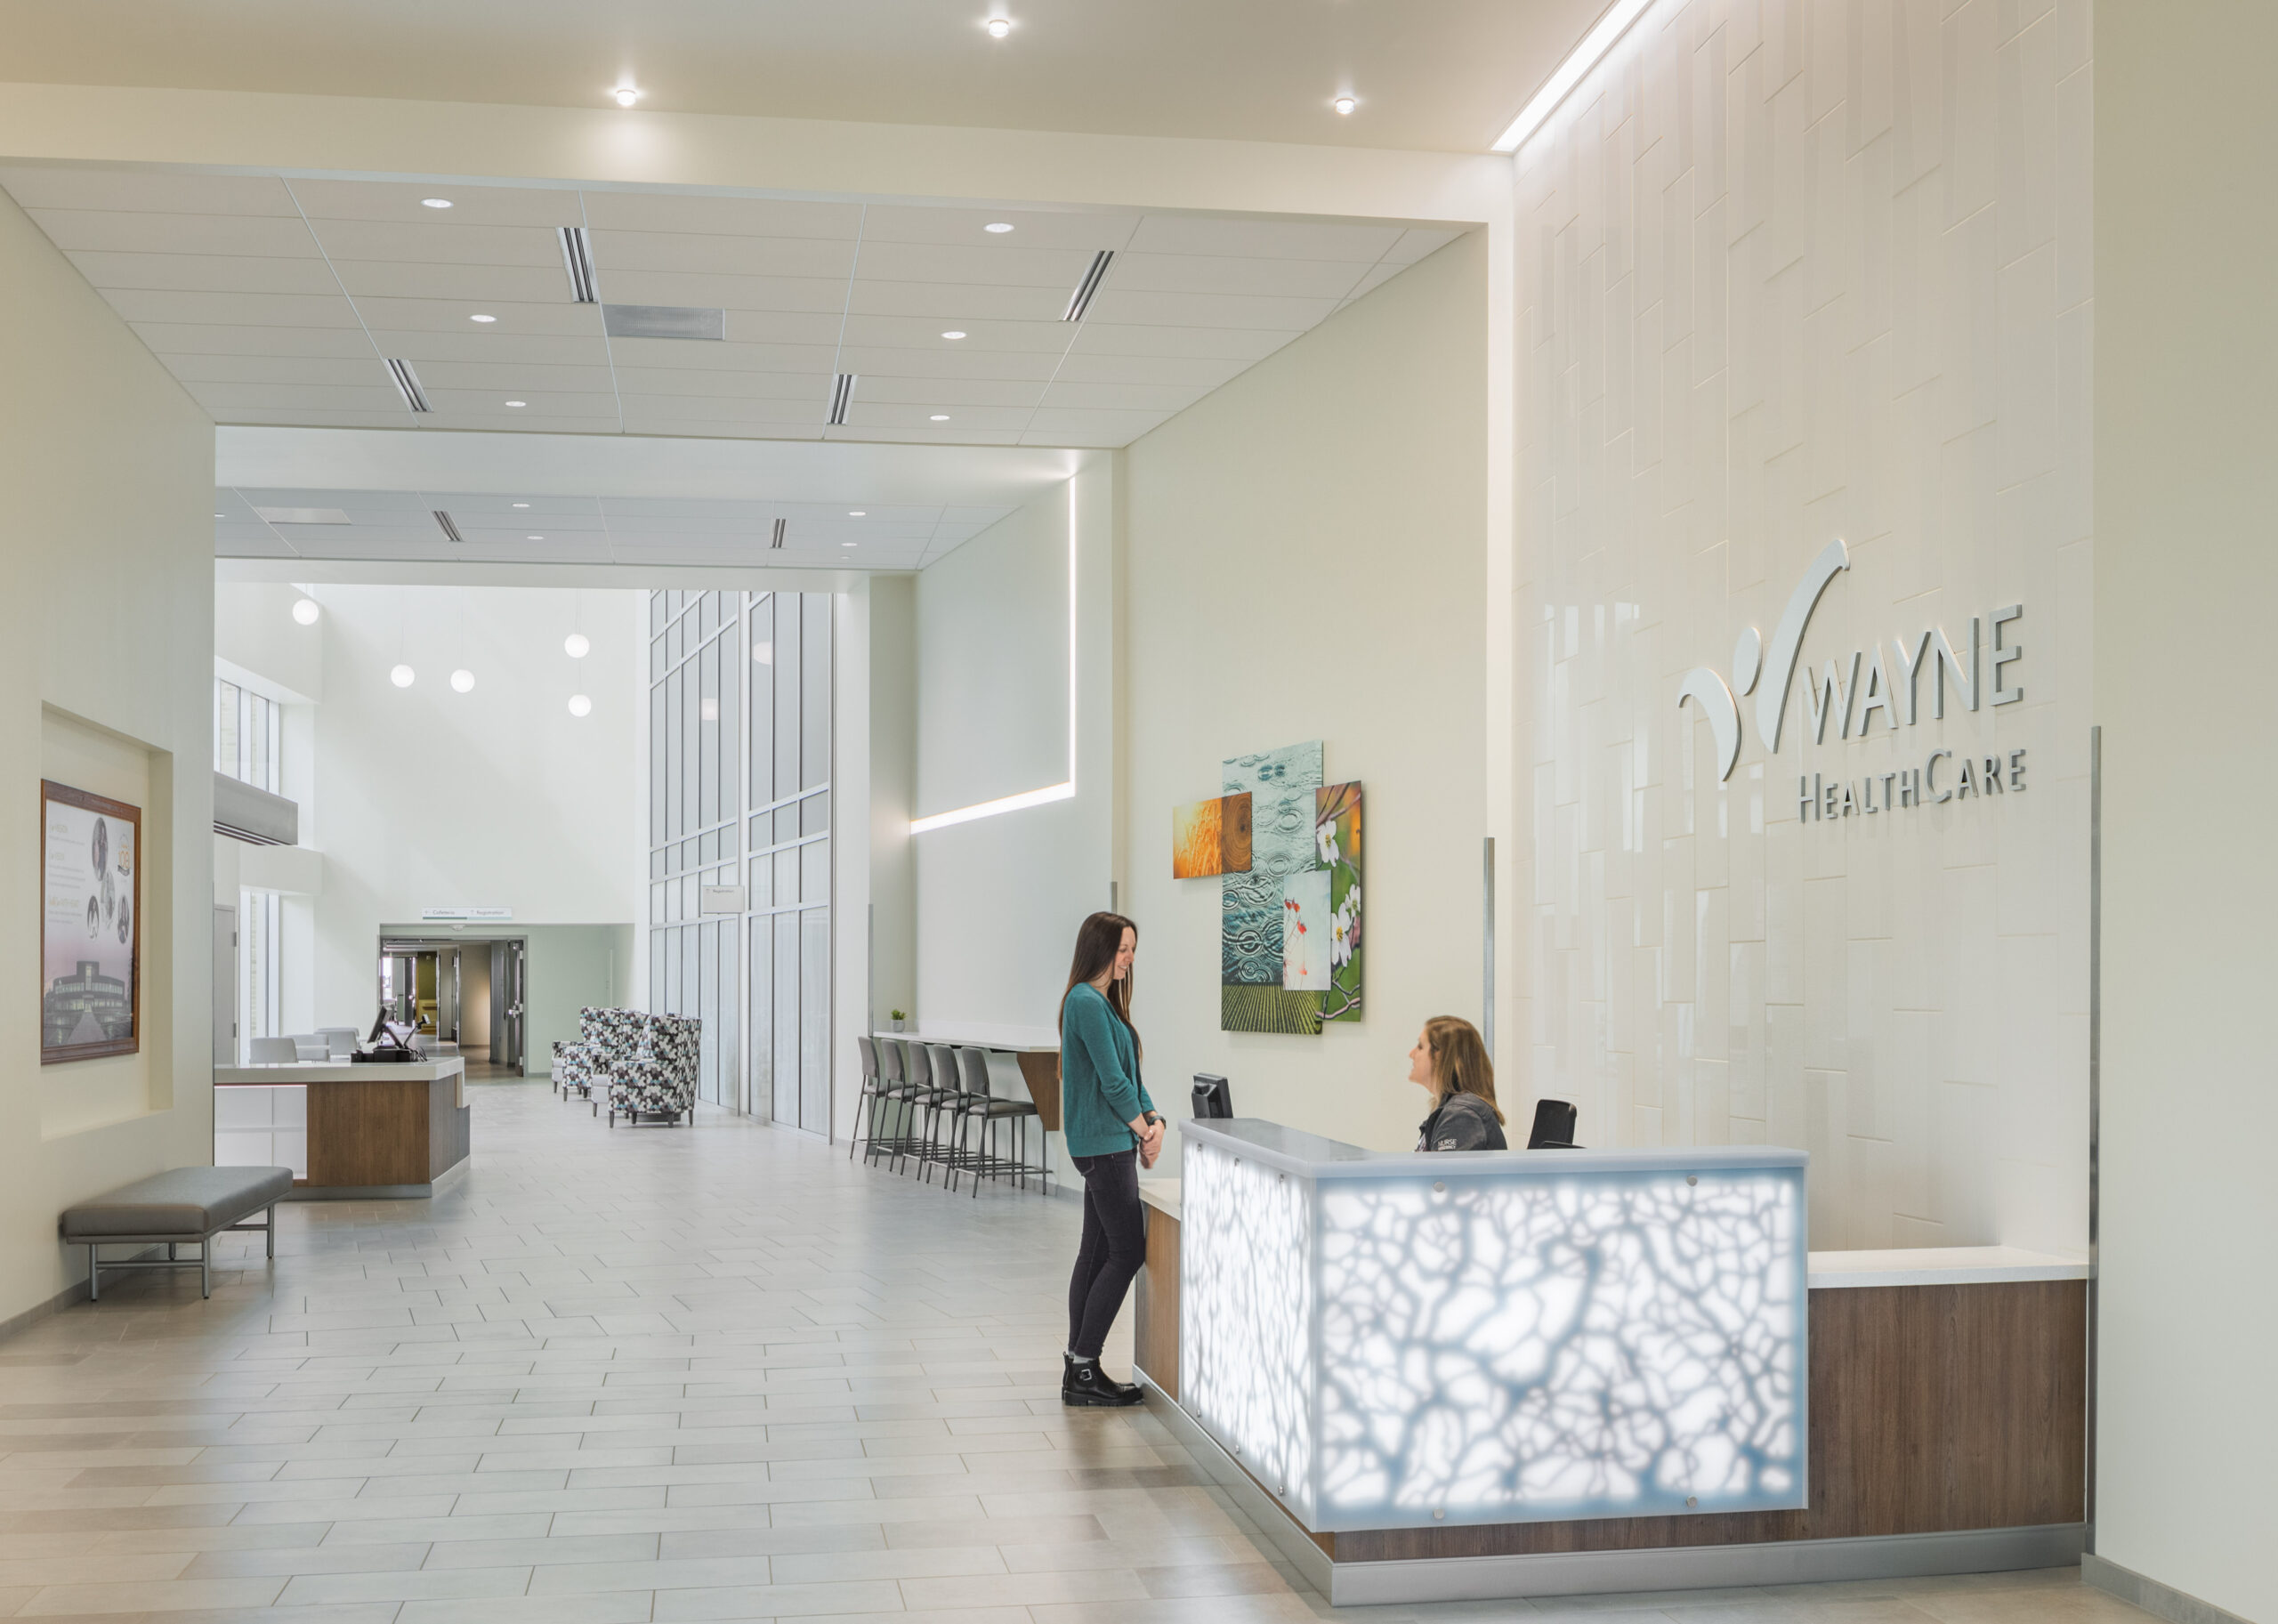
Featuring high-end finishes and modern patient-focused spaces, the completed facility provides Wayne Healthcare with expanded women’s health services, enhanced rehabilitation capabilities, and a welcoming environment designed to support exceptional care for the Greenville community.