Advanced Manufacturing

Q-Lab — High Oaks Limited Building Addition

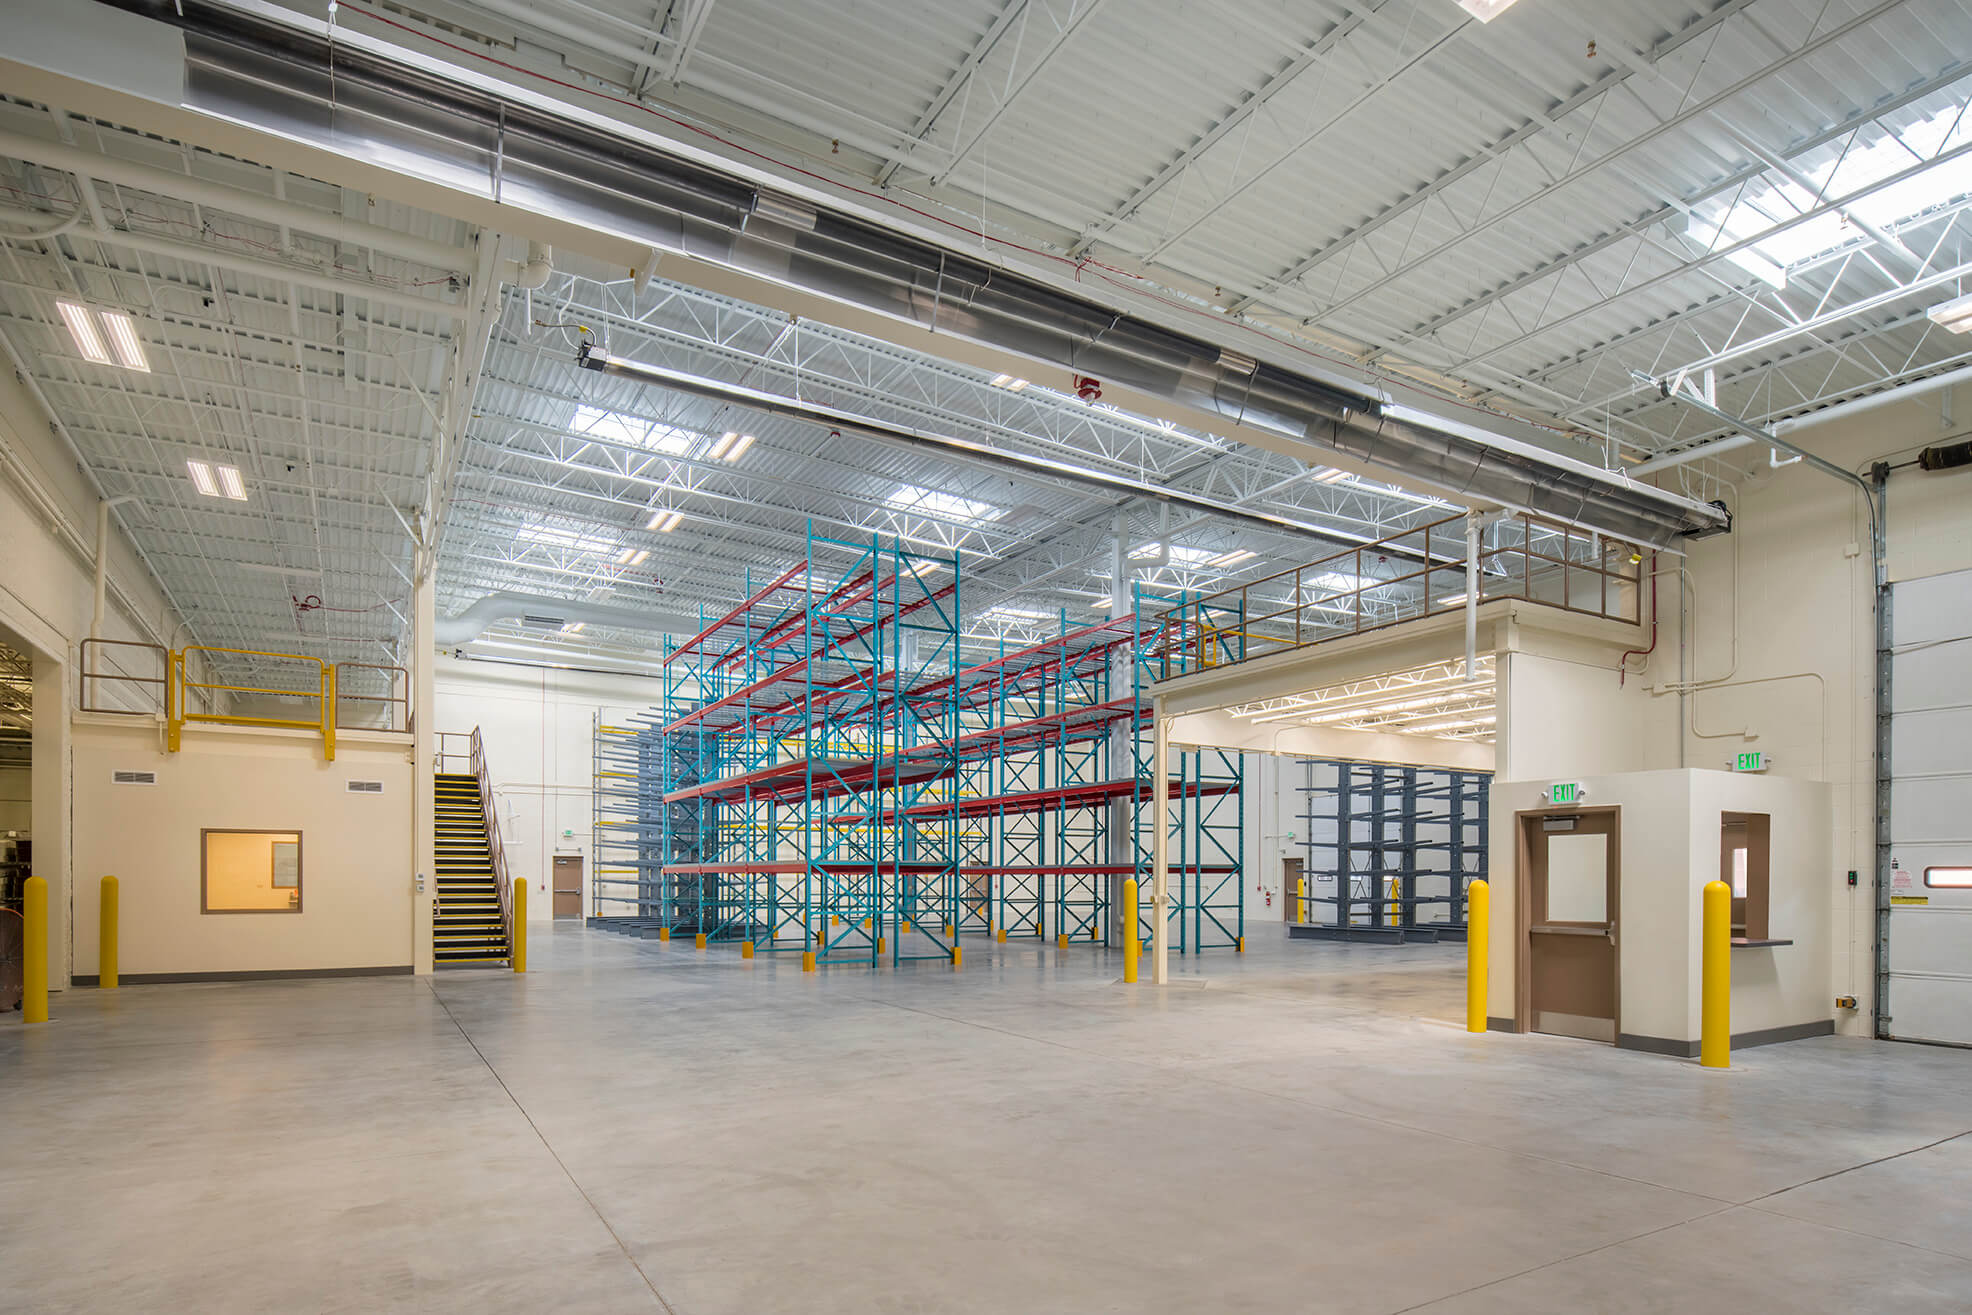
A spacious, clean warehouse interior with empty blue and red metal storage racks, high ceilings, bright lighting, concrete floors, and a small office area to the left with stairs and yellow safety railings.

Client

Q-Lab

Delivery Method

Construction Manager at Risk

Location

Westlake, Ohio

Size

13,000 SF

The Q-Lab High Oaks Limited Building Addition expanded the company’s testing, warehouse, and operations campus in Westlake, Ohio, with a 13,000-square-foot addition designed to improve production efficiency, distribution capabilities, and product flow.

The project included the extension of electrical and fire protection systems, installation of air conditioning in existing spaces, and a new fire pump system to support both the addition and portions of the existing facility. Delivered using the Construction Manager at Risk method, the project established a successful budget early in the design process, with all trade partner work competitively bid and prequalified to ensure quality and value.

Careful planning allowed construction to proceed without disrupting Q-Lab’s outdoor testing areas or its dust- and moisture-sensitive operations. Through proactive coordination and management of ongoing design changes, the project was completed on time and within budget while meeting the owner’s exact requirements.

Related Projects

A light gray geometric hexagon pattern with interlocking lines, forming an abstract and minimalist design on a white background.

Build your future with Shook.

Secret Link