
Education
Client
Oberlin College and Conservatory
Delivery Method
Construction Manager at Risk & Cost-plus
Location
Oberlin, OH
Size
118,440 SF total
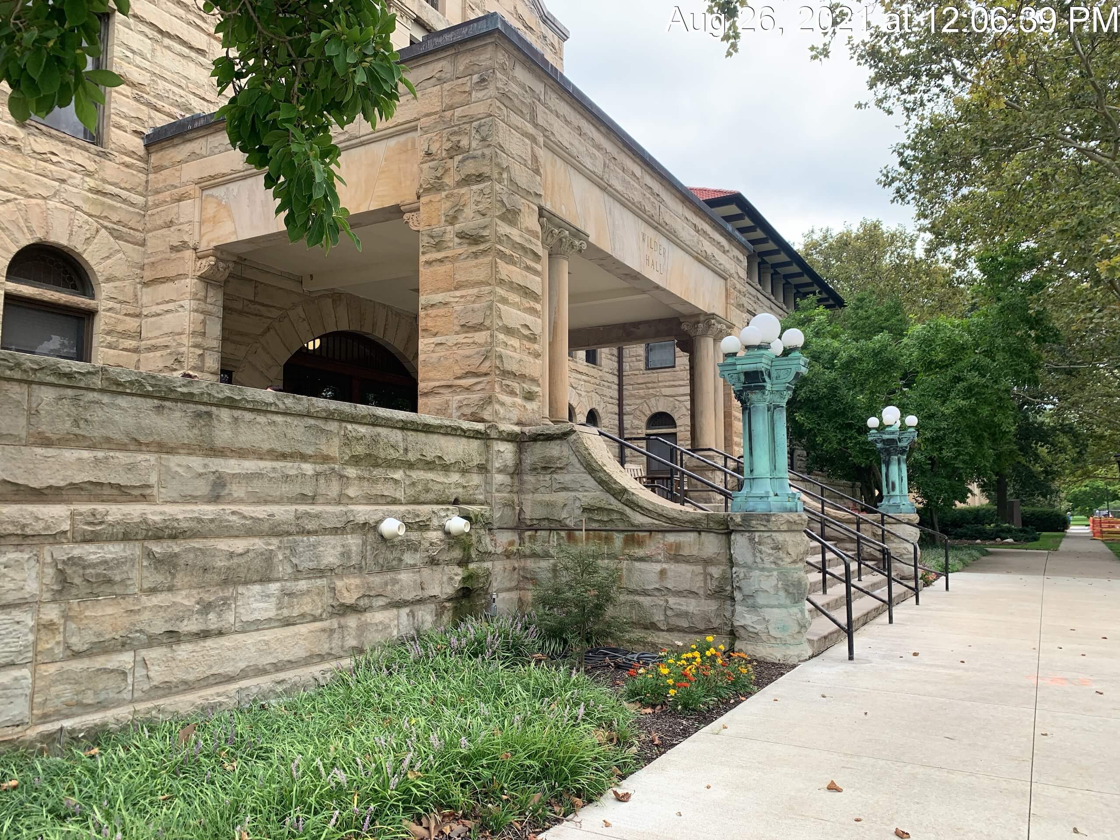
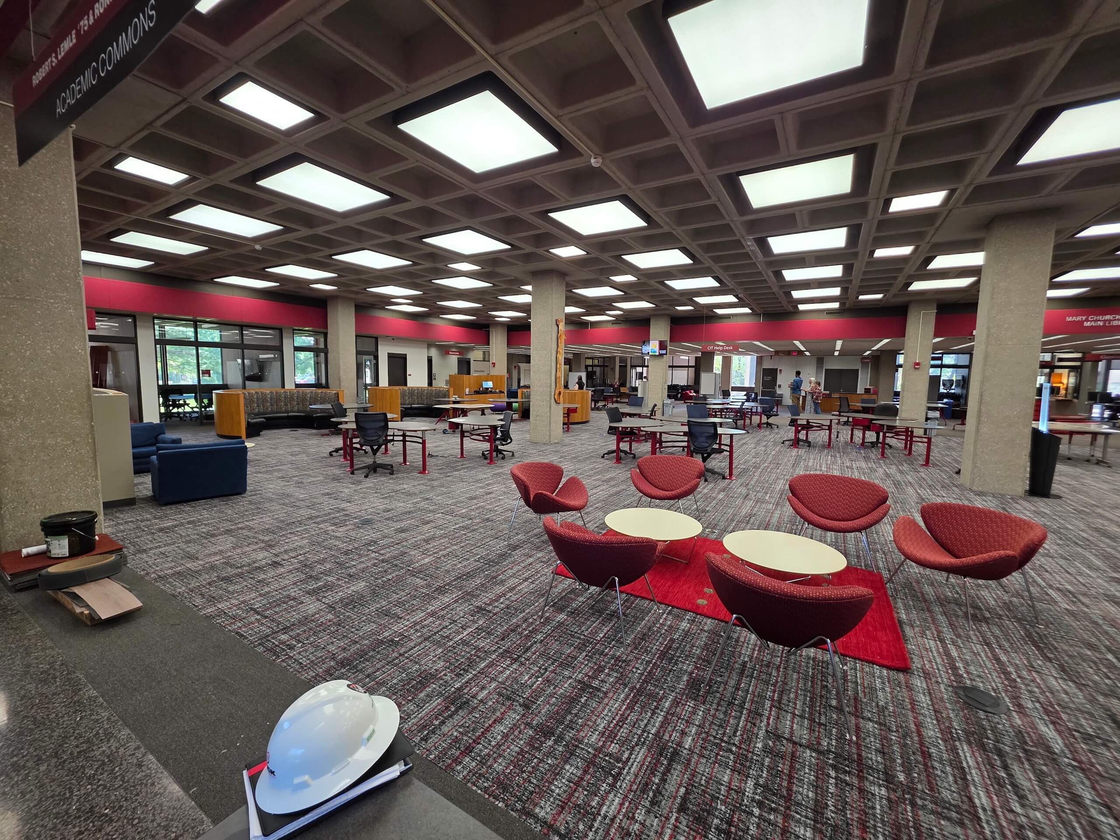
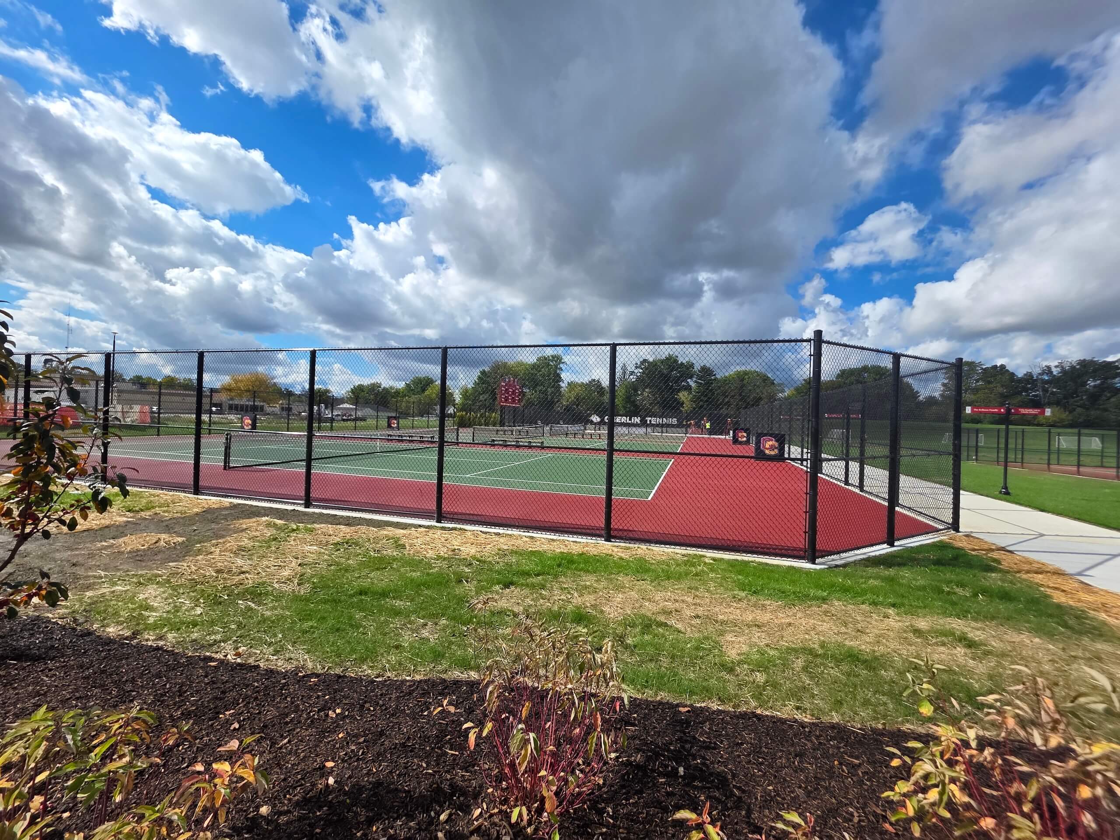
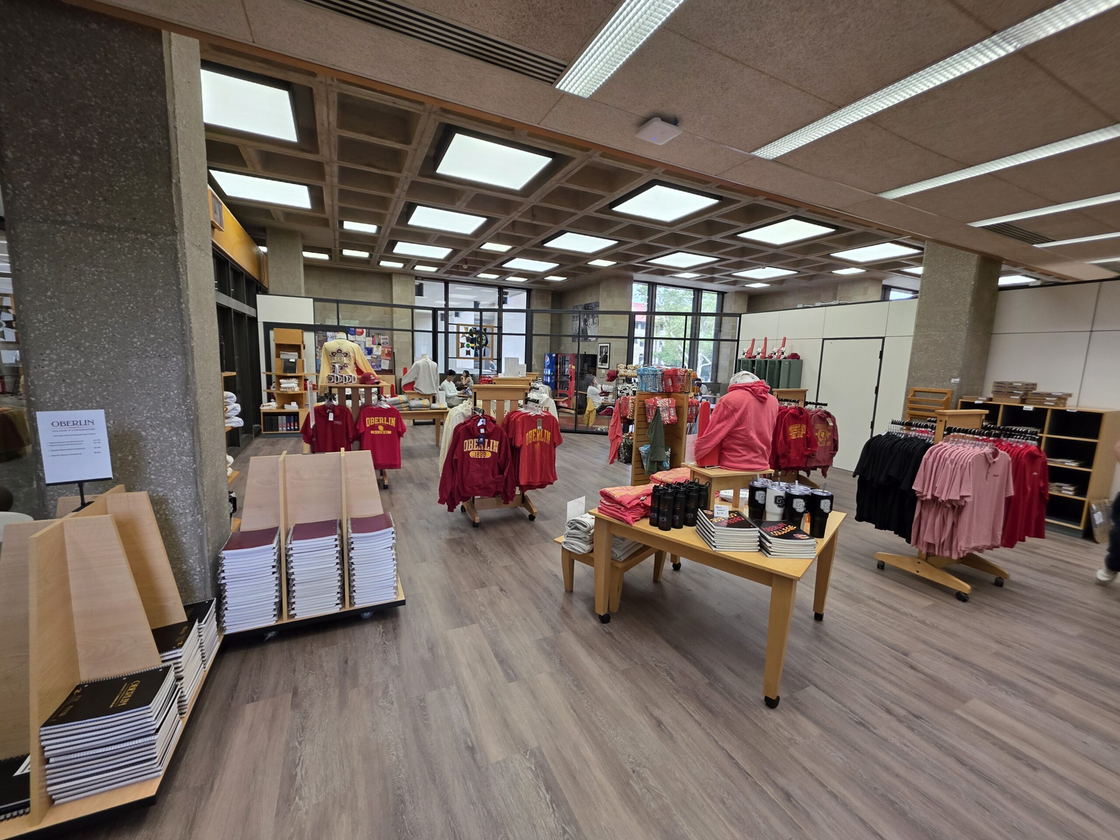
Oberlin College and Conservatory embarked on an ambitious, multi-year investment in modernizing academic, student life, athletic, and support spaces across its historic campus. Through a series of projects including Wilder Hall Phases I and II, the Mudd Center Library and Bookstore, and the Collegiate Tennis Court Complex, Shook Construction has supported Oberlin with preconstruction planning, construction management, fast-track delivery, self-perform work, and careful coordination within active campus environments.
At Wilder Hall, Shook led phased renovations to modernize one of Oberlin’s historic student life buildings while preserving its character and maintaining campus operations. The first phase included major utility infrastructure upgrades, accessibility improvements, gender-neutral restrooms, student lounges, dining and collaboration spaces, offices for student organizations, rehearsal areas, new mechanical systems, fire suppression, and upgraded life-safety systems. Phase II continued this work with modernized student leadership offices, conference rooms, and and flexible, technology-enabled spaces for film, craft, concert, and e-sports organizations.
Shook also completed a fast-track renovation within Mudd Center Library to create a centralized campus bookstore, coordinating work in an active library environment while minimizing disruption to students, faculty, and visitors. At the Collegiate Tennis Court Complex, Shook delivered a modern outdoor athletic facility featuring six competition courts, three practice courts, spectator areas, improved drainage, and a large stormwater detention pond, and more. When unforeseen geotechnical conditions challenged the original site strategy, the team worked collaboratively with Oberlin and project partners to develop a cost-conscious solution that maintained progress.
Together, these projects demonstrate Shook’s ability to deliver complex higher education construction within occupied, historic, and schedule-sensitive campus environments. The completed improvements enhance student life, academic support, athletics, accessibility, and long-term campus performance while supporting Oberlin’s continued commitment to creating modern, flexible spaces for its students, faculty, staff, and visitors.
This website uses cookies technology to store and access certain information. You can manage your Cookies setting through the buttons below. You can read more information about Cookies and your options in our Privacy Statement and Terms of Use.
About Shook
A Deeper Dive
Projects By Market
Projects By Region
Delivery Methods
Driving Value