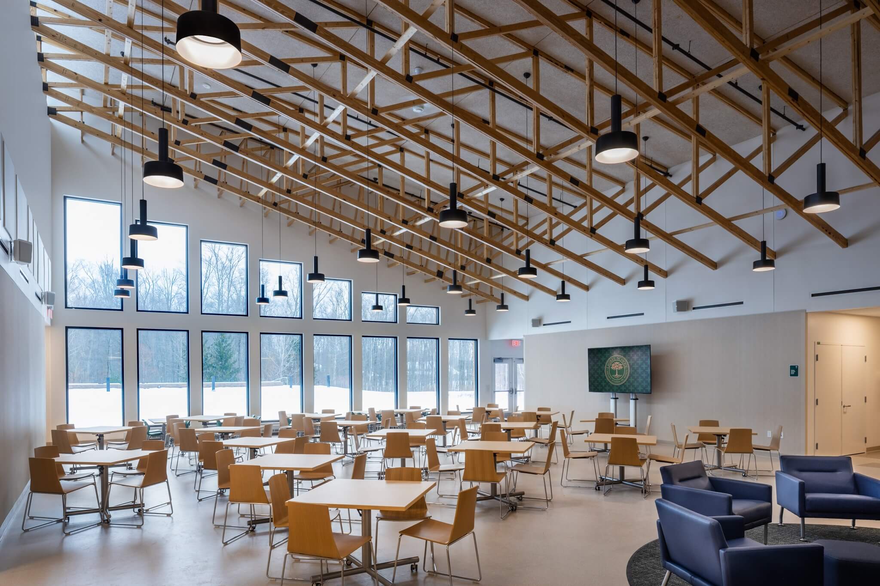
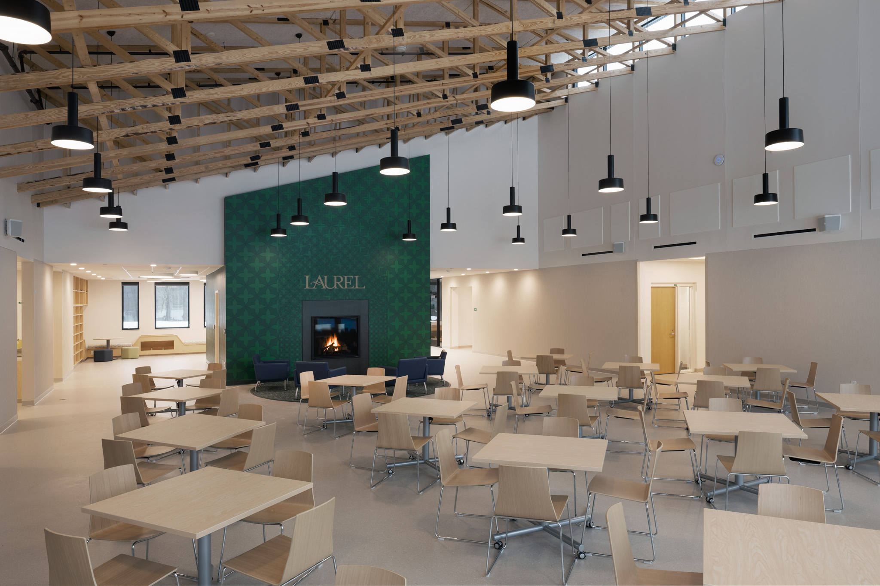
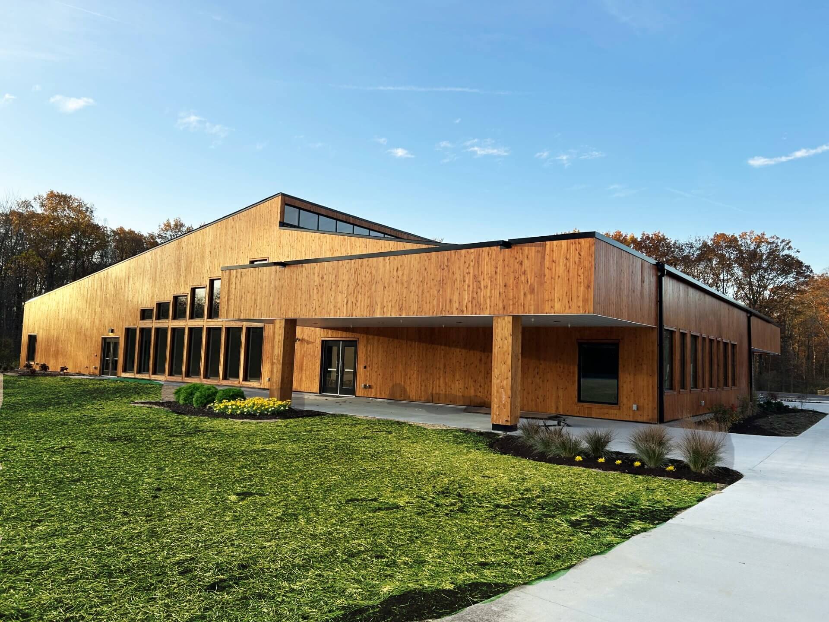
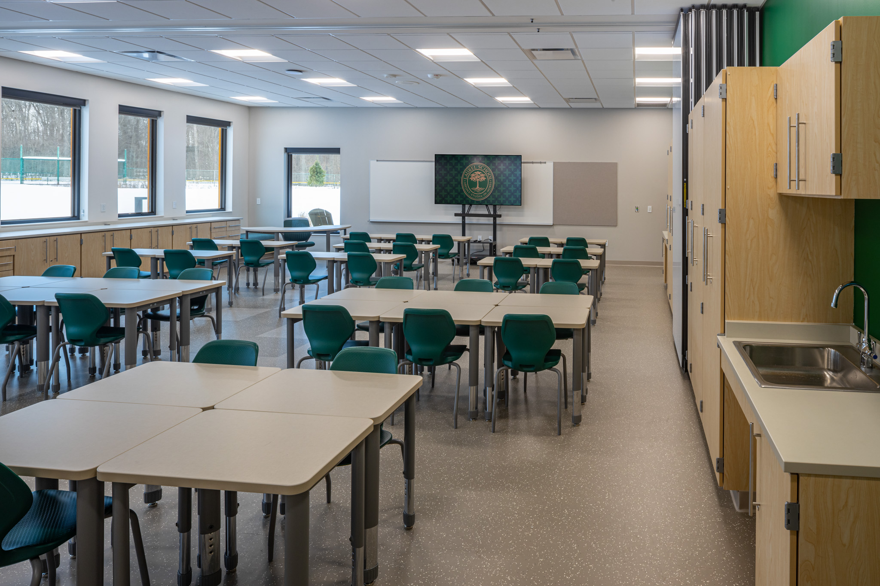
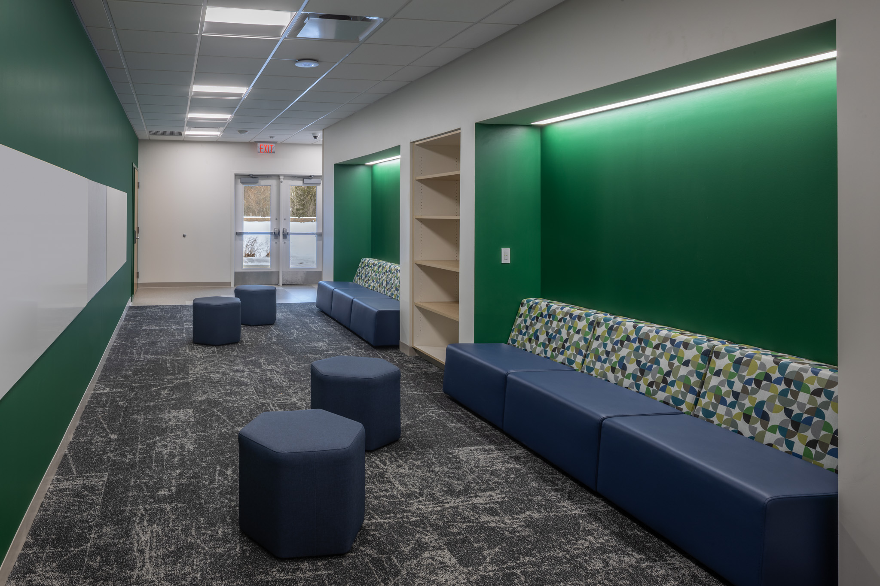
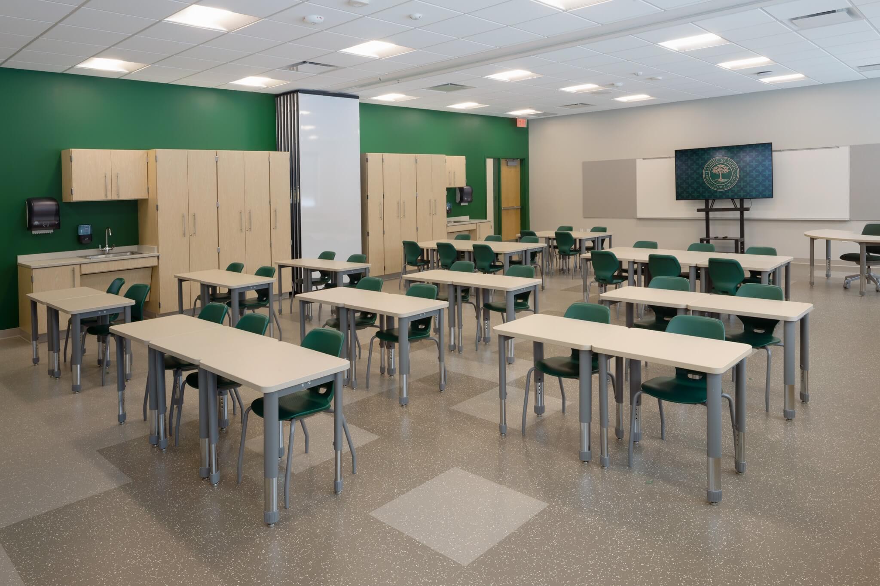
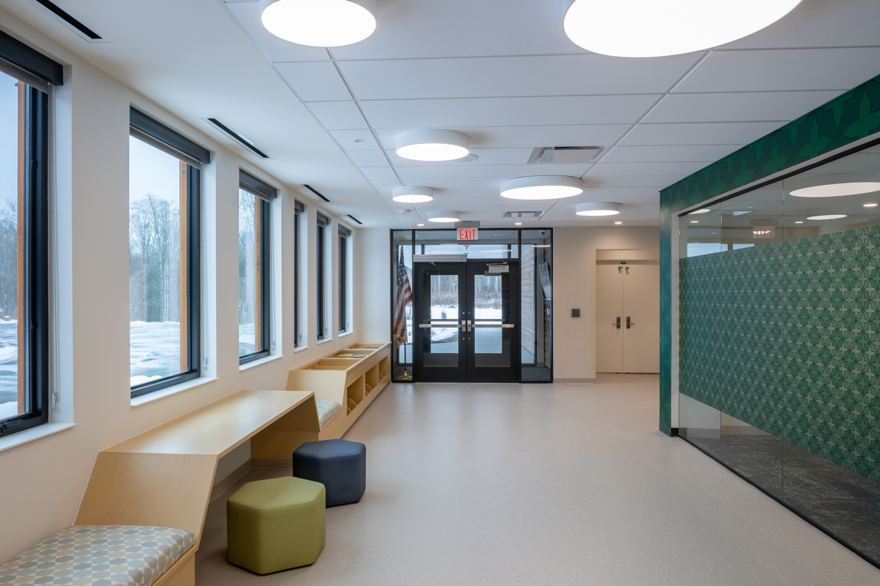
The Ruhlman Family Center at Laurel School is a new 10,800-square-foot learning facility designed to enhance the school’s educational environment through flexible, student-centered spaces that support both academic and extracurricular activities. Integrated seamlessly into the existing campus, the wood-framed, single-story building provides modern learning environments that foster collaboration, creativity, and community engagement.
The facility includes four classrooms, administrative and support spaces, a commercial kitchen, a common area and cafeteria, and an outdoor amphitheater designed to extend learning beyond the classroom and create opportunities for school and community events.
Shook provided comprehensive preconstruction services, guiding the project from schematic design through bidding and Guaranteed Maximum Price (GMP) development. Our team collaborated closely with stakeholders to ensure the project aligned with budget, schedule, and design intent while developing phasing, logistics, and campus coordination strategies to minimize disruption to ongoing school operations.
Throughout construction, Shook led construction management, overseeing site development, building construction, subcontractor coordination, safety, quality control, and the installation of mechanical, electrical, and plumbing (MEP) systems. The team ensured seamless execution across multiple trades, implemented rigorous safety measures, and managed the final commissioning and closeout to deliver a fully operational and ready-to-use facility.
The completed Ruhlman Family Center provides Laurel School with a highly functional and welcoming space that supports student learning, collaboration, and community engagement while advancing the school’s mission of educational excellence.