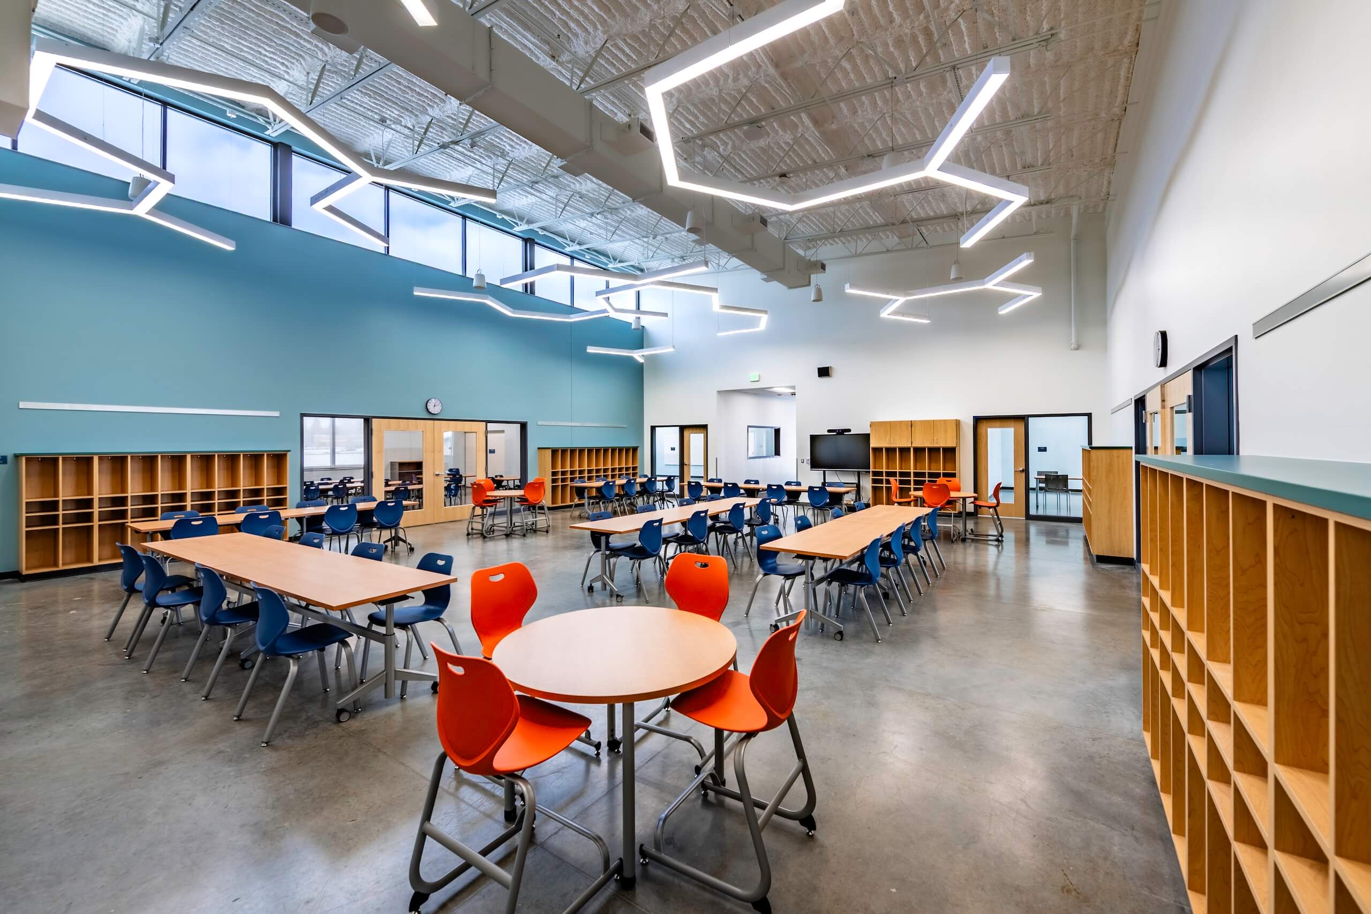
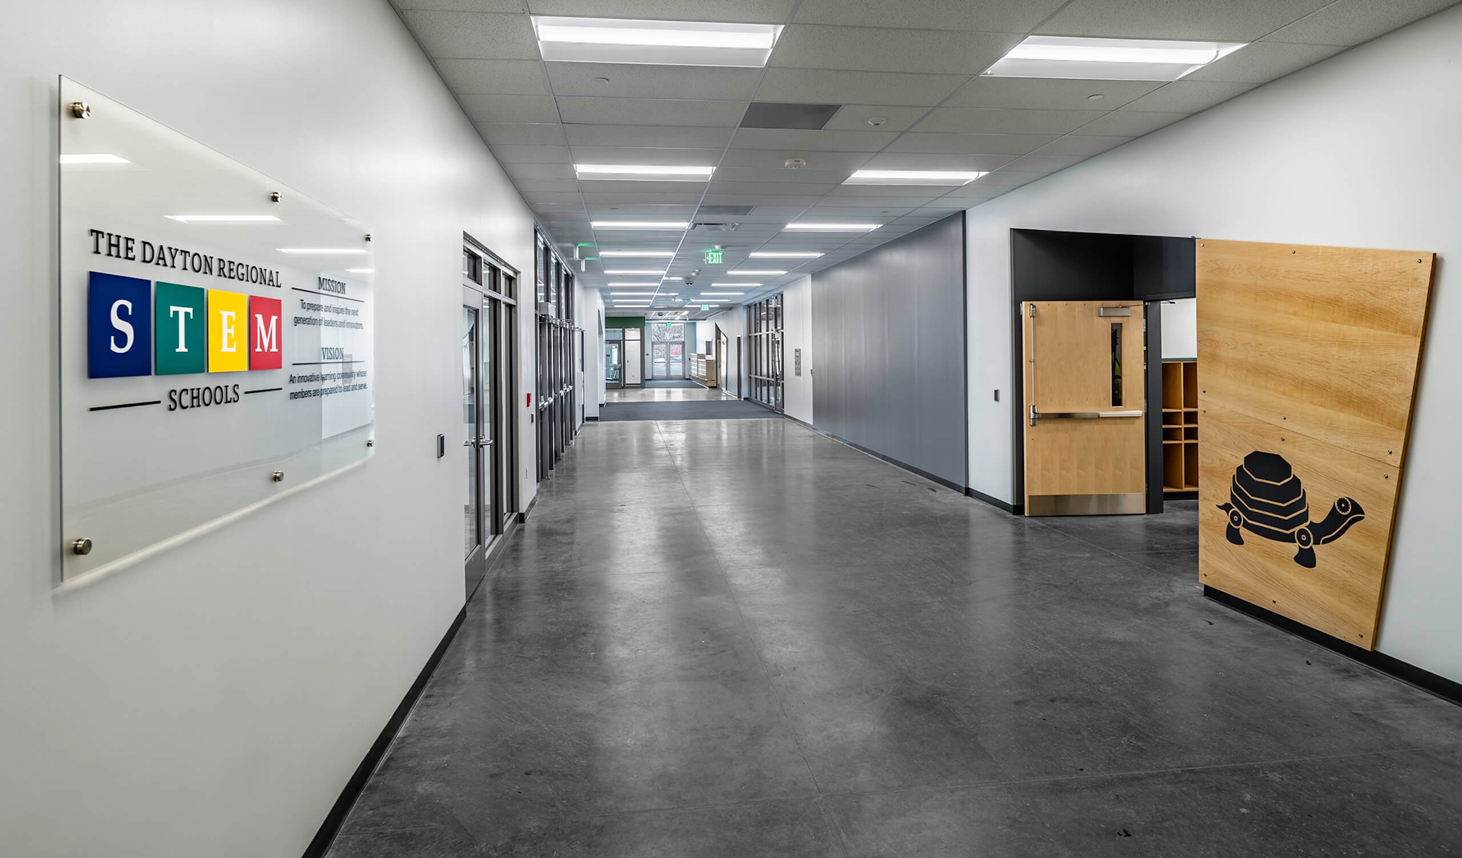
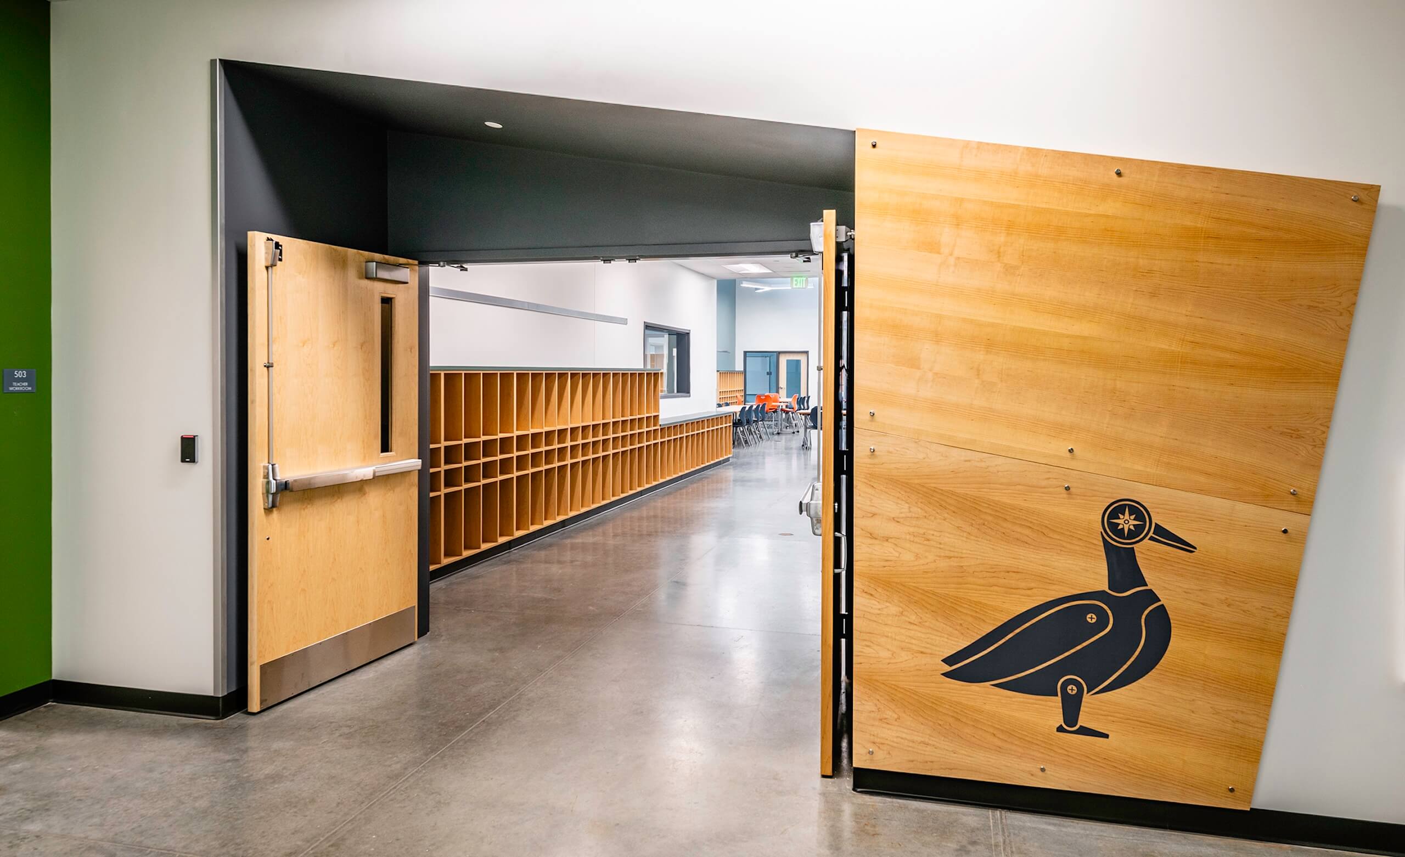
The Dayton Regional STEM Schools New K-5 Elementary expands the school’s commitment to innovative, STEM-focused education by providing a purpose-built learning environment for the next generation of students. Delivered through the Construction Manager at Risk (CMAR) method, the project reflects the school’s mission to provide hands-on, collaborative learning opportunities while supporting continued enrollment growth.
Shook Construction joined the project during the early design phase, providing comprehensive preconstruction services, budget development, and design-assist support to align the project’s educational vision with schedule and budget objectives. Early procurement of critical electrical equipment helped mitigate supply chain challenges and maintain project momentum.
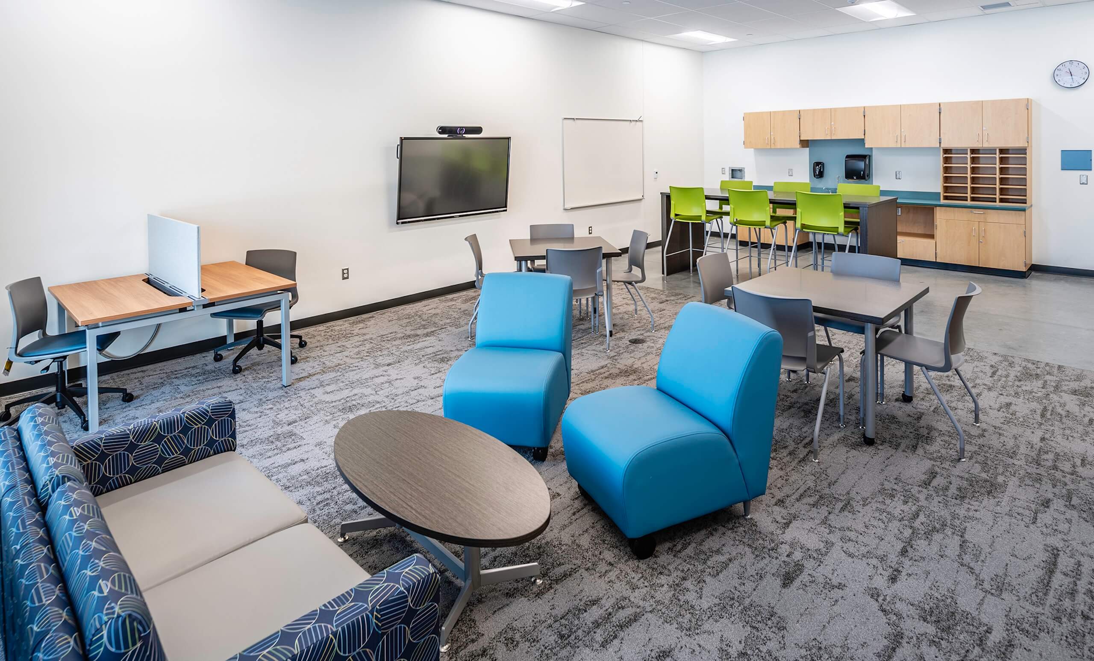
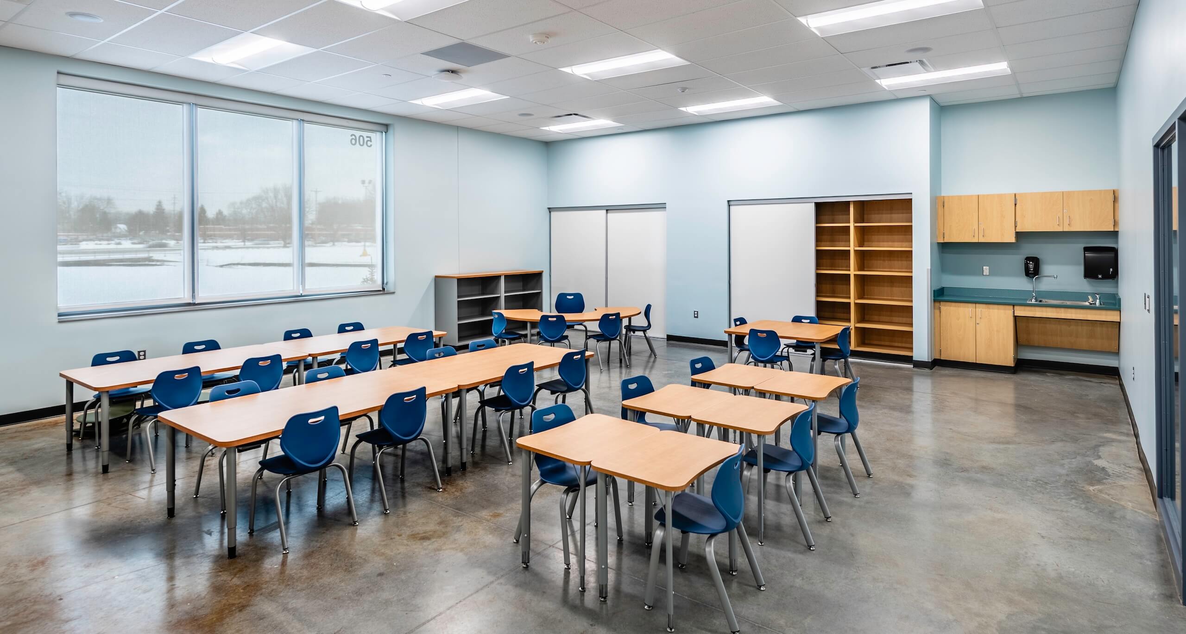
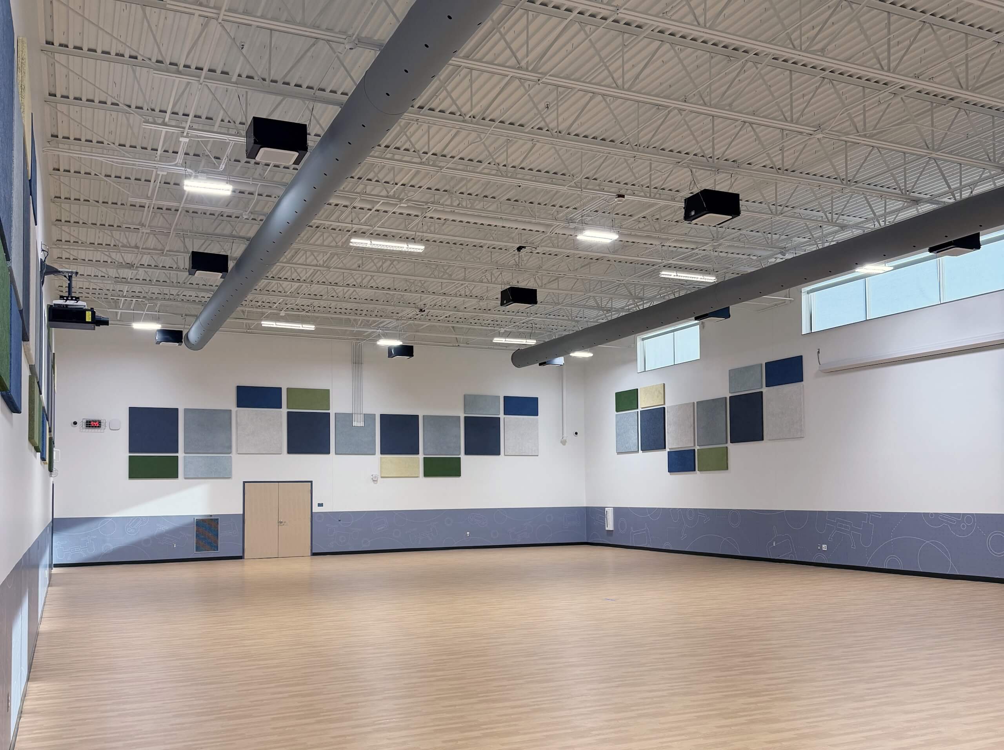
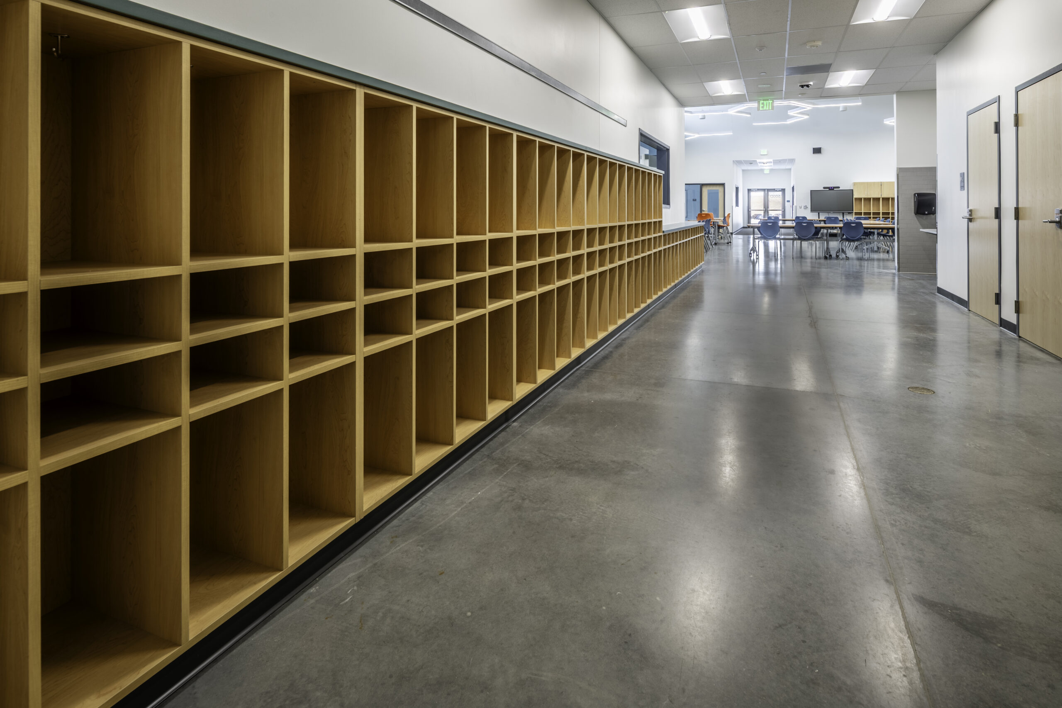
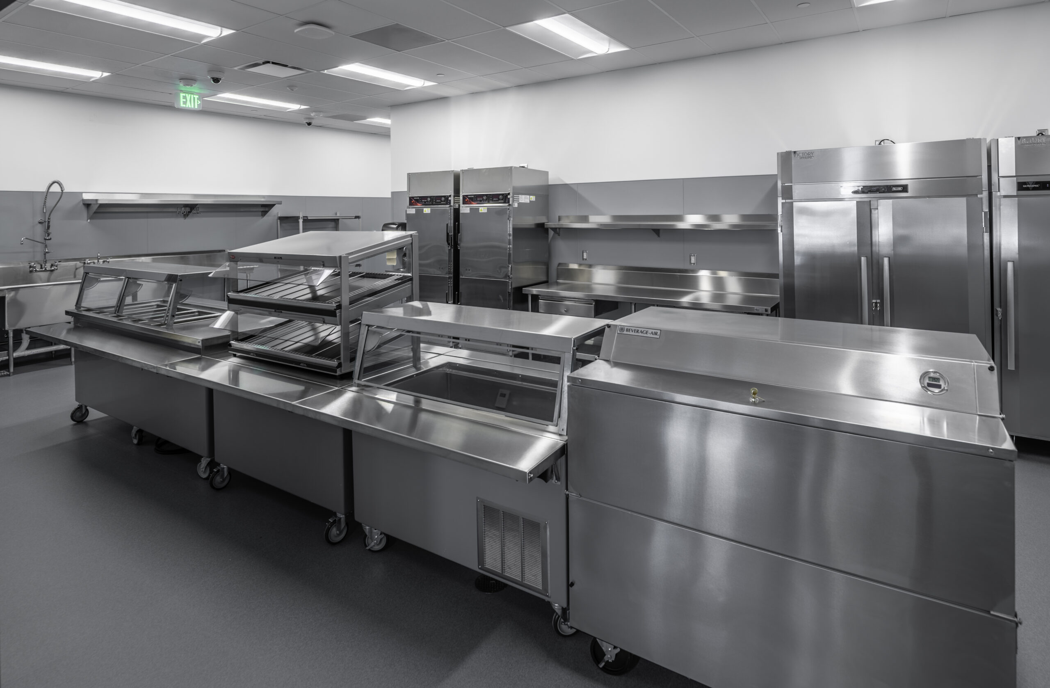
The 58,000-square-foot, single-story facility includes administrative offices, 21 classrooms, collaborative learning areas, teacher workrooms, food service spaces, a media center, and a multipurpose room. The design also incorporates outdoor learning and play areas, dedicated bus circulation, and carefully planned pedestrian and vehicular access to support students, staff, and visitors.
Site development required significant infrastructure improvements, including extensive earthwork, utility installation, soil stabilization with aggregate piers, and the creation of an elevated building pad above the floodplain. The facility features a structural system combining heavy gauge cold-formed metal framing (CFMF), structural steel, and roof joists. A sloped TPO roofing system and a modern exterior façade showcase rainscreen metal panels and aluminum window systems.
The completed school provides a modern, flexible learning environment designed to inspire curiosity, collaboration, and innovation while supporting the long-term growth of STEM education in the Dayton region.