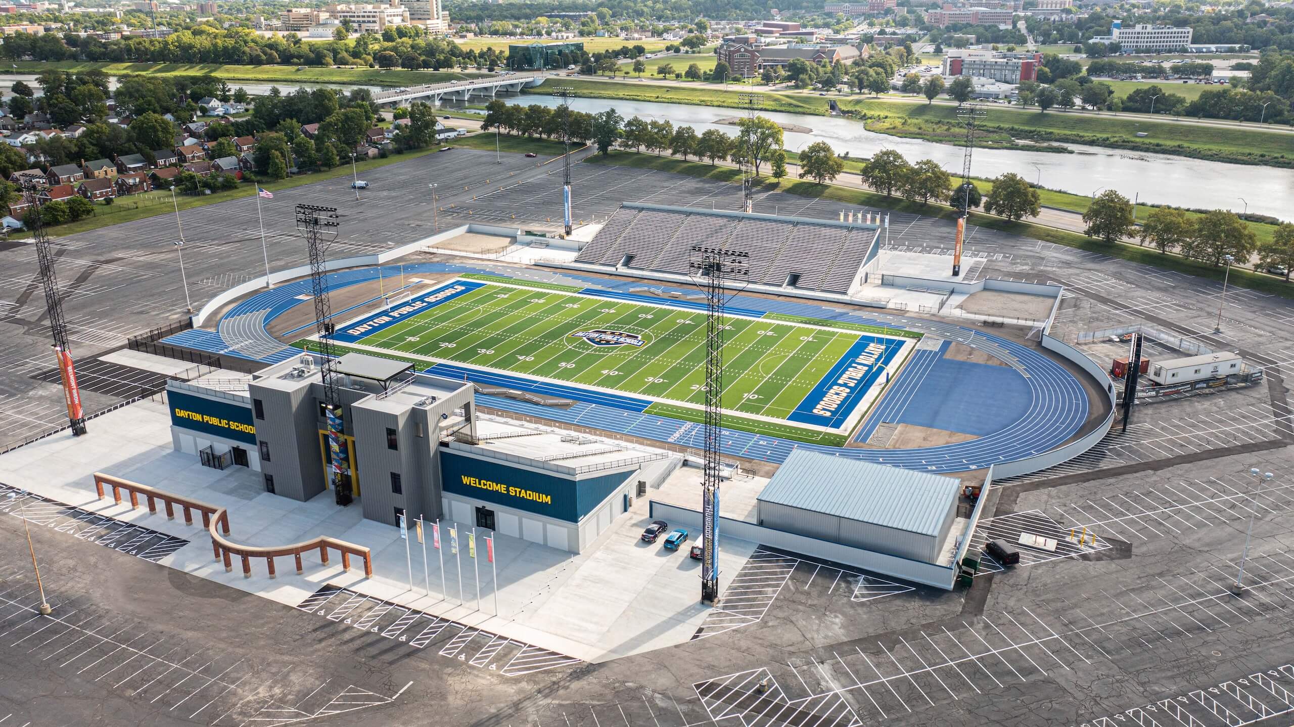
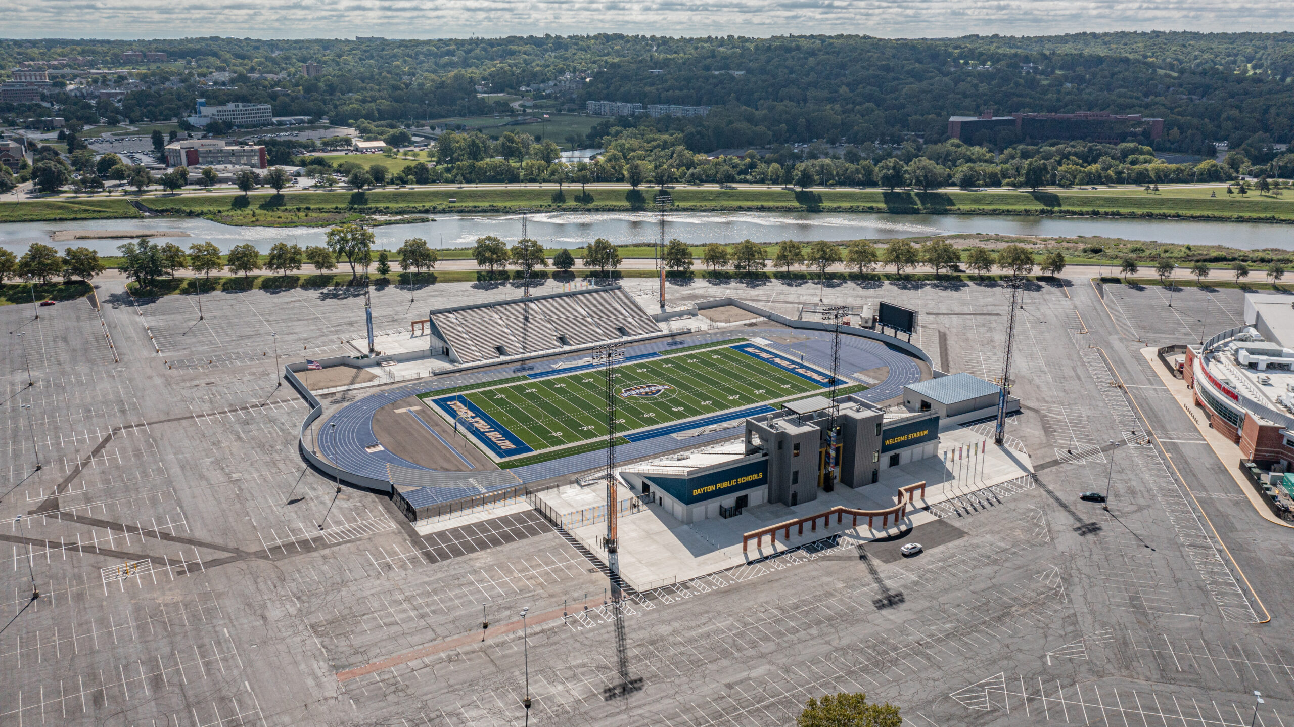
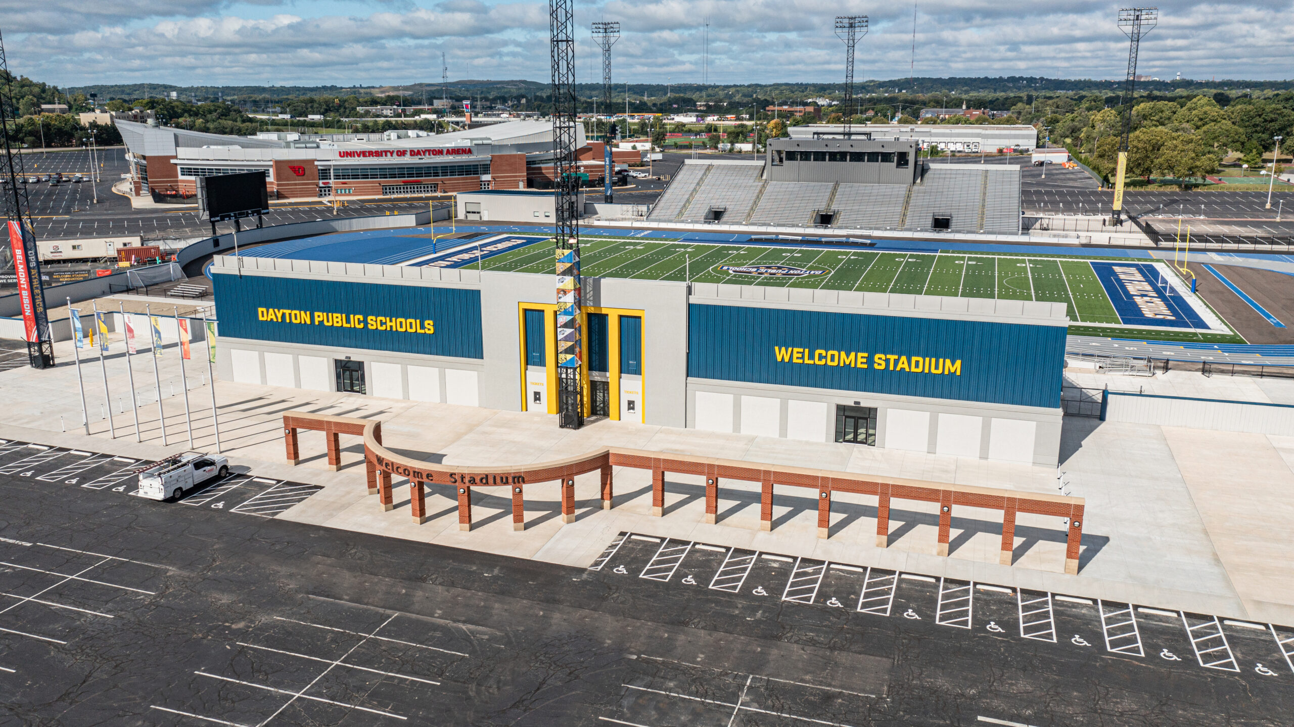
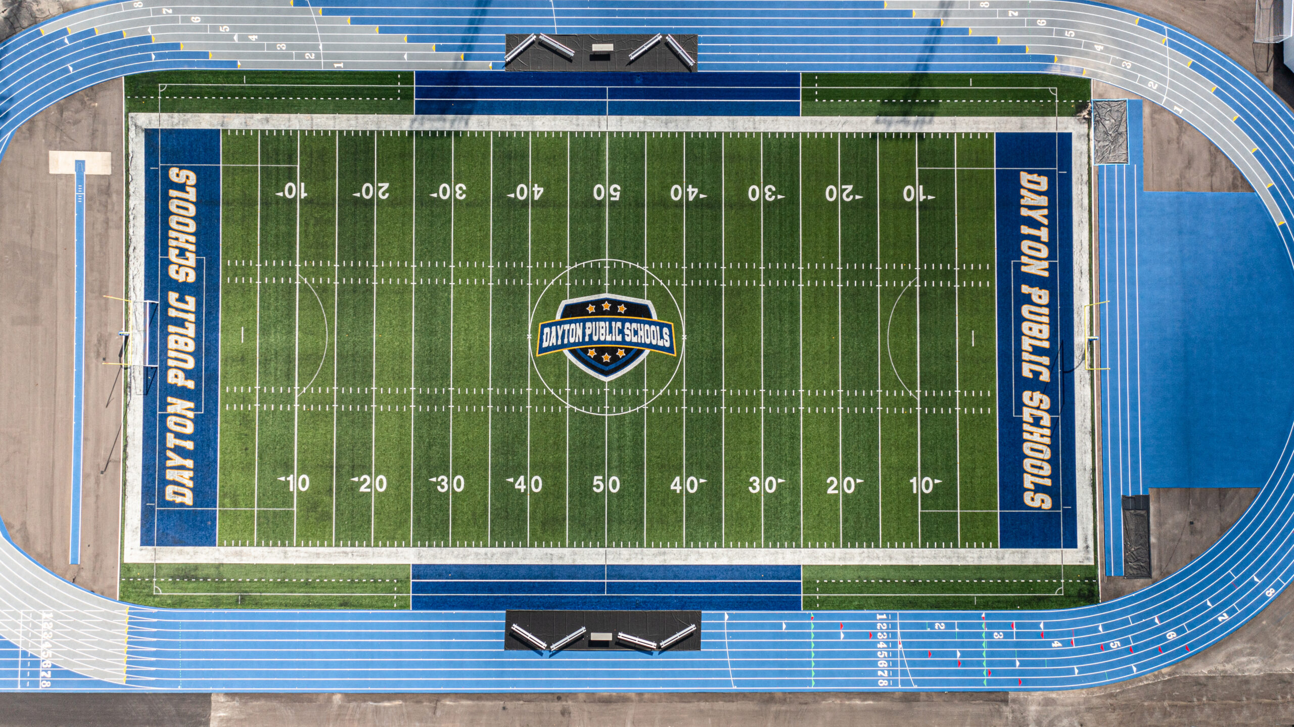
Originally constructed in 1949, Welcome Stadium has served as a Dayton landmark for more than 70 years, hosting local, state, and national athletic events while serving as the home of Dayton Public Schools athletics and the University of Dayton football program. Partnering with Dayton Public Schools and MSA Sport, Shook helped transform an initial utility and ADA improvement project into a comprehensive stadium modernization and master planning effort.
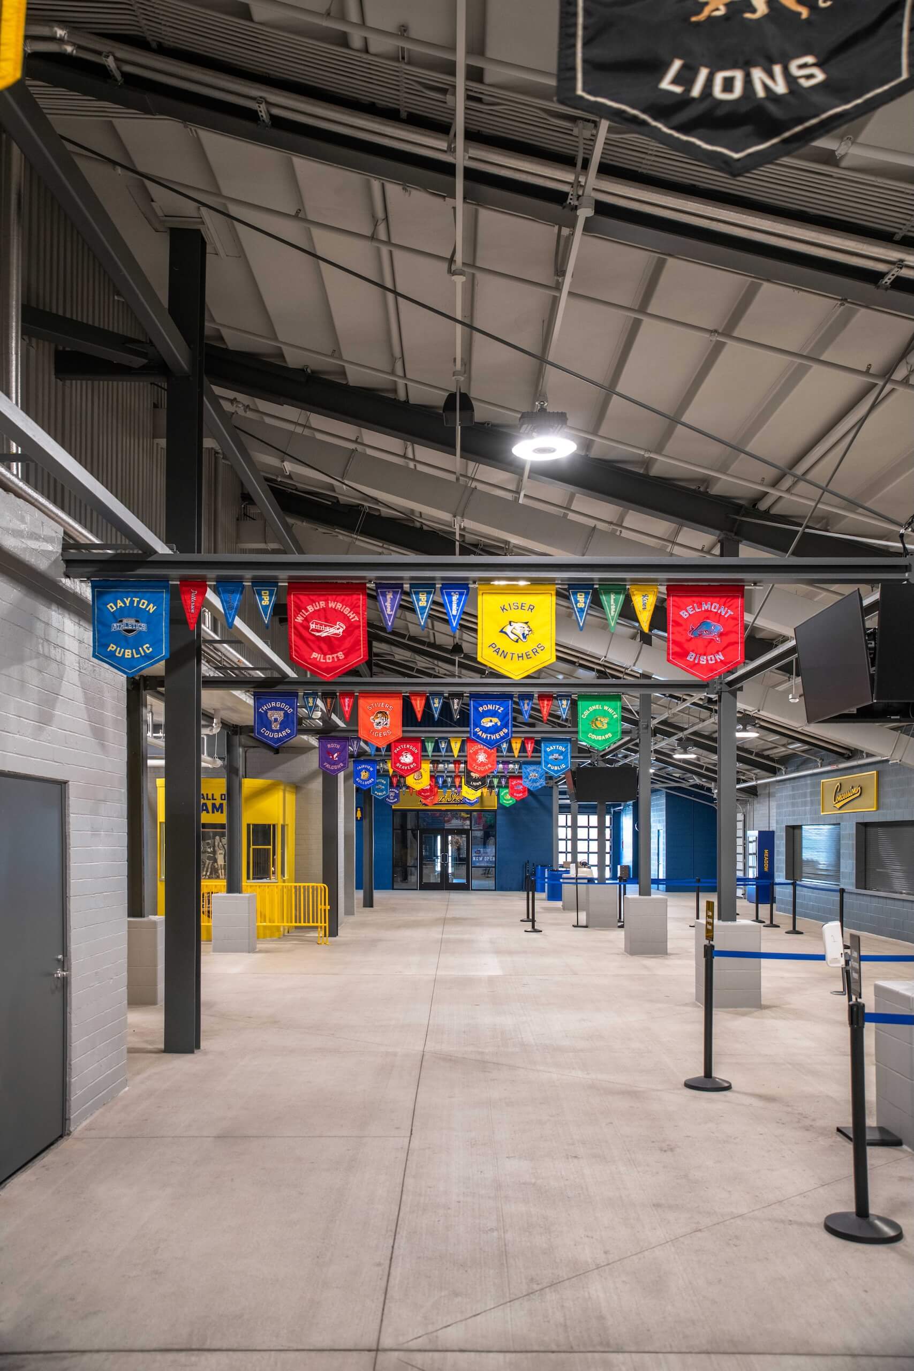
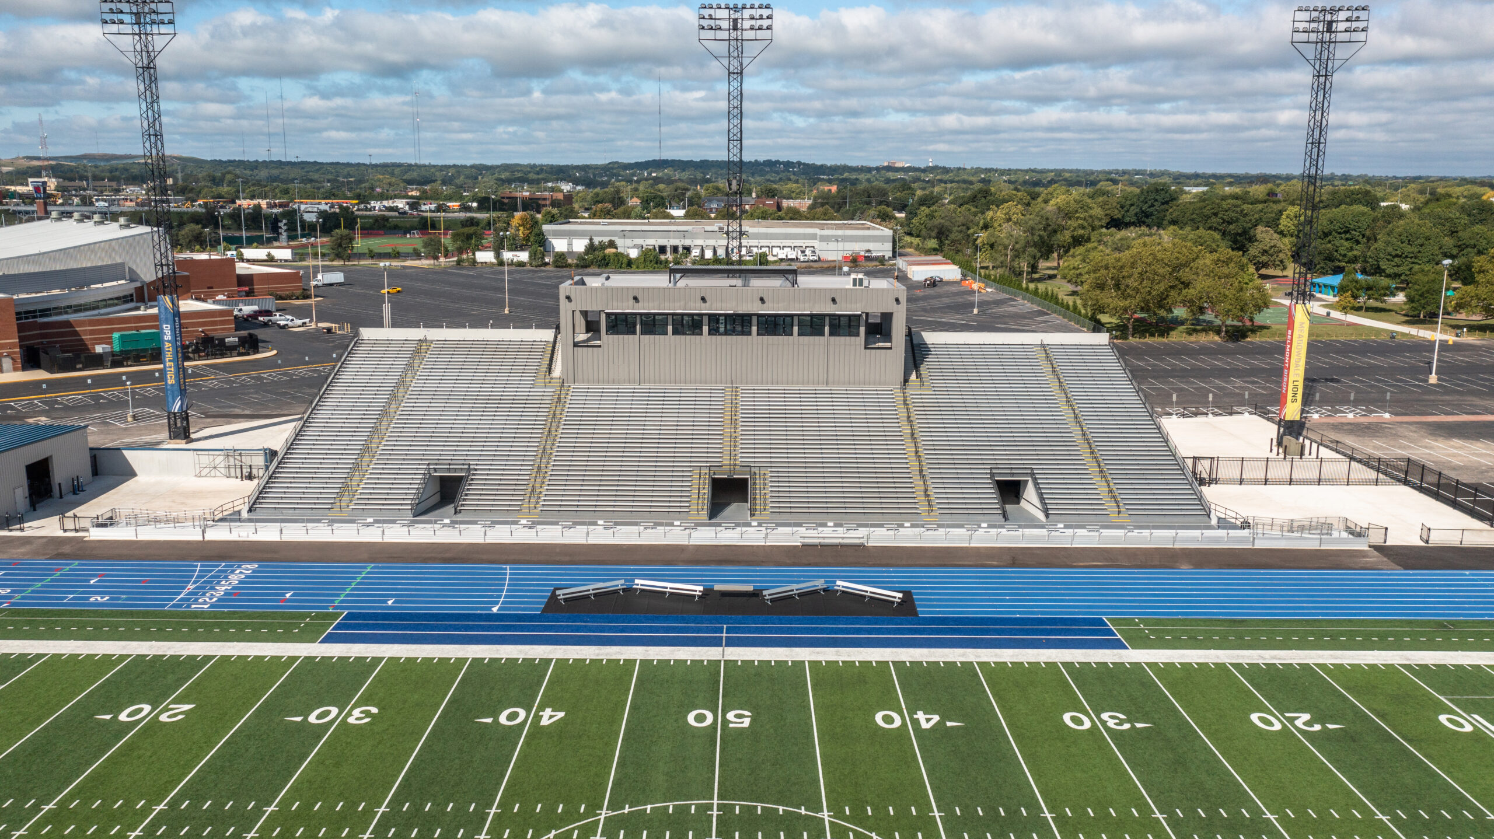
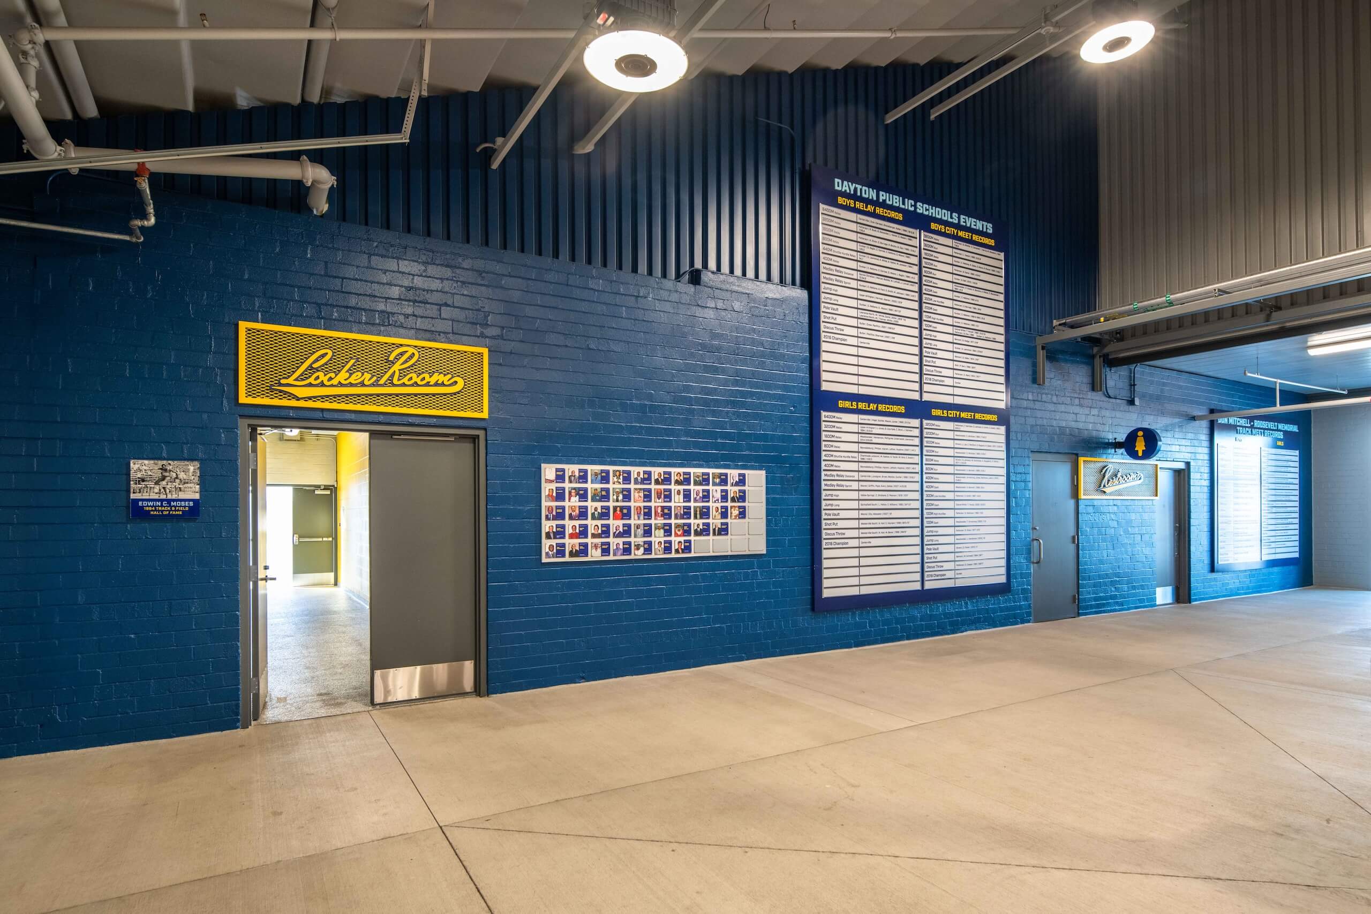
The renovation included extensive infrastructure upgrades, including replacement of underground utility systems, new LED lighting, ADA improvements, decorative fencing, plaza enhancements, and a new pre-engineered metal support building. Facility improvements included renovated concourses and grandstands, replacement seating, widened aisles, ADA-accessible viewing platforms, a new press box, and a 21.5′ x 50′ video board.
Executing the project required careful planning and coordination. Construction was completed on an accelerated 8.5-month schedule while accommodating seven public track-and-field events and maintaining Dayton Public Schools’ athletic commitments. Shook also self-performed significant concrete work, including the West Concourse, helping maintain quality and schedule control throughout construction.
Completed ahead of schedule, the project transformed Welcome Stadium into a modern athletic venue while preserving its legacy as one of Dayton’s most important community assets.