Healthcare
Cleveland Clinic — Brunswick Freestanding Emergency Center
Client
Cleveland Clinic/Brunswick Health Center
Architect
DLR Group
Delivery Method
Construction Manager at Risk
Location
Brunswick, OH
Size
40,000 SF
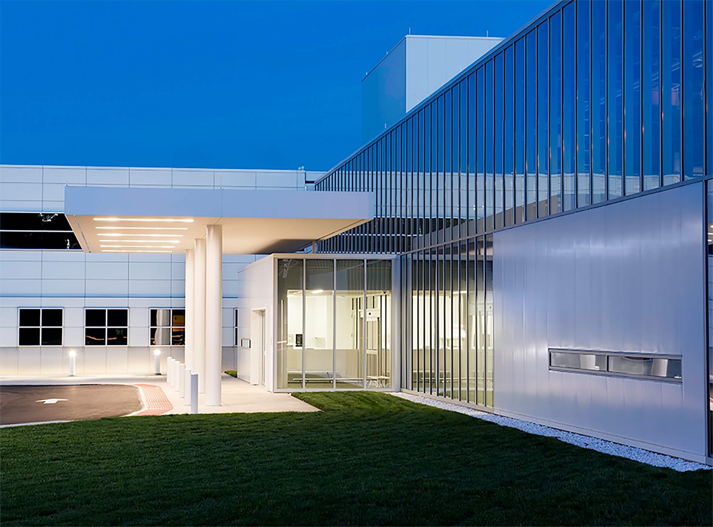
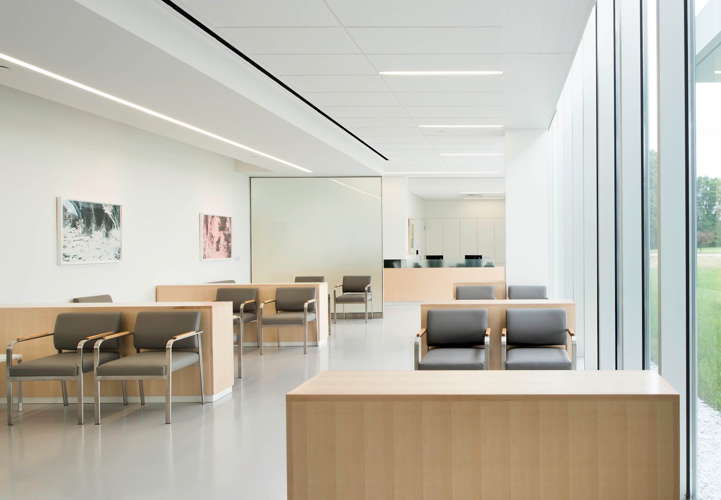
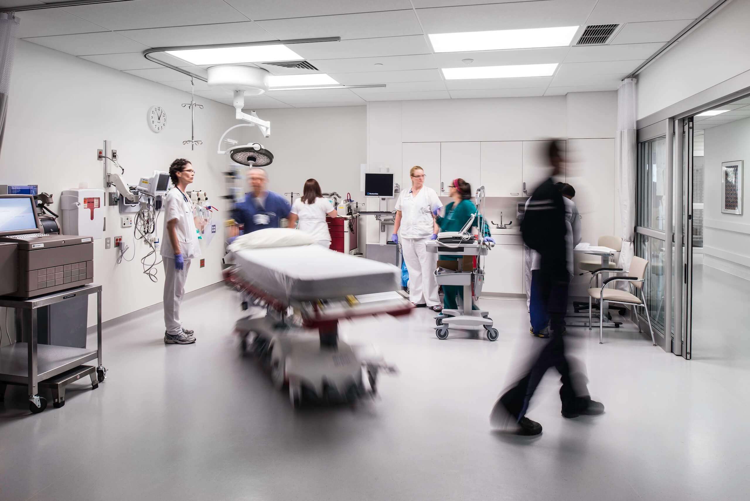
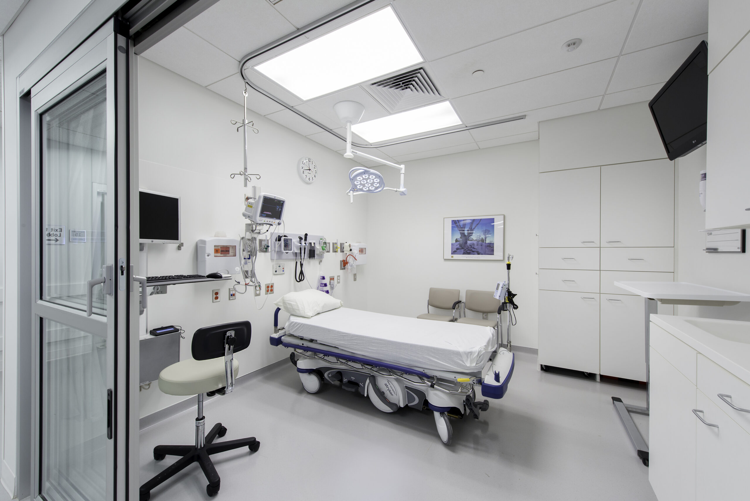
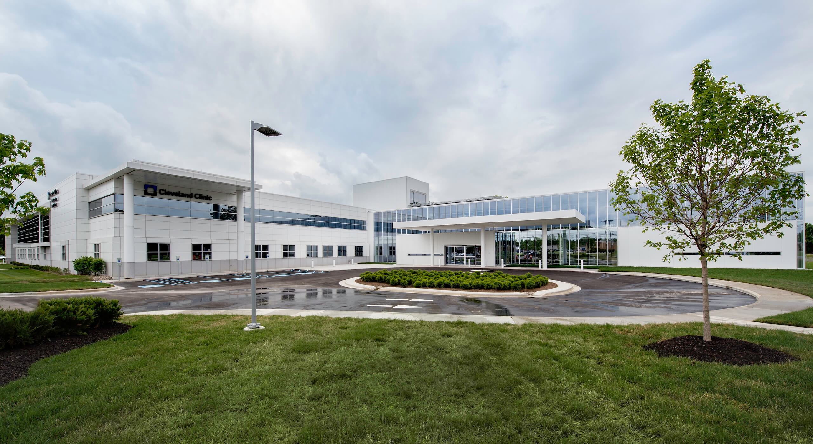
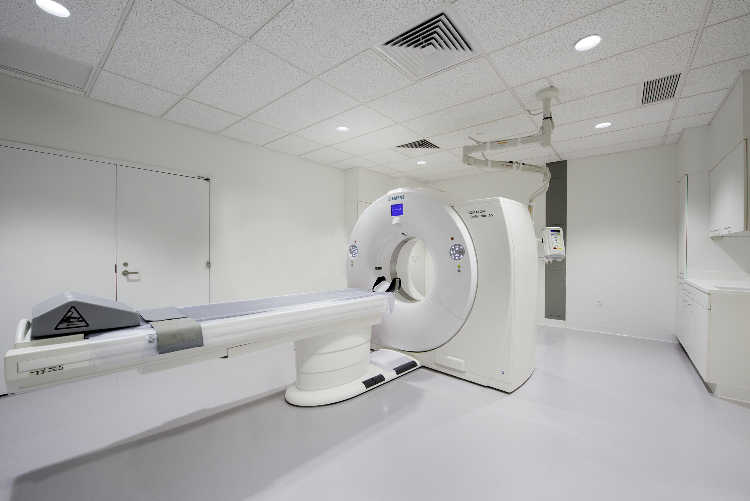
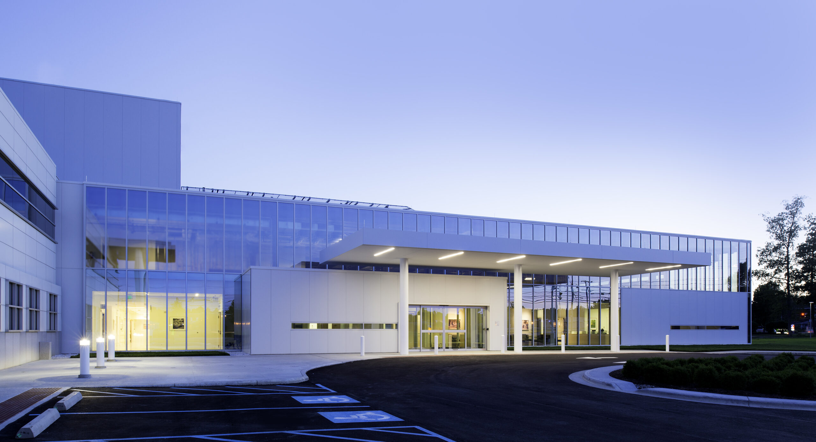
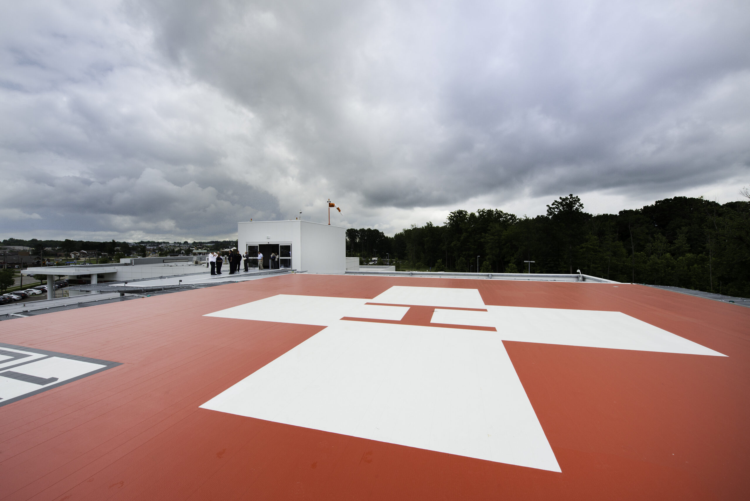
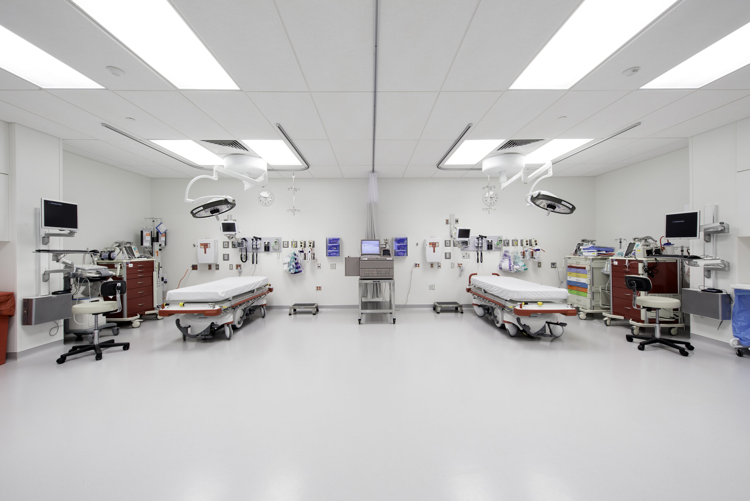
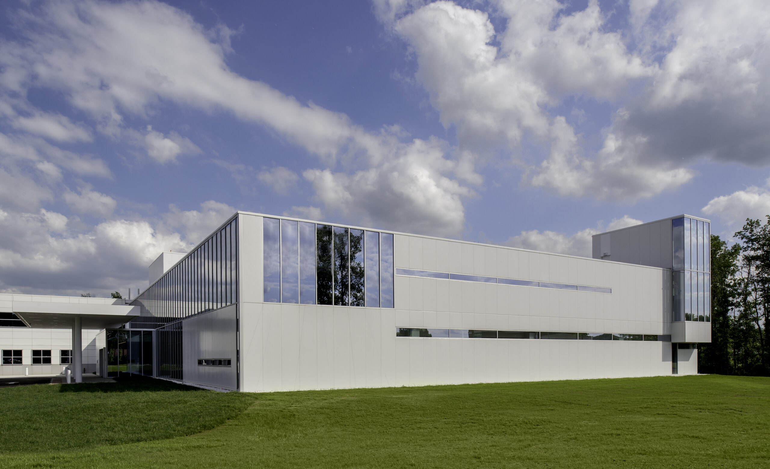
This freestanding emergency department was built on an existing site immediately adjacent to a Family Health Center that maintained continuous operation throughout the project. The 40,000-square-foot building required new site/civil work and a new parking lot. Support spaces within the building include a decontamination room, a station for ambulatory crews, and an approximately 1,000-square-foot, fully equipped processing lab. The LEED Silver facility includes two separate drop-off entries for walk-up patients and ambulances, 18 private treatment areas with two sizeable critical care rooms, extensive imaging and lab services, and a rooftop helipad.
The project, a Shook Skanska joint venture, utilized a comprehensive multi-trade prefabrication process, utilizing MEP corridor racks and patient headwalls that were constructed in a warehouse near the facility. This process facilitated the fast-track schedule the owner required to meet its opening date.
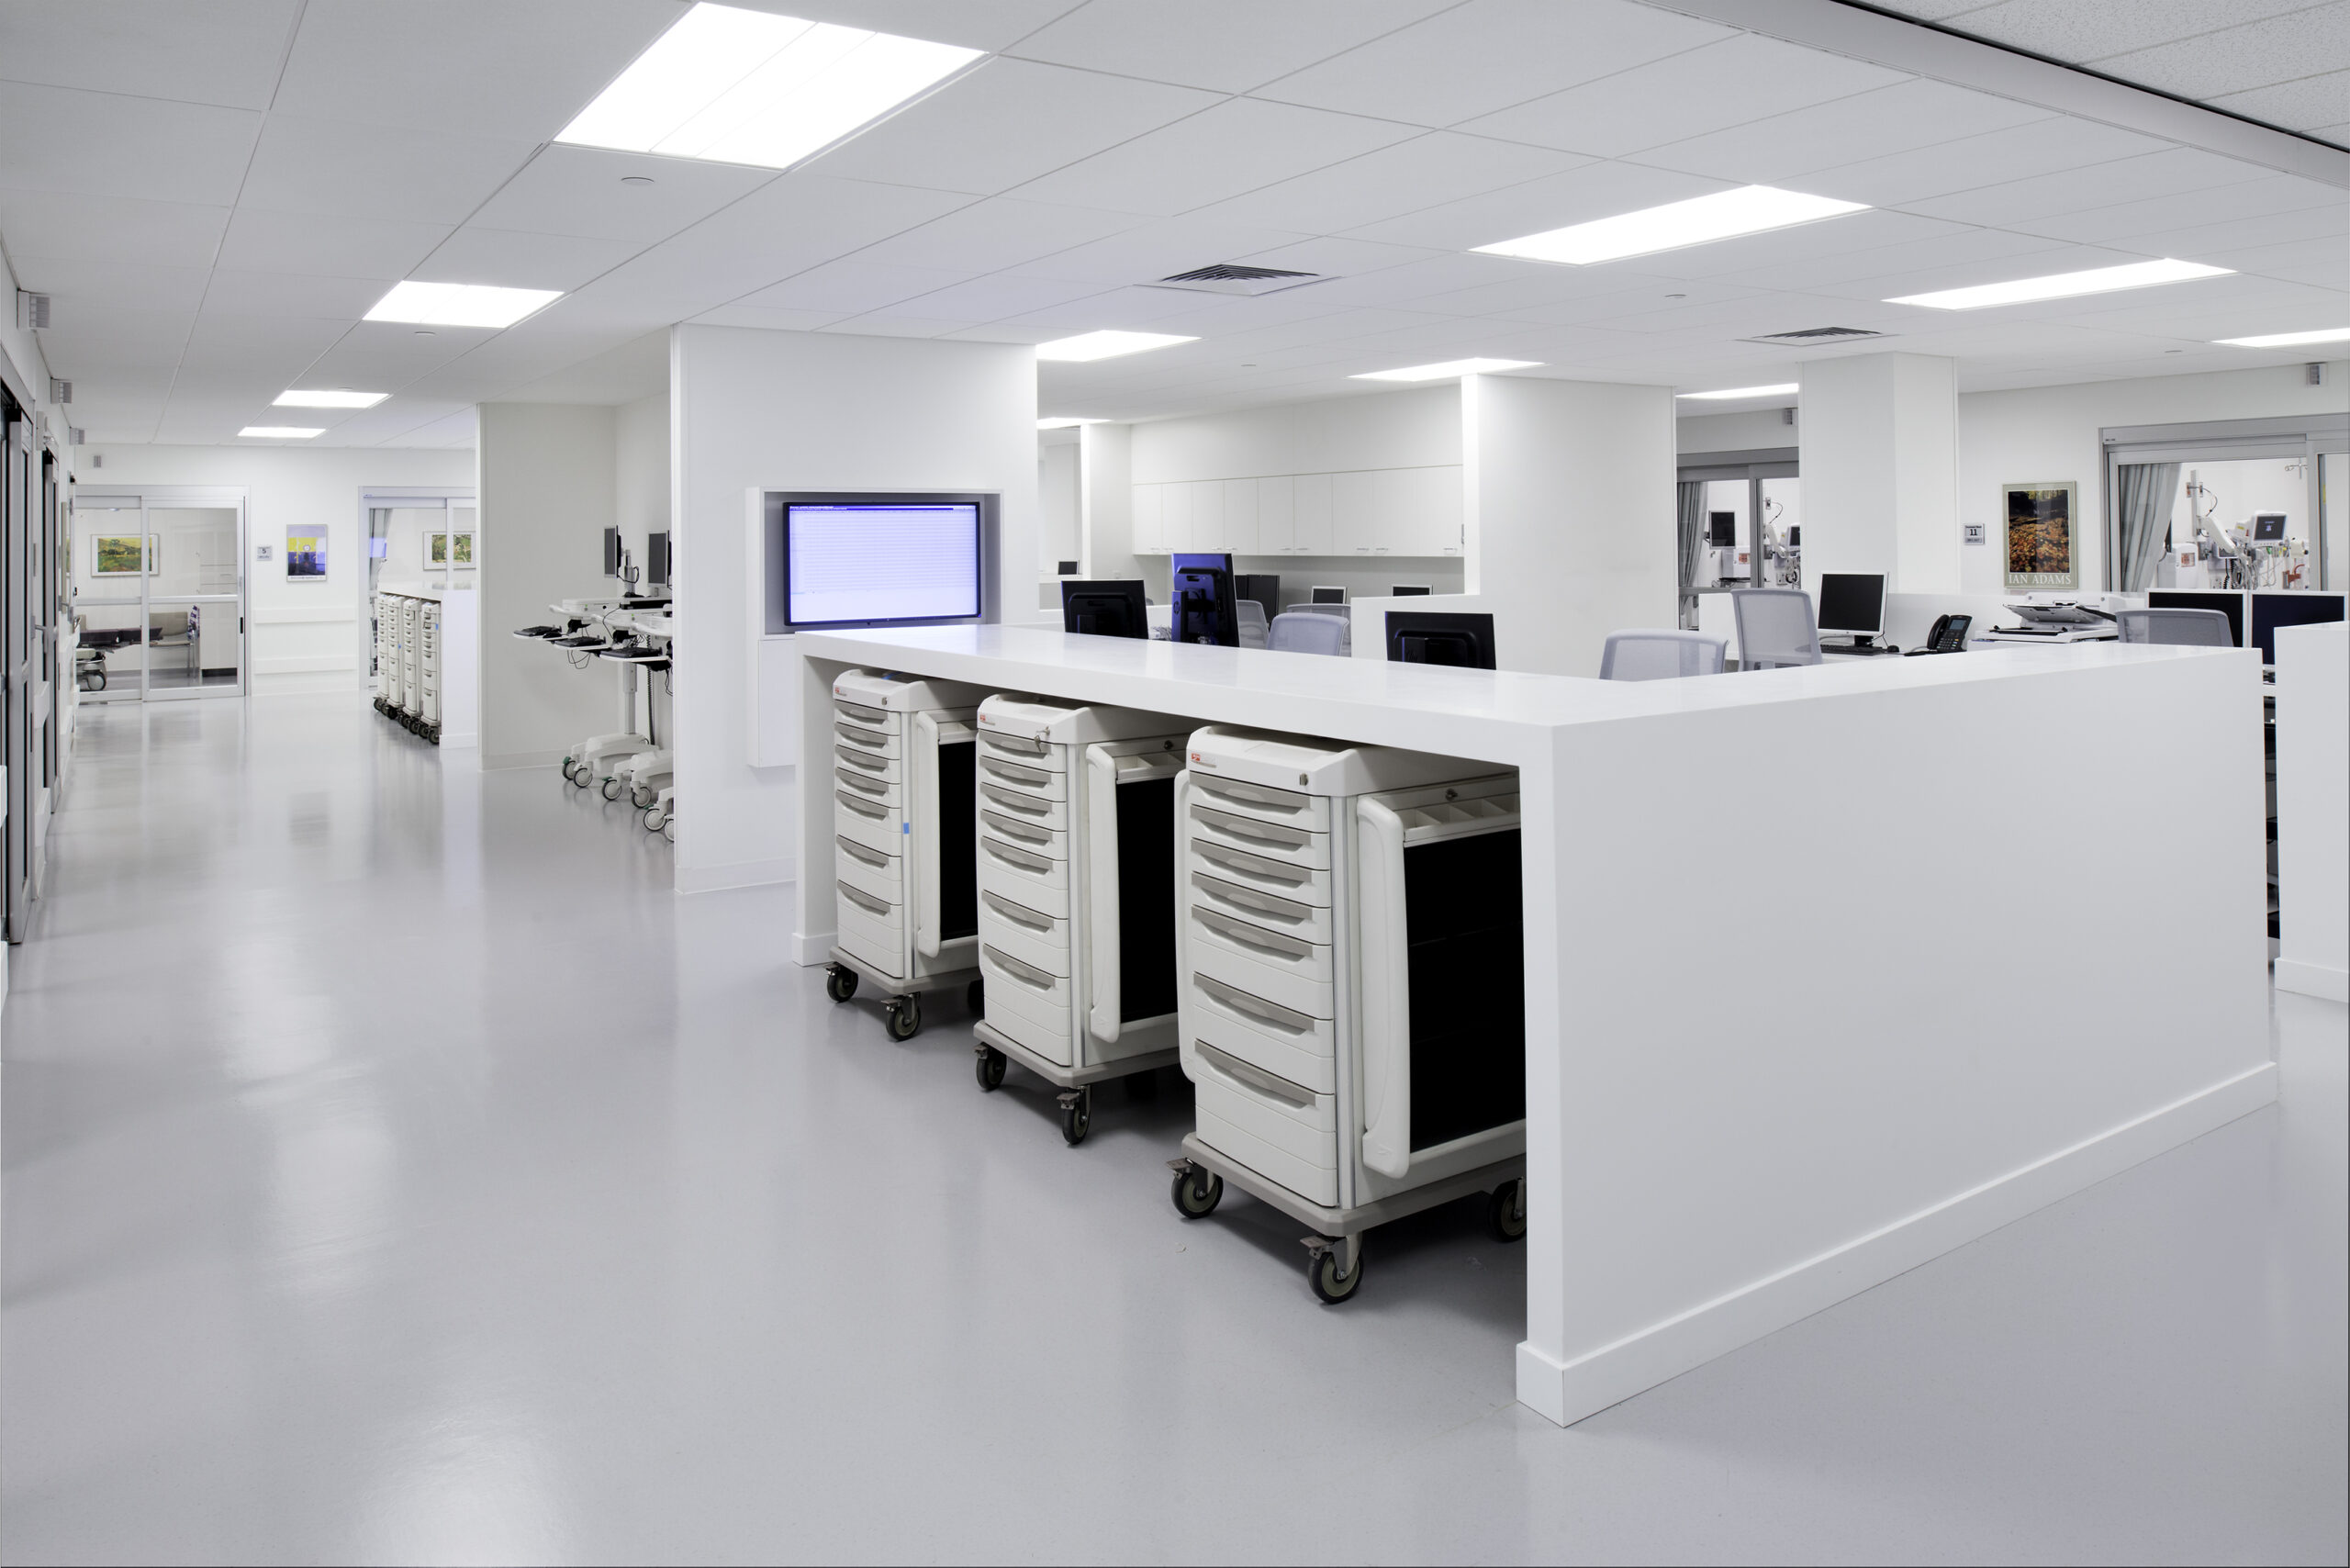
The two-story emergency department addition was seamlessly connected to Cleveland Clinic’s Brunswick Family Health Center with minimal disruption to operations in the occupied building. The corner connection of the addition created a convenient public drop-off and parking area for the new emergency department. The first story expansion features a processing lab and an imaging department. The design employs the use of a four-bed “split flow” efficiency model for non-emergency patients, and 12 exam rooms configured around a central core serving as a multidisciplinary workstation for clinical staff.