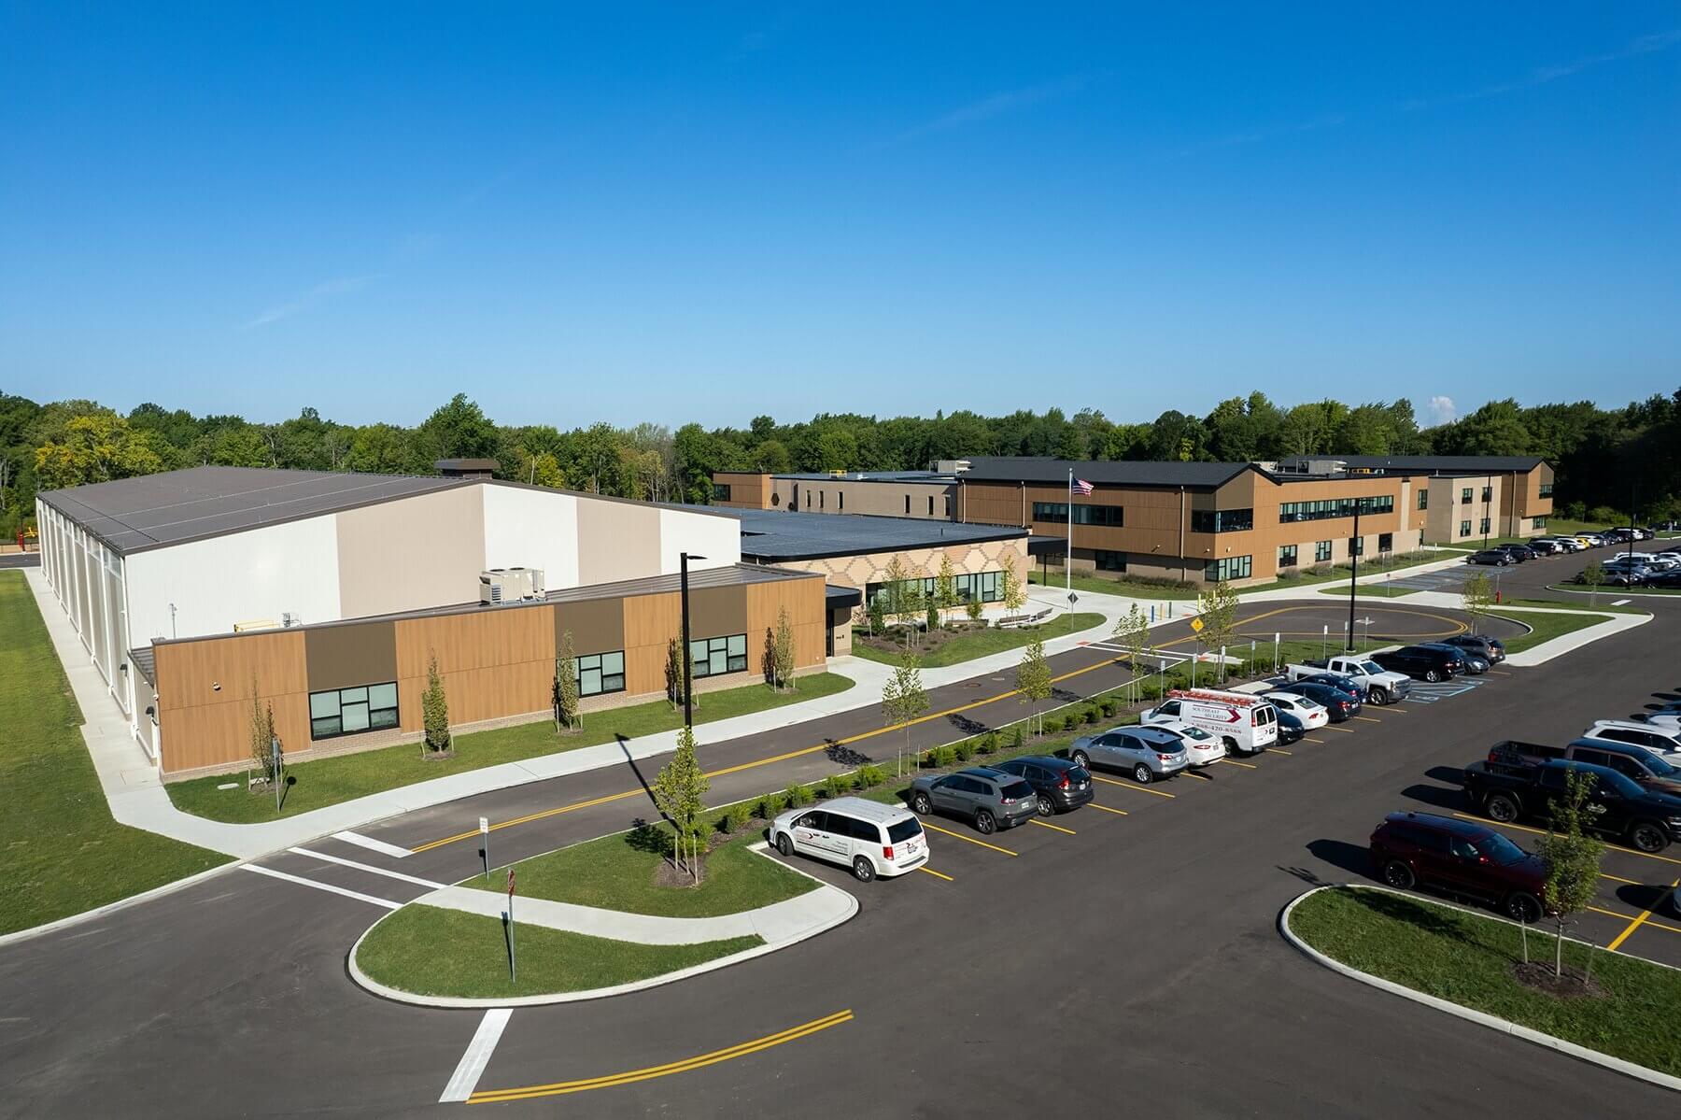
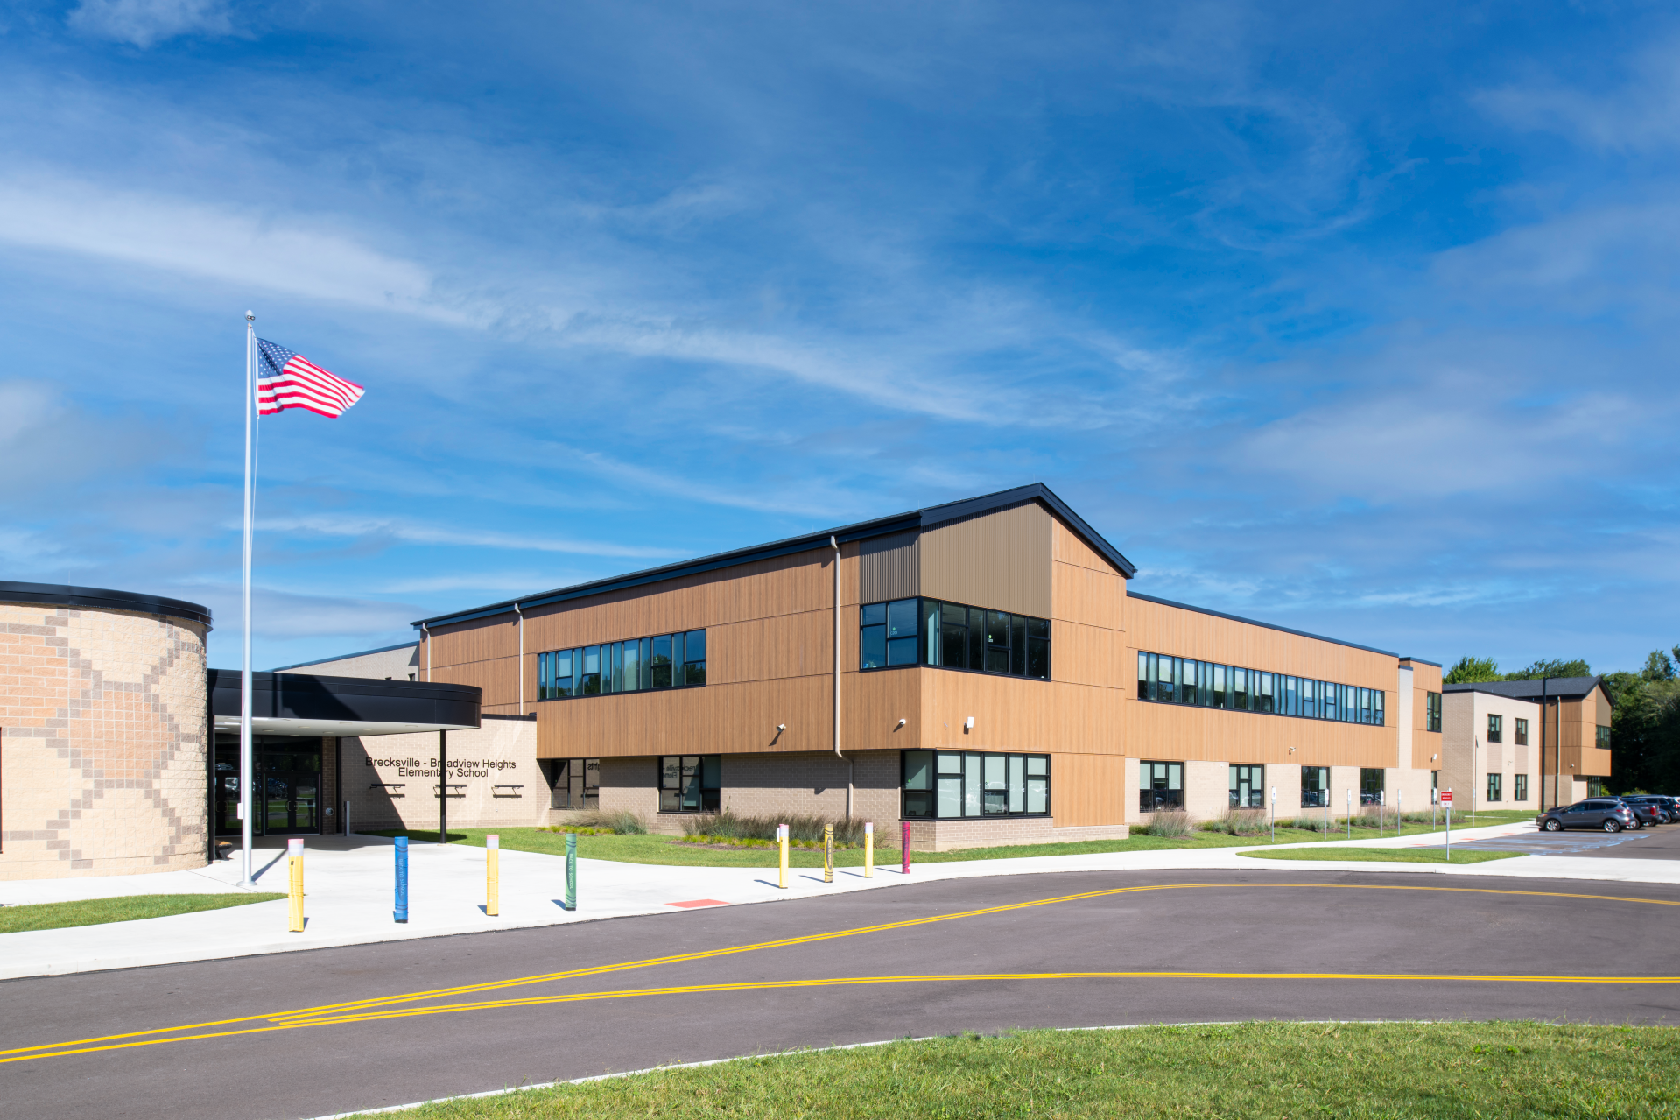
The Brecksville-Broadview Heights City Schools Capital Improvements Project modernized the district’s educational facilities through the construction of a new 130,000-square-foot PK-5 elementary school and a connected 30,000-square-foot field house. The project was developed to replace aging facilities, consolidate four elementary schools into a single campus, and enhance educational opportunities for future generations.
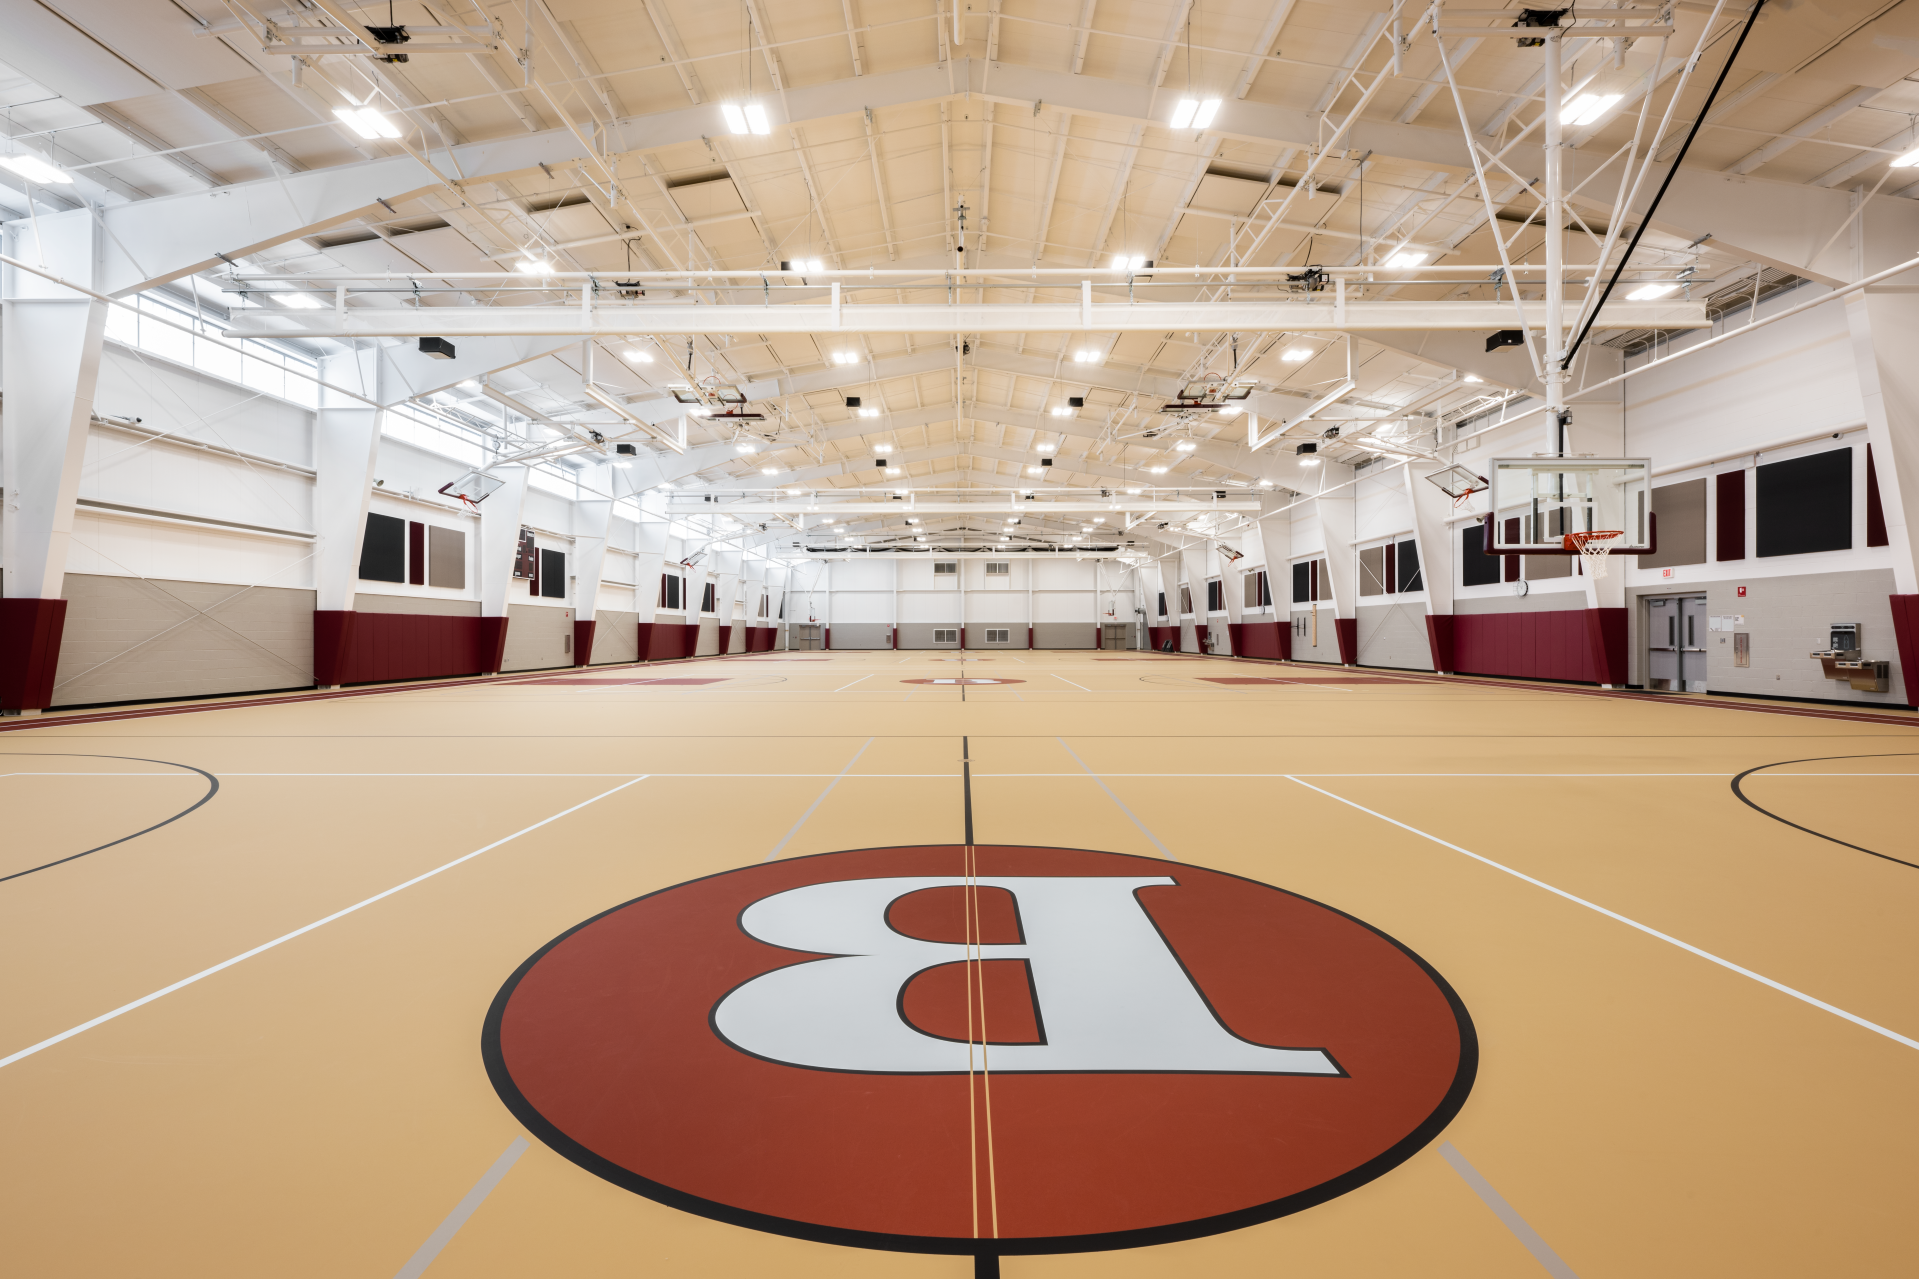
A unique partnership between the Brecksville-Broadview Heights City School District and the City of Brecksville resulted in a jointly owned field house that serves students during the school day and hosts athletic tournaments, recreation programs, and community events during evenings and weekends. The facility features four basketball courts, a two-lane indoor track, volleyball and pickleball configurations, motorized divider curtains, a batting cage, and dedicated reception, office, and storage spaces.
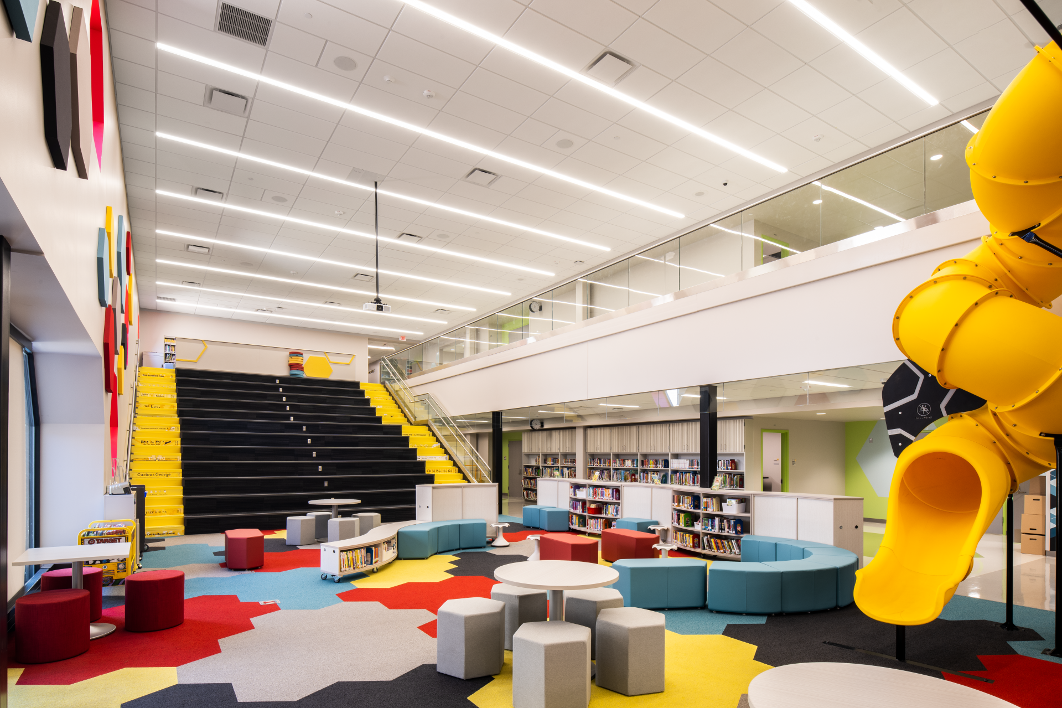
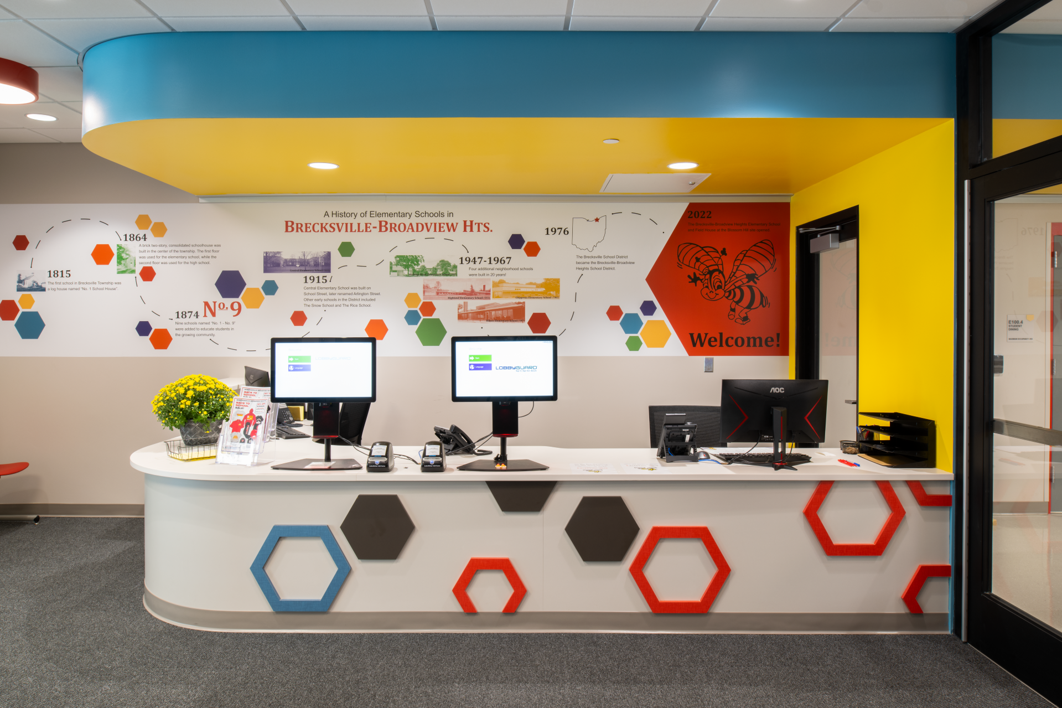
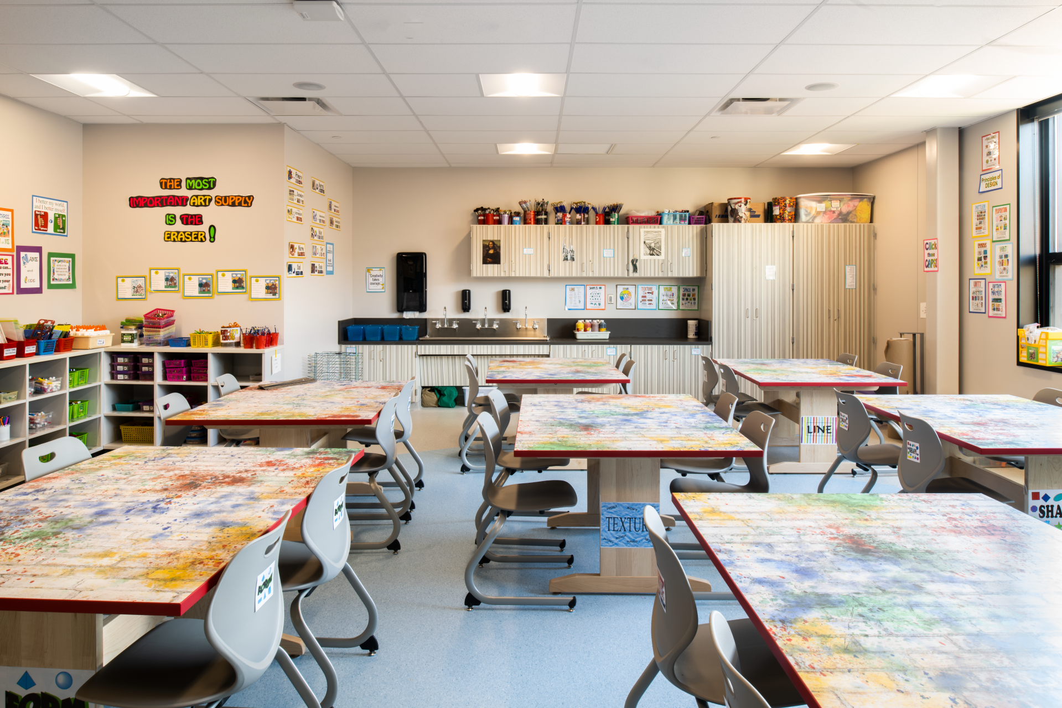
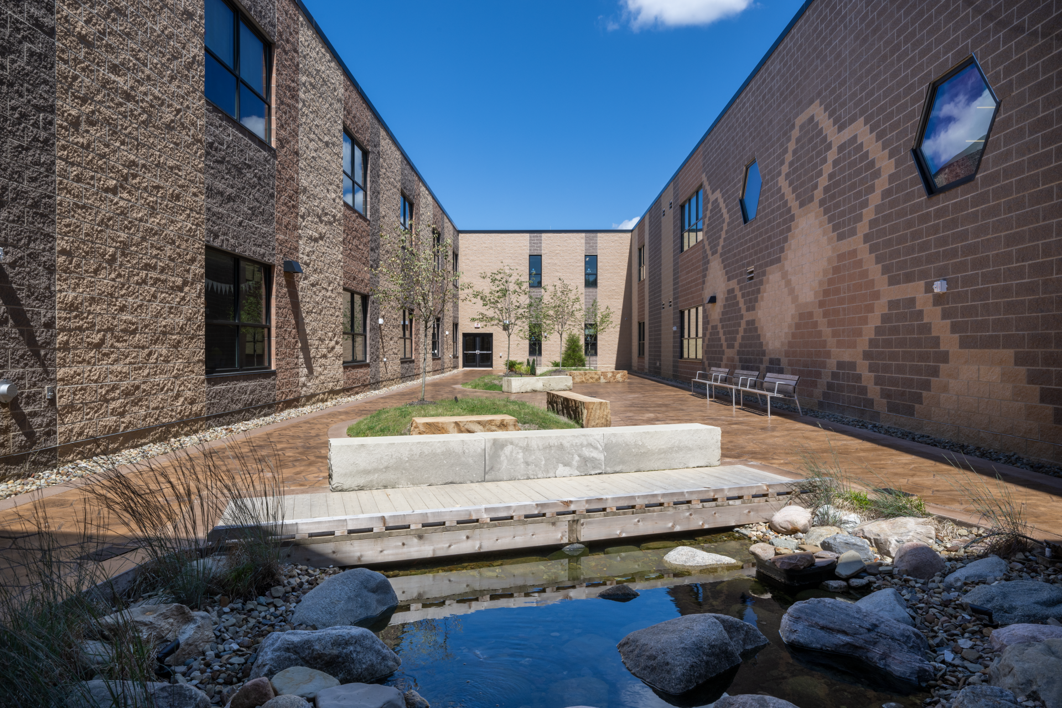
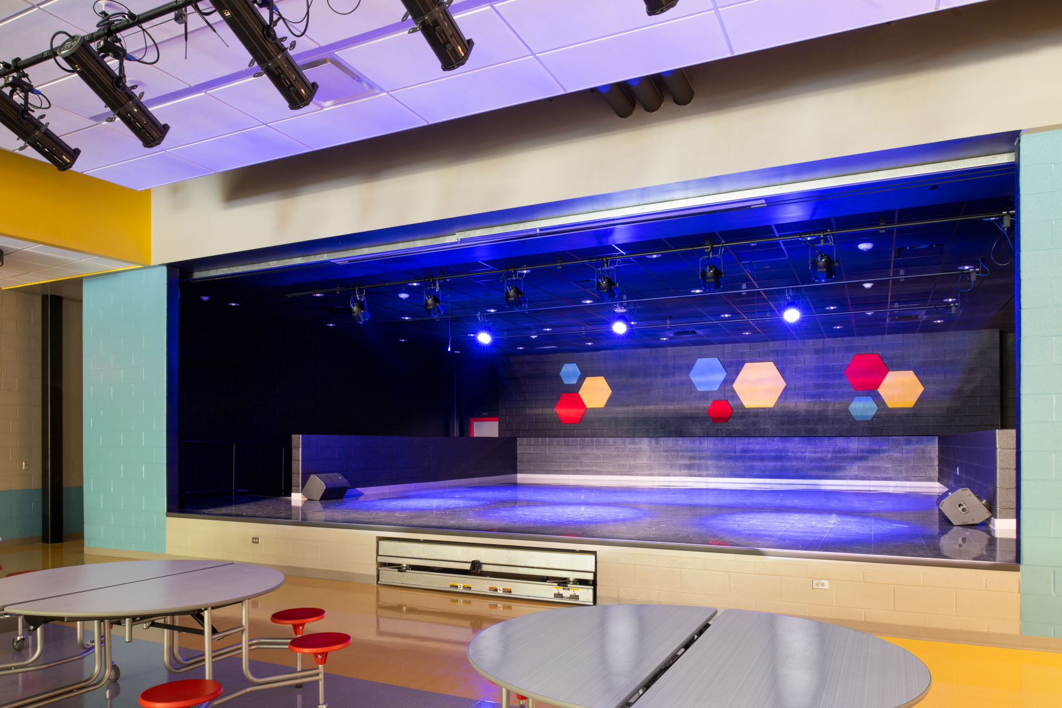
Designed through extensive collaboration with district leaders, community stakeholders, and project partners, the elementary school incorporates a variety of student-centered features, including a stamped concrete courtyard with a pond and boardwalk, an interior corkscrew slide connecting the second floor to the media center, window alcove seating, and flexible collaborative learning spaces. Hexagonal design elements throughout the building celebrate the district’s Bee mascot and create a unique visual identity.
Throughout preconstruction and design, Shook worked closely with the owner and design team to identify and implement nearly $3 million in value engineering solutions, maintaining critical programming, quality, and long-term durability while aligning the project with available funding. The team also coordinated the needs of multiple stakeholders, including the school district, City of Brecksville, and regional partners, establishing clear decision-making processes that supported efficient project delivery.
Despite material procurement challenges, proactive planning, BIM coordination, and strong subcontractor partnerships enabled the project to be completed on schedule. The result is a modern educational and recreational campus that supports learning, wellness, and community engagement for generations to come.